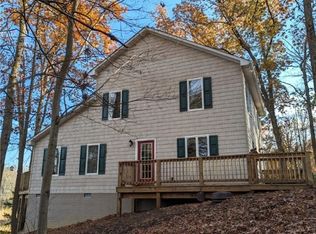
Welcome home to this charming 3-bedroom, 2-bath ranch nestled in the heart of the quaint Town of West Point! Offering 1,434 square feet of comfortable living space and an attached 2 car-garage, this home is full of warmth, character, and endless potential. While the interior reflects its classic style and is move-in ready, it's also a perfect opportunity to add your own personal touches over time. the functional floor plan offers spacious living areas, comfortable bedrooms, and plenty of natural light throughout. Enjoy the small-town charm of West Point while being conveniently located near local shops, resrurants, schools, parks, and the York River. Whether you're a first-time homebuyer, looking to downsize, or searching for an investment opportunity. This adorable ranch offers solid value in a desriable location. Don't miss your chance to make this charming home your own-schedule your private showing today!
Pending
$299,000
2670 O'D I St, West Pt, VA 23181
3beds
1,434sqft
:
Get pre-qualified$1,796/mo
Single Family Residence
Built in 1974
0.49 Acres Lot
$299,800 Zestimate®
$209/sqft
$-- HOA
What's special
Functional floor planWarmth characterComfortable bedrooms
- 11 days |
- 336 |
- 21 |
Zillow last checked:
Listing updated:
Listed by:
Cindy Steele 757-561-9292,
Howard Hanna William E Wood 757-229-0550
Source: CVRMLS,MLS#: 2620892 Originating MLS: Central Virginia Regional MLS
Originating MLS: Central Virginia Regional MLSFacts & features
Interior
Bedrooms & bathrooms
- Bedrooms: 3
- Bathrooms: 2
- Full bathrooms: 2
Primary bedroom
- Level: First
- Dimensions: 0 x 0
Bedroom 2
- Level: First
- Dimensions: 0 x 0
Bedroom 3
- Level: First
- Dimensions: 0 x 0
Foyer
- Level: First
- Dimensions: 0 x 0
Other
- Description: Tub & Shower
- Level: First
Kitchen
- Level: First
- Dimensions: 0 x 0
Laundry
- Level: First
- Dimensions: 0 x 0
Living room
- Level: First
- Dimensions: 0 x 0
Heating
- Electric, Heat Pump
Cooling
- Central Air, Electric
Appliances
- Included: Dishwasher, Exhaust Fan, Electric Cooking, Electric Water Heater, Microwave, Refrigerator, Smooth Cooktop, Stove, Water Heater
- Laundry: Washer Hookup, Dryer Hookup
Features
- Bedroom on Main Level, Ceiling Fan(s), Dining Area, Eat-in Kitchen, Kitchen Island, Laminate Counters, Bath in Primary Bedroom, Main Level Primary, Cable TV
- Flooring: Carpet, Vinyl
- Basement: Crawl Space
- Attic: Pull Down Stairs
- Number of fireplaces: 1
- Fireplace features: Masonry, Wood Burning
Interior area
- Total interior livable area: 1,434 sqft
- Finished area above ground: 1,434
- Finished area below ground: 0
Property
Parking
- Total spaces: 2
- Parking features: Attached, Direct Access, Driveway, Garage, Garage Door Opener, Two Spaces, Unpaved
- Attached garage spaces: 2
- Has uncovered spaces: Yes
Features
- Levels: One
- Stories: 1
- Patio & porch: Front Porch, Side Porch, Porch
- Exterior features: Porch, Unpaved Driveway
- Pool features: None
- Fencing: Fenced,Partial
Lot
- Size: 0.49 Acres
- Features: Cleared, Level
Details
- Parcel number: 63A4195A
- Zoning description: R-2
Construction
Type & style
- Home type: SingleFamily
- Architectural style: Ranch
- Property subtype: Single Family Residence
Materials
- Aluminum Siding, Drywall, Frame
- Roof: Asphalt
Condition
- Resale
- New construction: No
- Year built: 1974
Utilities & green energy
- Sewer: Public Sewer
- Water: Public
Community & HOA
Community
- Security: Smoke Detector(s)
- Subdivision: None
Location
- Region: West Pt
Financial & listing details
- Price per square foot: $209/sqft
- Tax assessed value: $148,700
- Annual tax amount: $454
- Date on market: 7/31/2026
- Ownership: Individuals
- Ownership type: Sole Proprietor
Estimated market value
$299,800
$285,000 - $315,000
Not available
Price history
| Date | Event | Price |
|---|---|---|
| 8/3/2026 | Pending sale | $299,000$209/sqft |
Source:  WMLS #2602709 Report a problem WMLS #2602709 Report a problem | ||
| 7/31/2026 | Listed for sale | $299,000$209/sqft |
Source: WMLS #2602709 Report a problem | ||
Public tax history
Tax history is unavailable.
Monthly payment
Est. payment
Payment breakdown
Explore the cost of this home by adjusting the details. Changes won't be saved.Climate risks
Neighborhood: 23181
Nearby schools
GreatSchools rating
- 9/10West Point Elementary SchoolGrades: PK-5Distance: 0.9 mi
- 6/10West Point High SchoolGrades: 6-12Distance: 0.9 mi
Schools provided by the listing agent
- Elementary: West Point
- Middle: West Point
- High: West Point
Source: CVRMLS. This data may not be complete. We recommend contacting the local school district to confirm school assignments for this home.
- $444,5003 bd2 ba3.1k sqft2400 O'D I St, West Point, VA 23181Off Market
- $252,1003 bd1 ba1.5k sqft2880 O'D I St, West Point, VA 23181Off Market
- $289,5003 bd2 ba1.5k sqft2940 O'D I St, West Point, VA 23181Off Market
- $360,0003 bd3 ba1.7k sqft620 22nd St, West Point, VA 23181Sold
- $29,9005,663 sqft2509 22nd St, West Pt, VA 23181Lot/Land
- $322,6003 bd2 ba1.5k sqft635 21st St, West Point, VA 23181Off Market
- $335,4005 bd3 ba1.9k sqft623 21st St, West Point, VA 23181Off Market
- $305,0003 bd3 ba1.4k sqft2102 Lee St, West Point, VA 23181Sold
A local agent can set up tours, give advice and negotiate with sellers.
Similar homes
- $299,0004 bd2 ba2.1k sqft326 6th St, West Point, VA 23181For Sale
 MLS ID #10639581, Latonya Billups. REIN Inc.
 - $335,0004 bd2 ba1.5k sqft33345 King William Rd, West Point, VA 23181For Sale
 MLS ID #10640924, Lisa Remington. REIN Inc.
 - $364,9904 bd2 ba1.6k sqft635 Rivergate Ter, West Point, VA 23181For Sale
 MLS ID #2615071, Harlie Foster, Dalton Realty. CVRMLS
 - $295,0003 bd2 ba999 sqft317 Wise Ln, Mattaponi, VA 23110For Sale
 MLS ID #2613110, Tina Rogers-Stukes, Samson Properties. CVRMLS
 - $299,5003 bd3 ba1.4k sqftLOT 1767 17th St, West Point, VA 23181New ConstructionMLS ID #2615194, Stuart Haynes, ERA Woody Hogg & Assoc. CVRMLS
- $225,0003 bd1 ba1.4k sqft19100 Eltham Rd, West Point, VA 23181For SaleMLS ID #10635386, Deborah Giese. REIN Inc.
- $315,0003 bd3 ba1.4k sqft817 Kirby St, West Pt, VA 23181New ConstructionMLS ID #2614802, Stuart Haynes, ERA Woody Hogg & Assoc. CVRMLS
- $285,0003 bd1 ba986 sqft210 Walker Dr, Williamsburg, VA 23188For SaleMLS ID #10648392, Adrienne Pittinger. REIN Inc.
- $315,0003 bd3 ba1.4k sqft819 Kirby St, West Pt, VA 23181New ConstructionMLS ID #2614798, Stuart Haynes, ERA Woody Hogg & Assoc. CVRMLS
- $267,9002 bd1 ba996 sqft738 Bowlers Rd, Center Cross, VA 22437For SaleMLS ID #2621567, Patti Minor, Hometown Realty. CVRMLS
- $379,0003 bd3 ba1.5k sqft7957 Pennsylvania Ave, West Point, VA 23181New ConstructionMLS ID #2618547, Lisa Kirk-Englehart, EXP Realty, LLC. CVRMLS
- $379,0003 bd2 ba1.5k sqft7969 Pennsylvania Ave, West Point, VA 23181New ConstructionMLS ID #2618546, Lisa Kirk-Englehart, EXP Realty, LLC. CVRMLS
- $299,9993 bd3 ba1.5k sqft10401 Carriage Rd, Providence Forge, VA 23140For SaleMLS ID #10624158, Heather Bashlor. REIN Inc.
- $299,9002 bd2 ba1k sqft5472 Olde Towne Rd, Williamsburg, VA 23188For SaleMLS ID #10643110, William Bunton. REIN Inc.
- $369,9003 bd2 ba1.5k sqft2 Healys Trace Ln, Locust Hill, VA 23092For SaleMLS ID #202601350, Hunter Law, IsaBell K. Horsley Real Estate. Chesapeake Bay & Rivers AOR
- $289,9003 bd2 ba1.3k sqft471 White Hall Rd, Lancaster, VA 22503For SaleMLS ID #202601036, Matthew S Towers, RE/MAX Waterfront Realty. Chesapeake Bay & Rivers AOR
- $300,0003 bd1 ba960 sqft1218 Cheaneys Bridge Rd, Dunnsville, VA 22454For SaleMLS ID #10639075, Greg Garrett. REIN Inc.
- $268,0003 bd1 ba960 sqft8568 Poplar Springs Dr, Gloucester, VA 23061For SaleMLS ID #202601197, Timothy Daniel, Isabell K. Horsley Real Estate. Chesapeake Bay & Rivers AOR
- $279,9903 bd2 ba1.1k sqft7367 Lakeshore Dr, Quinton, VA 23141For SaleMLS ID #2618340, Connor Strange Boston, Providence Hill Real Estate. CVRMLS
- $325,0004 bd2 ba1.9k sqft9239 Farys Mill Rd, Gloucester, VA 23061For SaleMLS ID #10631608, Kyle Davis. REIN Inc.
