BAYFRONT NEW CONSTRUCTION OPPORTUNITY in Pointe West with coveted pier capability and breathtaking sunset views over Galveston’s West Bay. This luxury coastal home, to be built by Alair Galveston, blends elevated design, quality craftsmanship, and modern functionality. The thoughtfully designed floor plan offers 4 bedrooms and 4.5 baths, including two spacious primary suites, two bunkroom-style suites, and a large flex space ideal for a game room, media room, or additional living area. Enjoy outdoor living with four expansive balconies capturing water views and coastal breezes. The open-concept interior is perfect for entertaining, featuring a 9-foot kitchen island, brushed golden brass hardware, LG stainless steel appliances, walk-in pantry, and a generous wet bar. White oak LVP flooring and shiplap accents provide warmth and timeless coastal style. Ideal as a primary residence, vacation home, or short-term rental investment in a premier resort community. Call today for further info.
New construction
$1,495,000
26702 Bay Water Dr, Galveston, TX 77554
4beds
2,918sqft
Single Family Residence
Built in ----
9,988 Square Feet Lot
$1,384,300 Zestimate®
$512/sqft
$330/mo HOA
What's special
Two spacious primary suitesTwo bunkroom-style suitesWhite oak lvp flooringLg stainless steel appliancesElevated designCoveted pier capabilityGenerous wet bar
- 136 days
- 155
- 5
Zillow last checked:
Listing updated:
Listed by:
Susan Lutz TREC #0447087 409-307-1830,
United Real Estate
Source: HAR,MLS#: 96792780
Facts & features
Interior
Bedrooms & bathrooms
- Bedrooms: 4
- Bathrooms: 5
- Full bathrooms: 4
- 1/2 bathrooms: 1
Rooms
- Room types: Utility Room
Primary bedroom
- Level: First
- Area: 195
- Dimensions: 13x15
Primary bedroom
- Level: Second
- Area: 195
- Dimensions: 13x15
Bedroom
- Level: Second
- Area: 182
- Dimensions: 13x14
Bedroom
- Level: Second
- Area: 182
- Dimensions: 13x14
Dining room
- Level: First
- Area: 180
- Dimensions: 12x15
Other
- Level: Second
- Area: 432
- Dimensions: 18x24
Kitchen
- Level: First
- Area: 90
- Dimensions: 9x10
Living room
- Level: First
- Area: 180
- Dimensions: 12x15
Heating
- Electric
Cooling
- Ceiling Fan(s), Electric
Appliances
- Included: Disposal, Dryer, Refrigerator, Washer, Electric Oven, Microwave, Electric Range, Dishwasher
- Laundry: Electric Dryer Hookup, Washer Hookup
Features
- High Ceilings, Prewired for Alarm System, 1 Bedroom Down - Not Primary BR, En-Suite Bath, Primary Bed - 2nd Floor, Walk-In Closet(s)
- Flooring: Tile, Vinyl
- Windows: Insulated/Low-E windows, Storm Window(s)
Interior area
- Total structure area: 2,918
- Total interior livable area: 2,918 sqft
Video & virtual tour
Property
Parking
- Total spaces: 2
- Parking features: Attached, Additional Parking, Attached & Detached
- Attached garage spaces: 2
- Has carport: Yes
Features
- Stories: 2
- Patio & porch: Covered, Patio/Deck, Porch
- Exterior features: Back Green Space, Balcony, Sprinkler System
- Has view: Yes
- View description: Bay, Gulf View, Water
- Has water view: Yes
- Water view: Bay,Gulf,Water
- Waterfront features: Bay Front, Pond
Lot
- Size: 9,988 Square Feet
- Features: Back Yard, Build Line Restricted, Cleared, Corner Lot, Other, Waterfront, 0 Up To 1/4 Acre
Details
- Parcel number: 591220030030000
Construction
Type & style
- Home type: SingleFamily
- Architectural style: Other,Traditional
- Property subtype: Single Family Residence
Materials
- Batts Insulation, Cement Siding, Wood Siding
- Foundation: Slab on Builders Pier
- Roof: Composition
Condition
- New construction: Yes
Details
- Builder name: Alair Galveston
Utilities & green energy
- Sewer: Public Sewer
- Water: Public
Green energy
- Energy efficient items: Thermostat, HVAC
Community & HOA
Community
- Security: Prewired for Alarm System
- Subdivision: Pointe West Sec 4-B 2006
HOA
- Has HOA: Yes
- Amenities included: Basketball Court, Beach Access, Clubhouse, Fitness Center, Jogging Path, Paid Patrol, Party Room, Picnic Area, Pond, Pool, Splash Pad, Sport Court, Trail(s)
- HOA fee: $990 quarterly
Location
- Region: Galveston
Financial & listing details
- Price per square foot: $512/sqft
- Tax assessed value: $320,080
- Annual tax amount: $1,291
- Date on market: 4/14/2026
- Listing terms: Cash,Conventional
- Exclusions: None
- Ownership: Full Ownership
- Road surface type: Concrete
Estimated market value
$1,384,300
$1.32M - $1.45M
$5,100/mo
Price history
| Date | Event | Price |
|---|---|---|
| 4/14/2026 | Price change | $1,495,000+443.6%$512/sqft |
Source:  HAR #96792780 Report a problem HAR #96792780 Report a problem | ||
| 9/4/2025 | Price change | $275,000-8.3%$94/sqft |
Source: HAR #97217126 Report a problem | ||
| 7/1/2025 | Price change | $299,900-11.5%$103/sqft |
Source: HAR #97217126 Report a problem | ||
| 2/18/2025 | Price change | $339,000-7.1%$116/sqft |
Source: HAR #97217126 Report a problem | ||
| 9/28/2024 | Listed for sale | $365,000+21.7%$125/sqft |
Source: HAR #97217126 Report a problem | ||
| 5/27/2022 | Listing removed | -- |
Source: HAR #70177121 Report a problem | ||
| 5/12/2022 | Pending sale | $299,900$103/sqft |
Source: HAR #70177121 Report a problem | ||
| 4/30/2022 | Listed for sale | $299,900+299.9%$103/sqft |
Source: HAR #70177121 Report a problem | ||
| 7/14/2018 | Sold | -- |
Source: Agent Provided Report a problem | ||
| 6/23/2018 | Pending sale | $75,000$26/sqft |
Source: RE/MAX Leading Edge #418171 Report a problem | ||
| 5/17/2018 | Listed for sale | $75,000$26/sqft |
Source: RE/MAX Leading Edge #418171 Report a problem | ||
| 10/12/2009 | Sold | -- |
Source: Public Record Report a problem | ||
Public tax history
| Year | Property taxes | Tax assessment |
|---|---|---|
| 2025 | $1,291 +19.2% | $76,128 +20% |
| 2024 | $1,083 -0.9% | $63,440 |
| 2023 | $1,093 -13.3% | $63,440 |
| 2022 | $1,261 -2.2% | $63,440 |
| 2021 | $1,289 +45.2% | $63,440 +58.8% |
| 2020 | $888 -8.3% | $39,960 |
| 2019 | $968 -0.5% | $39,960 |
| 2018 | $973 | $39,960 |
| 2017 | $973 +1.3% | $39,960 |
| 2016 | $960 -1.1% | $39,960 |
| 2015 | $971 -1.3% | $39,960 |
| 2014 | $983 | $39,960 |
Find assessor info on the county website
Monthly payment
Est. payment
Payment breakdown
Explore the cost of this home by adjusting the details. Changes won't be saved.Climate risks
Neighborhood: Pointe West
Nearby schools
Schools provided by the listing agent
- Elementary: Gisd Open Enroll
- Middle: Gisd Open Enroll
- High: Ball High School
Source: HAR. This data may not be complete. We recommend contacting the local school district to confirm school assignments for this home.

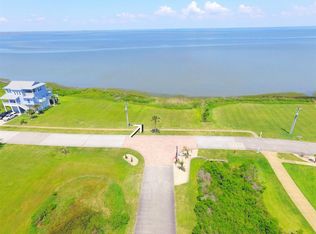
Similar homes
- $1,100,0004 bd5 ba2.6k sqft25919 Glossy Ibis Way, Galveston, TX 77554For Sale
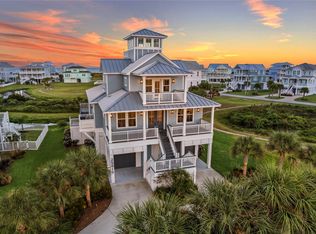 MLS ID #75216495, Jay Monroe, Martha Turner Sotheby's International Realty. HAR
 - $1,789,0004 bd4 ba2.8k sqft24131 Termini San Luis Pass Rd, Galveston, TX 77554For Sale
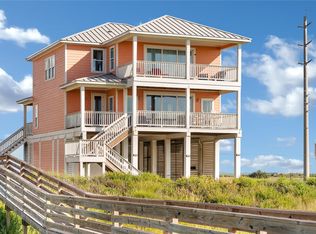 MLS ID #62251309, Chantelle Cormier, Keller Williams Horizons. HAR
 - $1,175,0004 bd5 ba2.6k sqft4135 Great Blue Heron Dr, Galveston, TX 77554For Sale
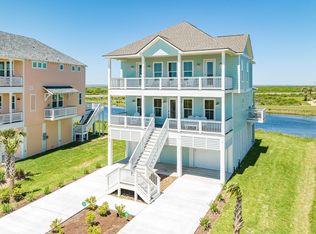 MLS ID #58890668, Kimberly Gaido, Sand N Sea Properties, LLC. HAR
 - $799,0004 bd5 ba2.6k sqft26823 Bay Water Dr, Galveston, TX 77554For Sale
 MLS ID #6801003, Susan Lutz, United Real Estate. HAR
