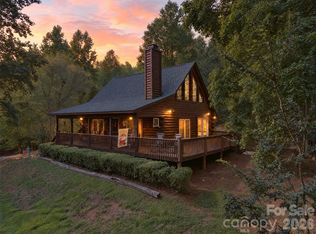
Welcome to the Country, where you can sit on the covered front porch and take in the fresh air!
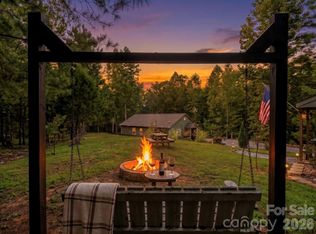
This property has so much to offer with the house sitting on 6 acres, two car detached carport, a full basement with storage space including an additional heated/cooled flex space not included in the total square footage, the exterior wrapped in Larch wood siding which provides a natural resistance to rot, decay, and pest. Let's not forget the 2500+ sqft of garages/workshop spaces that all have electricity. The home features high vaulted ceilings, 2 bedrooms, laundry and full bath on the main level making living easy. Off from the main living/dining area you have a sunroom and can spend the evenings on the back deck. The basement is a great combination of storage space, a full bathroom and a large heated/cooled flex space with a walk out slider door. The land features mature woods, level spaces for gardens/livestock or just watch the deer and turkey roam. Enjoy the privacy of country living with still just being 20 mins to Lake Lure or Rutherfordton and 1 hour to Asheville/Hendersonville/Spartanburg.
Active
$389,000
2671 Cove Rd, Rutherfordton, NC 28139
2beds
864sqft
Single Family Residence
Built in 2004
6.33 Acres Lot
$369,900 Zestimate®
$450/sqft
$-- HOA
What's special
Covered front porchTwo car detached carportBack deckHigh vaulted ceilings
- 2 days
- 218
- 18
Likely to sell faster than
Zillow last checked:
Listing updated:
Listed by:
Chris Magnet cmagnet.realestate@gmail.com,
Porter's Real Estate
Source: Canopy MLS as distributed by MLS GRID,MLS#: 4439751
Facts & features
Interior
Bedrooms & bathrooms
- Bedrooms: 2
- Bathrooms: 2
- Full bathrooms: 2
- Main level bedrooms: 2
Primary bedroom
- Level: Main
Bedroom s
- Level: Main
Bathroom full
- Level: Main
Bathroom full
- Level: Basement
Flex space
- Level: Basement
Kitchen
- Level: Main
Living room
- Level: Main
Sunroom
- Level: Main
Heating
- Central, Electric, Heat Pump
Cooling
- Central Air, Electric, Heat Pump
Appliances
- Included: Dishwasher, Electric Range, Electric Water Heater, Microwave, Refrigerator
- Laundry: Laundry Closet, Main Level
Features
- Flooring: Carpet, Concrete, Laminate, Vinyl, Wood
- Basement: Full,Interior Entry,Partially Finished,Storage Space,Walk-Out Access
Interior area
- Total structure area: 864
- Total interior livable area: 864 sqft
- Finished area above ground: 864
- Finished area below ground: 0
Property
Parking
- Total spaces: 2
- Parking features: Detached Carport, Driveway, Garage Shop
- Has garage: Yes
- Carport spaces: 2
- Has uncovered spaces: Yes
Features
- Levels: One
- Stories: 1
- Patio & porch: Covered, Deck, Front Porch
Lot
- Size: 6.33 Acres
- Features: Cleared, Level, Private, Rolling Slope, Wooded
Details
- Additional structures: Workshop, Other
- Parcel number: 1636577
- Zoning: -
- Special conditions: Standard
Construction
Type & style
- Home type: SingleFamily
- Property subtype: Single Family Residence
Materials
- Wood
- Roof: Metal
Condition
- New construction: No
- Year built: 2004
Utilities & green energy
- Sewer: Septic Installed
- Water: Well
Community & HOA
Community
- Subdivision: None
Location
- Region: Rutherfordton
Financial & listing details
- Price per square foot: $450/sqft
- Tax assessed value: $191,800
- Date on market: 11/2/2026
- Cumulative days on market: 3 days
- Listing terms: Cash,Conventional,FHA,USDA Loan,VA Loan,Other - See Remarks
- Road surface type: Gravel
Estimated market value
$369,900
$351,000 - $388,000
$1,003/mo
Price history
| Date | Event | Price |
|---|---|---|
| 11/2/2026 | Listed for sale | $389,000+1845%$450/sqft |
Source:  Canopy MLS as distributed by MLS GRID #4439751 Report a problem | ||
| 12/30/1998 | Sold | $20,000$23/sqft |
Source: Agent Provided Report a problem | ||
Public tax history
| Year | Property taxes | Tax assessment |
|---|---|---|
| 2025 | -- | $191,800 |
| 2024 | $1,293 +0.9% | $191,800 |
| 2023 | $1,281 +39.6% | $191,800 +82.8% |
| 2022 | $918 +1.7% | $104,900 |
| 2021 | $902 | $104,900 |
| 2020 | $902 | $104,900 |
| 2019 | -- | $104,900 -6.8% |
| 2018 | $916 | $112,600 |
| 2016 | $916 | $112,600 |
| 2013 | $916 | $112,600 |
| 2012 | -- | $112,600 |
| 2011 | -- | $112,600 +0.1% |
| 2010 | -- | $112,500 |
Find assessor info on the county website
Monthly payment
Est. payment
Payment breakdown
Explore the cost of this home by adjusting the details. Changes won't be saved.Climate risks
Neighborhood: 28139

Similar homes
- $429,0003 bd2 ba1.2k sqft782 Front Ridge Cir #58, Rutherfordton, NC 28139For Sale
 MLS ID #4437578, Holly Noe, Keller Williams Mtn Partners, LLC. Canopy MLS as distributed by MLS GRID
- $360,0002 bd2 ba1k sqft364 Messersmith Rd, Lake Lure, NC 28746For Sale
 MLS ID #4439209, Jess Sumner Freeman, Ivester Jackson Christie's. Canopy MLS as distributed by MLS GRID
- $399,0003 bd2 ba1.2k sqft4895 Hudlow Rd, Union Mills, NC 28167For Sale
 MLS ID #4414979, Melissa Miller, Absolute Bespoke Properties LLC. Canopy MLS as distributed by MLS GRID
- $398,0003 bd2 ba1.2k sqft1828 McKenzie Way S, Old Fort, NC 28711For Sale
 MLS ID #4389081, Jeannie Conner, Greybeard Realty Old Fort Office. Canopy MLS as distributed by MLS GRID
- $239,0002 bd2 ba1k sqft132 Chalk Creek Pkwy #5 & 6, Union Mills, NC 28167For SaleMLS ID #4436425, Tim Truitt, WNC Real Estate Inc.. Canopy MLS as distributed by MLS GRID
- $339,0002 bd2 ba1.1k sqft120 Sasafras Rdg, Rutherfordton, NC 28139For SaleMLS ID #4405023, Nathan Goddard, Casey Group Real Estate NC LLC. Canopy MLS as distributed by MLS GRID
- $329,5003 bd1 ba1.2k sqft683 McDaniel Rd, Lake Lure, NC 28746For SaleMLS ID #4435891, Tara Nelon, Pinnacle Sothebys International Realty. Canopy MLS as distributed by MLS GRID
- $350,0003 bd2 ba1.2k sqft248 Bible School Rd, Lake Lure, NC 28746For SaleMLS ID #4358207, Tara Nelon, Pinnacle Sothebys International Realty. Canopy MLS as distributed by MLS GRID
- $334,6503 bd2 ba1.2k sqft194 Long Ridge Dr, Lake Lure, NC 28746For SaleMLS ID #4411336, Caleb Pohlman, WEICHERT, Realtors - Unlimited. Canopy MLS as distributed by MLS GRID
- $435,9002 bd2 ba1.2k sqft201 Whitestone Cir, Union Mills, NC 28167For SaleMLS ID #4422819, Kristen Greene, Main Street Realty Group LLC. Canopy MLS as distributed by MLS GRID
- $398,4972 bd2 ba1k sqft132 Chasewood Dr, Rutherfordton, NC 28139New ConstructionMLS ID #4020270, Dorothy Barnett, Dot Jarrett Realty. Canopy MLS as distributed by MLS GRID
- $445,0002 bd2 ba1k sqft171 Camp Elliott Rd, Black Mountain, NC 28711For SaleMLS ID #4432491, Shawna Gilmore, Southern Homes of the Carolinas, Inc. Canopy MLS as distributed by MLS GRID
- $499,9992 bd2 ba770 sqft152 Cedar Creek Rd, Black Mountain, NC 28711For SaleMLS ID #4440628, Ron Whitworth, Keller Williams Professionals. Canopy MLS as distributed by MLS GRID
- $365,9001 bd1 ba646 sqft203 Victory Pass Ln, Rutherfordton, NC 28139For SaleMLS ID #4422157, Adrienne Reilly, NorthGroup Real Estate LLC. Canopy MLS as distributed by MLS GRID
- $255,0003 bd1 ba672 sqft192 Wren Dr, Rutherfordton, NC 28139For SaleMLS ID #4415505, Robert Pressley, Weichert Realtors Mountain Executives. Canopy MLS as distributed by MLS GRID
- $379,9002 bd2 ba1.1k sqft263 O'Messersmith Rd, Lake Lure, NC 28746For SaleMLS ID #4389276, Mariah Leahy, Premier Sotheby’s International Realty. Canopy MLS as distributed by MLS GRID
- $399,9002 bd2 ba1.2k sqft77 Dunn Trl, Nebo, NC 28761For SaleMLS ID #4425004, Cory Coady, Engel & Volkers Foothills Lake James. Canopy MLS as distributed by MLS GRID
- $399,9993 bd1 ba510 sqft95 Fieldstream Dr, Marion, NC 28752For SaleMLS ID #4393374, Joe Blumetti, Broadpoint Real Estate Group. Canopy MLS as distributed by MLS GRID
