(4K Video Available) DRAMATIC & EXCITING CHALET-STYLE RETREAT on an ACRE! What can only be described as a truly custom one-of-a-kind home, spectacular ranch offers the best of main-floor living wi/extraordinary two-story grand room featuring floor-to-ceiling expansive windows, soaring ceilings & panoramic views of your rolling acre of private land. Owner's pride & joy, special home is now available only because of a desire to downsize. Feel like you are on vacation every day as you relax or entertain in the breathtaking, sun-bathed grand room, completely open with no walls obstructing the incredible views. Multiple living, relaxing & entertaining spaces feature soaring ceilings & skylights, while the wrap-around raised balcony provides a tranquil setting to enjoy nature plus peaceful surroundings. Main floor offers an impressive owner's suite w/private glamour bath & walk-in closet featuring organizers. Upgraded kitchen boasts granite countertops & added garden window, perfect for bringing the outdoors in. Open stairwell to finished lower walk-out level dramatically expands the living space w/2 additional bedrooms, full bath & second recreation area, storage plus direct access to a wrap-around lower-level deck & private yard. Outdoor amenities continue with a detached 24 x 30 propane-heated garage featuring both front & rear garage doors for convenience. Abundant driveway space provides plenty of room for multiple vehicles/boat/RV storage. Storage shed. Updates: 30 year dimensional roof (10 years old), high-efficiency heat pump (8 years), new H2O tank, granite countertops (2 years), dishwasher and microwave approximately (4 years), septic aerator (6 months).
Active
$427,500
2671 Gayer Rd, Valley City, OH 44280
3beds
2,946sqft
Single Family Residence
Built in 1998
1 Acres Lot
$-- Zestimate®
$145/sqft
$-- HOA
What's special
Storage shedWrap-around raised balconyMain-floor livingPrivate glamour bathSoaring ceilingsGranite countertopsExtraordinary two-story grand room
- 2 days
- 1,090
- 116
Zillow last checked:
Listing updated:
Listed by:
Christopher A Frederick 216-210-7653 thefrederickteam@gmail.com,
Coldwell Banker Schmidt Realty,
Adrian Frederick 216-469-4854,
Coldwell Banker Schmidt Realty
Source: MLS Now,MLS#: 5246257 Originating MLS: Lorain County Association Of REALTORS
Originating MLS: Lorain County Association Of REALTORSFacts & features
Interior
Bedrooms & bathrooms
- Bedrooms: 3
- Bathrooms: 3
- Full bathrooms: 2
- 1/2 bathrooms: 1
- Main level bathrooms: 2
- Main level bedrooms: 1
Heating
- Electric, Heat Pump
Cooling
- Central Air
Appliances
- Included: Dryer, Dishwasher, Microwave, Range, Washer
- Laundry: In Basement
Features
- Basement: Full,Finished,Bath/Stubbed,Walk-Out Access
- Number of fireplaces: 1
Interior area
- Total structure area: 2,946
- Total interior livable area: 2,946 sqft
- Finished area above ground: 1,723
- Finished area below ground: 1,223
Video & virtual tour
Property
Parking
- Total spaces: 2
- Parking features: Detached, Garage
- Garage spaces: 2
Features
- Levels: Two
- Stories: 1
- Patio & porch: Deck, Wrap Around
- Has view: Yes
- View description: Trees/Woods
Lot
- Size: 1 Acres
- Features: Rolling Slope, Wooded
Details
- Additional structures: Shed(s)
- Parcel number: 02501D44002
Construction
Type & style
- Home type: SingleFamily
- Architectural style: Ranch
- Property subtype: Single Family Residence
Materials
- Vinyl Siding
- Roof: Asphalt
Condition
- Year built: 1998
Utilities & green energy
- Sewer: Septic Tank
- Water: Public
Community & HOA
Community
- Subdivision: Liverpool Sec 25
HOA
- Has HOA: No
Location
- Region: Valley City
Financial & listing details
- Price per square foot: $145/sqft
- Tax assessed value: $295,900
- Annual tax amount: $3,537
- Date on market: 9/22/2026
- Cumulative days on market: 3 days
Estimated market value
Not available
Estimated sales range
Not available
Not available
Price history
| Date | Event | Price |
|---|---|---|
| 9/22/2026 | Listed for sale | $427,500$145/sqft |
Source:  MLS Now #5246257 Report a problem MLS Now #5246257 Report a problem | ||
Public tax history
| Year | Property taxes | Tax assessment |
|---|---|---|
| 2025 | $3,537 +11.4% | $103,570 +21.1% |
| 2024 | $3,174 -0.3% | $85,490 |
| 2023 | $3,185 -1.1% | $85,490 |
| 2022 | $3,220 +16.4% | $85,490 +28% |
| 2021 | $2,767 | $66,790 |
| 2020 | $2,767 0% | $66,790 |
| 2019 | $2,768 +11.2% | $66,790 +14.7% |
| 2018 | $2,488 -0.2% | $58,210 |
| 2017 | $2,493 -3% | $58,210 |
| 2016 | $2,569 +4.2% | $58,210 +8% |
| 2015 | $2,465 +0.4% | $53,900 |
| 2014 | $2,455 -0.2% | $53,900 |
| 2013 | $2,459 +1% | $53,900 -0.1% |
| 2012 | $2,433 +20.7% | $53,960 |
| 2011 | $2,016 -0.1% | $53,960 |
| 2010 | $2,017 -0.2% | $53,960 -5% |
| 2009 | $2,022 -0.3% | $56,800 |
| 2008 | $2,028 -0.1% | $56,800 |
| 2007 | $2,030 +13.3% | $56,800 +13.1% |
| 2006 | $1,792 +1.3% | $50,230 |
| 2005 | $1,769 -2.3% | $50,230 |
| 2004 | $1,810 +0.6% | $50,230 +4.1% |
| 2003 | $1,800 +2% | $48,240 |
| 2002 | $1,765 +100.2% | $48,240 |
| 2001 | $882 | $48,240 +5.9% |
| 2000 | -- | $45,550 |
Find assessor info on the county website
Monthly payment
Est. payment
Payment breakdown
Explore the cost of this home by adjusting the details. Changes won't be saved.Climate risks
Neighborhood: 44280
Nearby schools
Schools provided by the listing agent
- District: Buckeye LSD Medina - 5203
Source: MLS Now. This data may not be complete. We recommend contacting the local school district to confirm school assignments for this home.
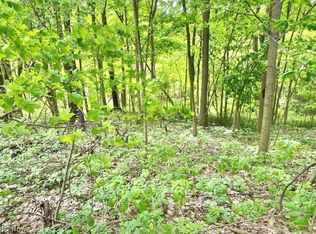
Similar homes
- $350,0003 bd2 ba2.2k sqft2790 Marks Rd, Valley City, OH 44280For Sale
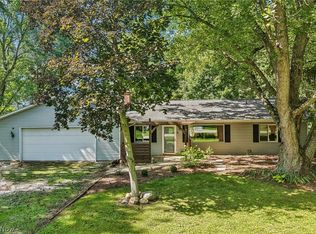 MLS ID #5247327, Kevin Wasie, Exactly. MLS Now
 - $399,9004 bd3 ba2.6k sqft1183 Chapman Ln, Medina, OH 44256For Sale
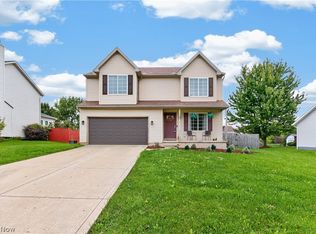 MLS ID #5247351, Quinn Johnston, LoFaso Real Estate Services. MLS Now
 - $475,0004 bd4 ba2.9k sqft3238 Seven Bridges Rd, Medina, OH 44256For Sale
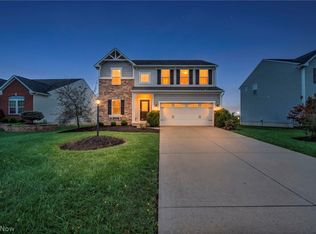 MLS ID #5245982, Lindsey Rose, Real of Ohio. MLS Now
 - $525,0003 bd2 ba2.1k sqft5423 Charleston Dr, Valley City, OH 44280For Sale
 MLS ID #5222785, Terry Young, Keller Williams Greater Metropolitan. MLS Now
