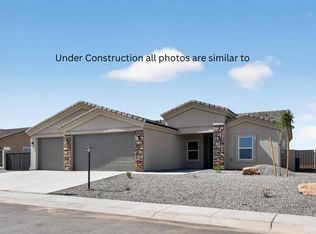
Welcome to the Aruba a beautifully designed 1,840 sq. ft. semi-custom home where upgraded living comes standard. Thoughtfully crafted with both style and functionality in mind, this 3-bedroom, 2-bath home offers a seamless blend of open-concept living and private retreat spaces. From the moment you enter through the impressive 3' 6 x 8' front door, you re greeted by a spacious layout featuring a large central living area with coffered ceilings and crown molding, creating an elevated yet inviting atmosphere. The heart of the home flows effortlessly into a well-appointed kitchen complete with Cambria quartz countertops, a large island, Moen fixtures, stainless steel undermount sink, and soft-close dovetail cabinetry all standard. Designed with everyday living in mind, the split floor plan offers privacy, with a generously sized primary suite tucked away featuring a spa-like bathroom with dual sinks, tiled walk-in shower, and a freestanding soaking tub, plus a spacious walk-in closet. Secondary bedrooms are thoughtfully positioned with easy access to a full guest bath. Enjoy the flexibility of multiple living and dining spaces, along with a covered patio perfect for outdoor entertaining, complete with a natural gas BBQ stub. The oversized 3-car garage provides ample room for vehicles, toys, or storage.
Pending
$404,000
2674 E West Fork Drive, Kingman, AZ 86409
3beds
1,840sqft
Single Family Residence
Built in 2026
9,496 Square Feet Lot
$-- Zestimate®
$220/sqft
$-- HOA
What's special
- 3 days |
- 0 |
- 0 |
Zillow last checked:
Listing updated:
Listed by:
Cherish Sammeli 928-377-0808,
Kingman Premier Properties
Source: Momentum MLS,MLS#: 041453 Originating MLS: Western AZ Regional Real Estate Data Exchange
Originating MLS: Western AZ Regional Real Estate Data ExchangeFacts & features
Interior
Bedrooms & bathrooms
- Bedrooms: 3
- Bathrooms: 2
- Full bathrooms: 2
Heating
- Central, Electric
Cooling
- Central Air, Electric
Appliances
- Included: Dryer, Dishwasher, Disposal, Gas Dryer, Gas Oven, Gas Range, Water Heater, ENERGY STAR Qualified Appliances
- Laundry: Electric Dryer Hookup, Gas Dryer Hookup, Inside, Laundry in Utility Room
Features
- Bathtub, Ceiling Fan(s), Dual Sinks, Granite Counters, Kitchen Island, Main Level Primary, Primary Suite, Open Floorplan, Pantry, Separate Shower, Tub Shower, Wired for Data, Walk-In Closet(s), Programmable Thermostat
- Flooring: Tile, Hard Surface Flooring or Low Pile Carpet
- Windows: Low-Emissivity Windows
- Has fireplace: No
Interior area
- Total structure area: 1,840
- Total interior livable area: 1,840 sqft
Property
Parking
- Total spaces: 3
- Parking features: Attached, Finished Garage, RV Access/Parking, Garage Door Opener
- Attached garage spaces: 3
Features
- Levels: One
- Stories: 1
- Entry location: Ceiling Fan(s),Counters-Granite/Stone,Data Wiring/
- Patio & porch: Covered, Patio
- Exterior features: Sprinkler/Irrigation, Landscaping, RV Parking/RV Hookup
- Pool features: None
- Fencing: Block,Back Yard
- Has view: Yes
- View description: Mountain(s)
Lot
- Size: 9,496 Square Feet
- Dimensions: 87.50 x 84.98
- Features: Corner Lot, Public Road
Details
- Parcel number: 31036187
- Zoning description: K- R1-8 Res: Sing Fam 8000sqft
Construction
Type & style
- Home type: SingleFamily
- Architectural style: One Story
- Property subtype: Single Family Residence
Materials
- Stucco, Wood Frame
- Roof: Tile
Condition
- New construction: Yes
- Year built: 2026
Details
- Builder name: DTL Homes
- Warranty included: Yes
Utilities & green energy
- Sewer: Public Sewer
- Water: Public
- Utilities for property: Electricity Available, Natural Gas Available, Underground Utilities
Green energy
- Energy efficient items: Appliances, Materials, Windows
- Water conservation: Low-Flow Fixtures
Community & HOA
Community
- Features: Sidewalks, Curbs, Gutter(s)
- Subdivision: Prairie Heights Estates
HOA
- Has HOA: No
Location
- Region: Kingman
Financial & listing details
- Price per square foot: $220/sqft
- Annual tax amount: $33
- Date on market: 8/17/2026
- Cumulative days on market: 3 days
- Date available: 09/30/2026
- Listing terms: Cash,Conventional,1031 Exchange,FHA,USDA Loan,VA Loan
- Electric utility on property: Yes
- Road surface type: Paved
Estimated market value
Not available
Estimated sales range
Not available
Not available
Price history
| Date | Event | Price |
|---|---|---|
| 8/19/2026 | Pending sale | $404,000$220/sqft |
Source:  Momentum MLS #041453 Report a problem Momentum MLS #041453 Report a problem | ||
| 8/19/2026 | Listed for sale | $404,000$220/sqft |
Source: Momentum MLS #041453 Report a problem | ||
Public tax history
Tax history is unavailable.
Monthly payment
Est. payment
Payment breakdown
Explore the cost of this home by adjusting the details. Changes won't be saved.Climate risks
Neighborhood: 86409
Nearby schools
GreatSchools rating
- 3/10Cerbat Elementary SchoolGrades: K-5Distance: 0.5 mi
- 2/10Kingman Middle SchoolGrades: 6-8Distance: 4.3 mi
- 2/10Kingman High SchoolGrades: 9-12Distance: 2.3 mi
- $369,0003 bd2 ba1.6k sqft2684 E West Fork Dr, Kingman, AZ 86409New Construction

- $386,0004 bd2 ba1.7k sqft2696 E West Fork Dr, Kingman, AZ 86409Pending
- $2,920-- bd-- ba-- sqft2685 E West Fork Dr, Kingman, AZ 86409Off Market
- $404,0003 bd2 ba1.8k sqft2675 E Sunset Canyon Way, Kingman, AZ 86409New Construction
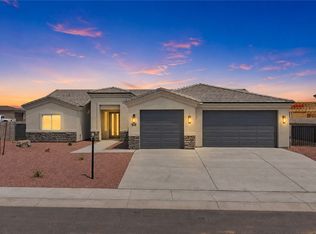
- $423,0003 bd2 ba1.5k sqft2689 E Sunset Canyon Way, Kingman, AZ 86409Sold
- $323,0003 bd2 ba1.5k sqft5273 N Sunset Canyon Way, Kingman, AZ 86409Sold
- $2,920-- bd-- ba-- sqft2695 E West Fork Dr, Kingman, AZ 86409Off Market
- $323,0003 bd2 ba1.5k sqft5267 N Sunset Canyon Way, Kingman, AZ 86409Sold
A local agent can set up tours, give advice and negotiate with sellers.
Similar homes
- $404,0003 bd2 ba1.8k sqft2675 E Sunset Canyon Way, Kingman, AZ 86409New ConstructionMLS ID #039027, Cherish Sammeli, Kingman Premier Properties. Momentum MLS
- $369,0003 bd2 ba1.6k sqft2684 E West Fork Drive Drive, Kingman, AZ 86409New ConstructionMLS ID #040983, Cherish Sammeli, Kingman Premier Properties. Momentum MLS
- $432,0003 bd2 ba1.5k sqft2669 E Sunset Canyon Way, Kingman, AZ 86409New Construction
 MLS ID #038909, Cherish Sammeli, Kingman Premier Properties. Momentum MLS
 - $--3 bd2 ba1.4k sqft2992 E Casa Linda, Kingman, AZ 86409Auction
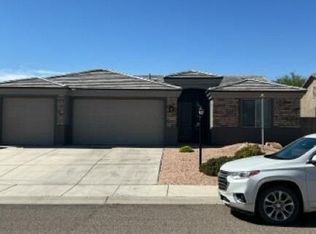 Auction.com 2
 - $--3 bd2 ba1.1k sqft2361 E McVicar Ave, Kingman, AZ 86409AuctionXome
- $441,0004 bd2 ba2k sqft2750 E Sunset Canyon Way, Kingman, AZ 86409New ConstructionMLS ID #038007, Cherish Sammeli, Kingman Premier Properties. Momentum MLS
- $340,0003 bd2 ba1.5k sqft5353 Eagle View Road, Kingman, AZ 86409For SaleMLS ID #041049, Jesse Sides, eXp Realty LLC. Momentum MLS
- $264,9003 bd2 ba1.3k sqft3268 E Double O Drive, Kingman, AZ 86409For SaleMLS ID #041502, Kirk Potokar, Kingman Bullhead Home Realty. Momentum MLS
- from $387,0004 bd2 ba1.9k sqftAsh 1965 Plan, Cerbat Vistas, Kingman, AZ 86409New ConstructionAngle Homes
- $323,0003 bd2 ba1.5k sqft2728 E Sunset Canyon Way, Kingman, AZ 86409New ConstructionMLS ID #039551, Cherish Sammeli, Kingman Premier Properties. Momentum MLS
- $469,9003 bd3 ba2.1k sqft1539 E Blue Flame Street, Kingman, AZ 86409For SaleMLS ID #041133, Brandon Turner, Turner Hill Properties. Momentum MLS
- $489,9004 bd2 ba1.9k sqft1767 E Blue Flame Street, Kingman, AZ 86409For SaleMLS ID #041310, Tabatha Sipe, Kingman Premier Properties. Momentum MLS
- from $285,5003 bd2 ba1.4k sqftDesert Rose 1472 2 Car Plan, Cedar Creek Estates, Kingman, AZ 86409New ConstructionAngle Homes
- from $383,0004 bd2 ba1.9k sqftJoshua 1909 Plan, Cerbat Vistas, Kingman, AZ 86409New ConstructionAngle Homes
- from $303,5003 bd2 ba1.5k sqftIronwood 1593 2 Car Plan, Cedar Creek Estates, Kingman, AZ 86409New ConstructionAngle Homes
- $319,5004 bd2 ba1.8k sqft3315 E El Tovar Avenue, Kingman, AZ 86409For SaleMLS ID #041074, Michelle Burleson, RE/MAX Prestige Properties. Momentum MLS
- $396,5004 bd2 ba1.9k sqft3379 E Rusty Spur Ave, Kingman, AZ 86409New ConstructionAngle Homes
- from $390,0004 bd2 ba1.9k sqftAsh 1965 Plan, Cedar Creek Estates, Kingman, AZ 86409New ConstructionAngle Homes
- $475,0004 bd2 ba1.9k sqft1728 E Blue Flame Street, Kingman, AZ 86409For SaleMLS ID #038173, Steve Petrauschke, KG Keller Williams Arizona Living Realty. Momentum MLS
- $473,9994 bd2 ba1.9k sqft5622 Eagle View Road, Kingman, AZ 86409New ConstructionMLS ID #038466, Nina Salmu Mourad, Realty ONE Group Mountain Desert. Momentum MLS
