BIG PRICE REDUCTION!!! Enjoy views of the ocean and Morro Rock in this beautifully updated and thoughtfully reimagined, this move-in ready Los Osos home combines modern efficiency with comfortable coastal living. The spacious living room is filled with natural light from two solar tubes and features a striking floor-to-ceiling stone fireplace wall, now complemented by a freestanding electric stove for added ambiance and convenience. The remodeled kitchen offers updated finishes and newer appliances, while both bathrooms have been tastefully renovated.
Designed with energy efficiency in mind, the home has been converted to an all-electric lifestyle (except for the gas water heater) and features a paid off Tesla solar system, an energy-efficient heat pump with four mini-split zones for customized heating and cooling, Milgard dual-pane windows throughout, and LED lighting. Additional improvements include new interior and exterior doors with updated hardware, fresh interior and exterior paint, and the creation of an interior passageway to the office for improved functionality.
A former back porch has been transformed into a bright and inviting view room, creating additional living space and a seamless connection to the outdoors. The backyard offers a low-maintenance drought-tolerant landscape, greenhouse with shelving, and plenty of room to garden, relax, or entertain. Practical features include a garage workshop, fencing improvements, and handrails added to the deck, front porch, and view room.
Combining extensive upgrades, energy-conscious improvements, and pride of ownership throughout, this exceptional property is ready for its next owner to enjoy the best of Los Osos living.
Under contract
Listed by: Dianne Blanchard, Broker • Steve Auslender • Contact: 805-801-4444
Price cut: $100K (7/3)
$1,245,000
2674 Rodman Dr, Los Osos, CA 93402
2beds
1,806sqft
:
Get pre-qualified$7,763/mo
Single Family Residence
Built in 1973
10,019 Square Feet Lot
$1,199,400 Zestimate®
$689/sqft
$-- HOA
What's special
- 78 days |
- 969 |
- 26 |
Zillow last checked:
Listing updated:
Listed by:
Steve Auslender DRE #01068681 805-801-4444,
Dianne Blanchard, Broker
Source: CRMLS,MLS#: SC26128839 Originating MLS: California Regional MLS
Originating MLS: California Regional MLSFacts & features
Interior
Bedrooms & bathrooms
- Bedrooms: 2
- Bathrooms: 2
- Full bathrooms: 2
- Main level bathrooms: 2
- Main level bedrooms: 2
Rooms
- Room types: Bedroom, Kitchen, Living Room, Primary Bedroom, Office, Dining Room
Primary bedroom
- Features: Main Level Primary
Bedroom
- Features: All Bedrooms Down
Bedroom
- Features: Bedroom on Main Level
Heating
- Electric, Heat Pump
Cooling
- Electric
Appliances
- Included: Dishwasher, Electric Oven, Electric Range, Disposal, Refrigerator
- Laundry: In Garage
Features
- Breakfast Bar, Separate/Formal Dining Room, All Bedrooms Down, Bedroom on Main Level, Main Level Primary
- Has fireplace: Yes
- Fireplace features: Free Standing, Living Room
- Common walls with other units/homes: No Common Walls
Interior area
- Total interior livable area: 1,806 sqft
Property
Parking
- Total spaces: 2
- Parking features: Driveway, Garage
- Attached garage spaces: 2
Features
- Levels: One
- Stories: 1
- Entry location: Front
- Pool features: None
- Has view: Yes
- View description: Ocean, Panoramic
- Has water view: Yes
- Water view: Ocean
Lot
- Size: 10,019 Square Feet
- Features: 0-1 Unit/Acre, Landscaped
Details
- Additional structures: Greenhouse, Storage
- Parcel number: 074481020
- Special conditions: Standard
- Horse amenities: Riding Trail
Construction
Type & style
- Home type: SingleFamily
- Property subtype: Single Family Residence
Materials
- Roof: Shingle
Condition
- Updated/Remodeled,Turnkey
- New construction: No
- Year built: 1973
Utilities & green energy
- Sewer: Septic Tank
- Water: Public
- Utilities for property: Electricity Connected, Natural Gas Connected, Water Connected
Community & HOA
Community
- Features: Biking, Golf, Hiking, Horse Trails, Park, Suburban
- Subdivision: Cabrillo Estates(580)
HOA
- Amenities included: Management
- HOA name: Cabrillo Estates
- HOA phone: 805-439-4370
Location
- Region: Los Osos
Financial & listing details
- Price per square foot: $689/sqft
- Tax assessed value: $1,204,620
- Annual tax amount: $13,329
- Date on market: 6/12/2026
- Cumulative days on market: 78 days
- Listing terms: Cash,Cash to New Loan
Estimated market value
$1,199,400
$1.14M - $1.26M
$2,828/mo
Price history
| Date | Event | Price |
|---|---|---|
| 7/19/2026 | Contingent | $1,245,000$689/sqft |
Source:  CRMLS #SC26128839 Report a problem CRMLS #SC26128839 Report a problem | ||
| 7/3/2026 | Price change | $1,245,000-7.4%$689/sqft |
Source: CRMLS #SC26128839 Report a problem | ||
| 6/12/2026 | Listed for sale | $1,345,000+13.9%$745/sqft |
Source: CRMLS #SC26128839 Report a problem | ||
| 2/20/2024 | Sold | $1,181,000-7.4%$654/sqft |
Source: CRMLS #SC23226347 Report a problem | ||
| 1/16/2024 | Pending sale | $1,275,000$706/sqft |
Source: CRMLS #SC23226347 Report a problem | ||
| 12/19/2023 | Listed for sale | $1,275,000+168.4%$706/sqft |
Source: CRMLS #SC23226347 Report a problem | ||
| 3/29/2013 | Sold | $475,000$263/sqft |
Source: Public Record Report a problem | ||
| 2/16/2013 | Listed for sale | $475,000+90%$263/sqft |
Source: Bay Osos Brokers Report a problem | ||
| 11/5/1993 | Sold | $250,000$138/sqft |
Source: Public Record Report a problem | ||
Public tax history
| Year | Property taxes | Tax assessment |
|---|---|---|
| 2025 | $13,329 +108.2% | $1,204,620 +63.3% |
| 2024 | $6,403 +0.9% | $737,736 +2% |
| 2023 | $6,346 +45.4% | $723,272 +31.2% |
| 2022 | $4,364 +1.8% | $551,184 +2% |
| 2021 | $4,286 +0.4% | $540,377 +1% |
| 2020 | $4,271 +0.8% | $534,838 +2% |
| 2019 | $4,236 +1.5% | $524,352 +2% |
| 2018 | $4,173 -24.2% | $514,071 +2% |
| 2017 | $5,507 +2% | $503,992 +2% |
| 2016 | $5,399 | $494,110 +1.5% |
| 2015 | $5,399 +10.4% | $486,689 +2% |
| 2014 | $4,888 | $477,156 +41.1% |
| 2012 | -- | $338,272 +2% |
| 2011 | -- | $331,640 +0.8% |
| 2010 | -- | $329,162 -0.2% |
| 2009 | -- | $329,945 +2% |
| 2008 | -- | $323,477 +2% |
| 2007 | -- | $317,136 +2% |
| 2006 | -- | $310,919 +2% |
| 2005 | -- | $304,824 +2% |
| 2004 | -- | $298,848 +1.9% |
| 2003 | -- | $293,371 +2% |
| 2002 | -- | $287,620 +2% |
| 2001 | -- | $281,982 |
Find assessor info on the county website
Monthly payment
Est. payment
Payment breakdown
Explore the cost of this home by adjusting the details. Changes won't be saved.Climate risks
Neighborhood: 93402
Nearby schools
GreatSchools rating
- 8/10Monarch Grove Elementary SchoolGrades: K-5Distance: 0.6 mi
- 8/10Los Osos Middle SchoolGrades: 6-8Distance: 2.4 mi
- 8/10Morro Bay High SchoolGrades: 9-12Distance: 5.3 mi
- $1,315,6003 bd2 ba2.2k sqft2666 Rodman Dr, Los Osos, CA 93402Off Market
- $1,373,1003 bd2 ba2.7k sqft2682 Rodman Dr, Los Osos, CA 93402Off Market
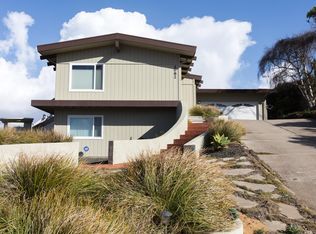
- $1,456,3010.46 Acres2579 San Dominico Ave, Los Osos, CA 93402Off Market
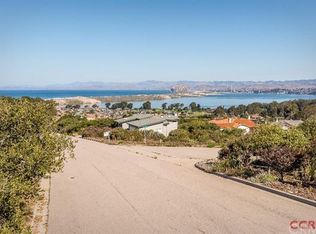
- $1,402,8003 bd3 ba2.3k sqft2658 Rodman Dr, Los Osos, CA 93402Off Market
- $1,995,0003 bd3 ba3k sqft2589 San Dominico Ave, Los Osos, CA 93402Sold
- $1,197,0003 bd2 ba2.1k sqft2690 Rodman Dr, Los Osos, CA 93402Off Market
- $1,454,9004 bd3 ba2.2k sqft2667 Rodman Dr, Los Osos, CA 93402Off Market
- $1,610,0003 bd3 ba2.4k sqft2675 Rodman Dr, Los Osos, CA 93402Sold
A local agent can set up tours, give advice and negotiate with sellers.
Similar homes
- $1,095,0003 bd2 ba1.6k sqft360 Highland Dr, Los Osos, CA 93402For Sale
 MLS ID #SC26146297, Frankie Ciano, Ciano Real Estate, Inc.. CRMLS
 - $1,195,0002 bd2 ba1.6k sqft1556 3rd St, Los Osos, CA 93402For Sale
 MLS ID #SC26129945, Sal Ruiz, BHGRE HAVEN PROPERTIES. CRMLS
 - $1,100,0002 bd3 ba1.5k sqft1572 Los Osos Valley Rd, Los Osos, CA 93402For Sale
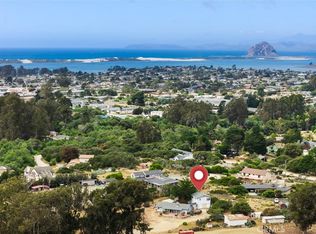 MLS ID #SC26137108, Leon Van Beurden, Bay Osos Brokers. CRMLS
 - $1,135,0004 bd3 ba2.1k sqft1578 13th St, Los Osos, CA 93402For Sale
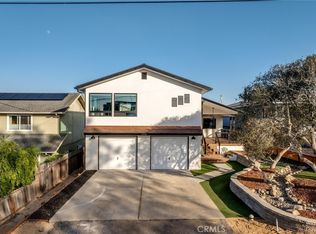 MLS ID #SC26023836, Aaron Young, Eighty20 Group. CRMLS
 - $875,0003 bd2 ba1.3k sqft1819 6th St, Los Osos, CA 93402For SaleMLS ID #SC26130041, Leon Van Beurden, Bay Osos Brokers. CRMLS
- $950,0003 bd2 ba1.2k sqft1154 Santa Ysabel Ave, Los Osos, CA 93402For SaleMLS ID #SC26061362, Jerris Greenblat, Windermere Central Coast. CRMLS
- $799,0003 bd2 ba1.1k sqft1332 15th St, Los Osos, CA 93402For SaleMLS ID #SC26089327, Steve Auslender, Dianne Blanchard, Broker. CRMLS
- $749,0003 bd2 ba1.5k sqft1778 11th St, Los Osos, CA 93402For SaleMLS ID #SC26120587, Steve Marvin, West Coast Properties. CRMLS
- $1,279,9003 bd3 ba1.7k sqft844 Escuela Ct, San Luis Obispo, CA 93405For SaleMLS ID #SC26129848, Jarrod Westerlund, LPT Realty, Inc. CRMLS
- $1,298,0003 bd2 ba1.4k sqft182 Luzon St, Morro Bay, CA 93442For SaleMLS ID #SC26146161, Matthew Franklin, Franklin Real Estate & Rentals. CRMLS
- $1,274,9993 bd3 ba1.5k sqft833 Escuela Ct, San Luis Obispo, CA 93405For SaleMLS ID #PI26122093, James Statler, Mariani Realty. CRMLS
- $747,8884 bd1 ba1.2k sqft1142 Nipomo Ave, Los Osos, CA 93402For SaleMLS ID #PF26031523, Henry Liu, Henry E. Liu Realty. CRMLS
- $1,285,0003 bd2 ba1.5k sqft1671 Pereira Dr, San Luis Obispo, CA 93405For Sale By Owner
- $975,0003 bd3 ba1.7k sqft431 Fresno Ave, Morro Bay, CA 93442For SaleMLS ID #SC26140804, Trina Lee, Central Coast Real Estate. CRMLS
- $1,150,0003 bd3 ba1.8k sqft541 Yerba Buena St, Morro Bay, CA 93442For SaleMLS ID #NS26097870, Kathy Mizell, Home & Ranch Sotheby's Intl. CRMLS
- $1,295,0004 bd4 ba2.4k sqft375 Surf St, Morro Bay, CA 93442For SaleMLS ID #SC26134821, Christopher Bath, Coast Realty. CRMLS
- $1,250,0005 bd3 ba2.4k sqft329 N 14th St, Grover Beach, CA 93433For SaleMLS ID #PI26146426, Chelsea King, Invest SLO. CRMLS
- $1,229,0003 bd3 ba2k sqft955 Forest St, San Luis Obispo, CA 93405For SaleMLS ID #PW26092666, Holly Nguyen, L.S. Gateway Realtors. CRMLS
- $915,0003 bd2 ba1.4k sqft960 Las Tunas St, Morro Bay, CA 93442For SaleMLS ID #PI26041660, Traci Garza, Coastal Connection Real Estate. CRMLS
- $1,150,0004 bd3 ba2.4k sqft9905 Corriente Rd, Atascadero, CA 93422For SaleMLS ID #SC26118920, Tessa Hagwood, Century 21 Masters. CRMLS
Local buyer's agents are ready to help
