Just two blocks from Lake Michigan, this turn-key cottage pairs an idyllic lakeshore setting with proven rental performance. Tucked among the trees on a quiet stretch of Lakeshore Drive in Saugatuck Township, the home offers two bedrooms, two full baths, vaulted ceilings, hardwood floors, a gas fireplace and additional recreation space or non-conforming third bedroom. Outside is where Fernwood Grove truly sets itself apart. Enchanting English-style gardens wind through the private .45-acre setting, creating a secluded backdrop for expansive decking, a hot tub, fenced yard and fire pit. A charming outbuilding offers even more possibility as an art studio, workshop, yoga space or quiet retreat. Thoughtfully maintained, this home has been updated with new central air in 2026, furnace and gas fireplace insert in 2022, tankless water heater, water softener, well pressure tank and fresh interior paint. This home is being sold turn-key with all furnishings included. For buyers looking at income potential, the property also brings an established rental history, with the current owner reporting approximately $120,000 in gross rental income from May 2024 through July 2026. This home is being sold turn-key, with virtually everything included. Buyer to obtain any required short-term rental permit. Close to Lake Michigan, Saugatuck and Douglas, local wineries, dining and the best of the West Michigan lakeshore, 2675 Chestnut Lane offers the flexibility to make it exactly what you're looking for: home, getaway, investment or all three.
Active contingent
$664,000
2675 Chestnut Ln, Fennville, MI 49408
2beds
2,192sqft
Single Family Residence
Built in 1996
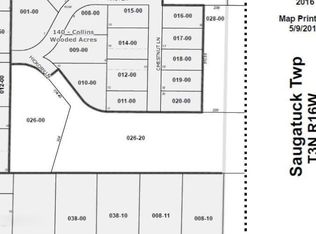
0.46 Acres Lot
$649,700 Zestimate®
$303/sqft
$-- HOA
What's special
Gas fireplaceFenced yardHot tubFire pitCharming outbuildingExpansive deckingFresh interior paint
- 51 days
- 104
- 2
Zillow last checked:
Listing updated:
Listed by:
Sarah Wellman 312-485-8378,
Five Star Real Estate-Holland 616-335-6050,
Nicole White 615-796-3198,
Five Star Real Estate (Holland)
Source: MichRIC,MLS#: 26047071
Facts & features
Interior
Bedrooms & bathrooms
- Bedrooms: 2
- Bathrooms: 2
- Full bathrooms: 2
- Main level bedrooms: 1
Primary bedroom
- Level: Main
- Area: 486303
- Dimensions: 173.00 x 2811.00
Bedroom 2
- Level: Lower
- Area: 18753
- Dimensions: 133.00 x 141.00
Primary bathroom
- Level: Main
- Area: 6600
- Dimensions: 66.00 x 100.00
Bathroom 2
- Level: Lower
- Area: 12200
- Dimensions: 100.00 x 122.00
Dining room
- Level: Main
- Area: 106750
- Dimensions: 610.00 x 175.00
Kitchen
- Level: Main
- Area: 14560
- Dimensions: 140.00 x 104.00
Laundry
- Level: Lower
- Area: 12200
- Dimensions: 100.00 x 122.00
Living room
- Level: Main
- Area: 40194
- Dimensions: 154.00 x 261.00
Recreation
- Level: Lower
- Area: 31080
- Dimensions: 222.00 x 140.00
Heating
- Forced Air, Heat Pump
Cooling
- Central Air, Ductless
Appliances
- Included: Dishwasher, Disposal, Dryer, Microwave, Oven, Range, Refrigerator, Washer, Water Softener Owned
- Laundry: In Bathroom, Lower Level
Features
- Ceiling Fan(s)
- Flooring: Carpet, Tile, Wood
- Windows: Skylight(s), Screens, Insulated Windows
- Basement: Daylight,Full
- Number of fireplaces: 1
- Fireplace features: Gas Log, Living Room
Interior area
- Total structure area: 1,317
- Total interior livable area: 2,192 sqft
- Finished area below ground: 0
Video & virtual tour
Property
Parking
- Total spaces: 2
- Parking features: Detached, Attached, Garage Door Opener
- Garage spaces: 2
Features
- Stories: 2
- Exterior features: Other
- Has spa: Yes
- Spa features: Hot Tub Spa
Lot
- Size: 0.46 Acres
- Dimensions: 100 x 200
- Features: Corner Lot, Wooded, Ground Cover, Shrubs/Hedges
Details
- Additional structures: Gazebo
- Parcel number: 2014001600
Construction
Type & style
- Home type: SingleFamily
- Architectural style: Chalet
- Property subtype: Single Family Residence
Materials
- Vinyl Siding
- Roof: Composition
Condition
- New construction: No
- Year built: 1996
Utilities & green energy
- Sewer: Septic Tank
- Water: Well
- Utilities for property: Natural Gas Available, Electricity Available, Cable Available, Natural Gas Connected
Community & HOA
Community
- Security: Carbon Monoxide Detector(s), Smoke Detector(s)
- Subdivision: Collins Wooded Acres
Location
- Region: Fennville
Financial & listing details
- Price per square foot: $303/sqft
- Tax assessed value: $254,861
- Annual tax amount: $12,755
- Date on market: 9/17/2026
- Listing terms: Cash,FHA,VA Loan,Conventional
- Electric utility on property: Yes
- Road surface type: Paved
Estimated market value
$649,700
$617,000 - $682,000
$2,927/mo
Price history
| Date | Event | Price |
|---|---|---|
| 9/23/2026 | Contingent | $664,000$303/sqft |
Source:  MichRIC #26047071 Report a problem MichRIC #26047071 Report a problem | ||
| 9/17/2026 | Listed for sale | $664,000$303/sqft |
Source: MichRIC #26047071 Report a problem | ||
| 9/16/2026 | Pending sale | $664,000$303/sqft |
Source: MichRIC #26047071 Report a problem | ||
| 9/4/2026 | Listed for sale | $664,000+15.5%$303/sqft |
Source: MichRIC #26047071 Report a problem | ||
| 4/11/2023 | Sold | $575,000-4%$262/sqft |
Source: MichRIC #23010625 Report a problem | ||
| 4/3/2023 | Pending sale | $599,000$273/sqft |
Source:  Greater Lansing AOR #267842 Report a problem Greater Lansing AOR #267842 Report a problem | ||
| 3/21/2023 | Contingent | $599,000$273/sqft |
Source: Greater Lansing AOR #267842 Report a problem | ||
| 12/5/2022 | Price change | $599,000-6%$273/sqft |
Source: Greater Lansing AOR #267842 Report a problem | ||
| 8/16/2022 | Listed for sale | $637,000+104.2%$291/sqft |
Source: Greater Lansing AOR #267842 Report a problem | ||
| 4/10/2020 | Sold | $312,000-2.5%$142/sqft |
Source: Public Record Report a problem | ||
| 2/24/2020 | Pending sale | $319,900$146/sqft |
Source: RE/MAX Saugatuck-Douglas #19047937 Report a problem | ||
| 11/21/2019 | Price change | $319,900-2.8%$146/sqft |
Source: RE/MAX Saugatuck-Douglas #19047937 Report a problem | ||
| 11/8/2019 | Price change | $329,000-2.9%$150/sqft |
Source: RE/MAX Saugatuck-Douglas #19047937 Report a problem | ||
| 10/31/2019 | Price change | $339,000-2.9%$155/sqft |
Source: RE/MAX Saugatuck-Douglas #19047937 Report a problem | ||
| 10/1/2019 | Price change | $349,000-7.9%$159/sqft |
Source: RE/MAX Saugatuck-Douglas #19047937 Report a problem | ||
| 6/28/2019 | Listed for sale | $379,000+45%$173/sqft |
Source: CENTURY 21 Affiliated #19029824 Report a problem | ||
| 1/17/2014 | Sold | $261,300-3.2%$119/sqft |
Source: Public Record Report a problem | ||
| 10/8/2013 | Listing removed | $269,900$123/sqft |
Source: RE/MAX Saugatuck Douglas #13020837 Report a problem | ||
| 4/19/2013 | Listed for sale | $269,900$123/sqft |
Source: RE/MAX Saugatuck Douglas #13020837 Report a problem | ||
Public tax history
| Year | Property taxes | Tax assessment |
|---|---|---|
| 2025 | $12,373 +41.3% | $252,900 +5.1% |
| 2024 | $8,756 | $240,700 +23.2% |
| 2023 | -- | $195,400 +16% |
| 2022 | -- | $168,400 +5.5% |
| 2021 | -- | $159,600 +4.7% |
| 2020 | -- | $152,400 +3.7% |
| 2019 | $4,155 +2.3% | $146,900 -1.9% |
| 2018 | $4,063 | $149,800 +3.9% |
| 2017 | -- | $144,200 +8.9% |
| 2016 | -- | $132,400 |
| 2015 | -- | $132,400 +2.5% |
| 2014 | -- | $129,200 +38.6% |
| 2013 | -- | $93,200 -14.4% |
| 2012 | -- | $108,900 -1.4% |
| 2011 | -- | $110,400 +1.7% |
| 2010 | -- | $108,600 -12% |
| 2009 | -- | $123,400 +8% |
| 2008 | -- | $114,300 +6.5% |
| 2007 | -- | $107,300 +6.3% |
| 2006 | -- | $100,900 +12% |
| 2005 | -- | $90,100 +6% |
| 2004 | -- | $85,000 +14.7% |
| 2003 | -- | $74,100 |
| 2002 | -- | $74,100 |
| 2001 | -- | $74,100 |
Find assessor info on the county website
Monthly payment
Est. payment
Payment breakdown
Explore the cost of this home by adjusting the details. Changes won't be saved.Climate risks
Neighborhood: 49408
Similar homes
- $695,0003 bd3 ba2.9k sqft5813 Hunters Rdg, Fennville, MI 49408For Sale
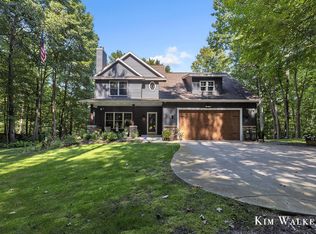
 MLS ID #26047150, Kimberly M Walker, BHG Connections. MichRIC
 - $749,9003 bd3 ba2.2k sqft6907 126th Ave, Fennville, MI 49408For Sale
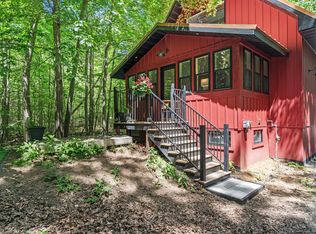 MLS ID #26040236, William Edward Underdown, CENTURY 21 Affiliated. MichRIC
 - $525,0004 bd3 ba1.6k sqft2313 68th St, Fennville, MI 49408For Sale
 MLS ID #26036463, Brennan Bohman, Jaqua Realtors. MichRIC
 - $499,0003 bd3 ba2.2k sqft2230 58th St, Fennville, MI 49408For Sale
 MLS ID #26043337, Tammy L Kerr, BHG Connections. MichRIC
 - $499,0003 bd3 ba1.9k sqft1658 66th St, Fennville, MI 49408For SaleMLS ID #26043703, Rob P Joon, Jaqua Realtors. MichRIC
- $925,0003 bd2 ba2.4k sqft1735 N Darling Ln, Fennville, MI 49408For SaleMLS ID #26045058, Gary J Hardina, @properties Christie's International R.E.. MichRIC
- $829,9003 bd3 ba2.5k sqft6691 Yamoto Way, Fennville, MI 49408For SaleMLS ID #26038333, Kim Ford, CENTURY 21 Affiliated. MichRIC
- $729,9953 bd3 ba1.2k sqft212 Randolph St, Douglas, MI 49406For SaleMLS ID #26041985, Erika LaCerda, Jaqua Realtors. MichRIC
- $625,0003 bd4 ba1.9k sqft6395 143rd Ave, Holland, MI 49423For SaleMLS ID #26047710, Chad Langeland, HomeRealty Holland. MichRIC
- $799,9002 bd3 ba1.8k sqft414 Spear St, Saugatuck, MI 49453For SaleMLS ID #26053698, Kyle Geenen, Coldwell Banker Woodland Schmidt. MichRIC
- $599,0003 bd3 ba1.3k sqft3333 Blue Star Hwy, Saugatuck, MI 49453For SaleMLS ID #26042927, Tammy L Kerr, BHG Connections. MichRIC
- $615,0004 bd4 ba2.3k sqft2586 Marble Ct, Zeeland, MI 49464For SaleMLS ID #26055734, Emily Garcia, Coldwell Banker Woodland Schmidt. MichRIC
- $800,0003 bd3 ba2.7k sqft1215 Ash Dr, South Haven, MI 49090For SaleMLS ID #26040452, Andrea L Crossman, Coldwell Banker Woodland Schmidt. MichRIC
- $599,9003 bd2 ba1.4k sqft1021 Orchard Ave, South Haven, MI 49090For SaleMLS ID #26030876, Teresa L VandenBosch, Childress Associates Realty. MichRIC
- $624,0005 bd4 ba3k sqft155 Summer Wind Ct, Holland, MI 49424For SaleMLS ID #26042716, Christine A Kooiker, Redfin Corporation. MichRIC
- $799,0005 bd4 ba1.2k sqft15 E Wall St, Douglas, MI 49406For SaleMLS ID #26045641, Laura J Durham, Mill Pond Realty. MichRIC
- $625,0004 bd4 ba3k sqft2931 Brookwind Dr, Holland, MI 49424For SaleMLS ID #26052578, Kersh Ruhl, Coldwell Banker Woodland Schmidt. MichRIC
- $649,9004 bd3 ba2.5k sqft3830 146th Ave, Holland, MI 49423For SaleMLS ID #26046164, Rick Guerrero, Dalmatian Real Estate. MichRIC
- $849,0004 bd3 ba2.5k sqft345 Mary St, Saugatuck, MI 49453For SaleMLS ID #26046530, Laura J Durham, Mill Pond Realty. MichRIC
- $569,9004 bd3 ba2.3k sqft1130 S Shore Dr, Holland, MI 49423For SaleMLS ID #26054969, Luke Scott Bouman, HomeRealty Holland. MichRIC
