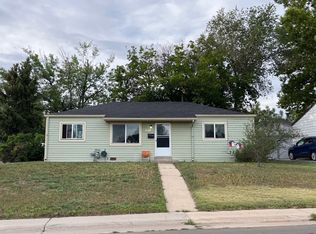
Welcome to this single-level ranch on a 6,000 sq ft lot in Harvey Park. The home offers 4 bedrooms, 2 bathrooms, and a flex room ideal for an office, workout space, or hobby room. The kitchen has stainless steel appliances, ample cabinet storage, and an adjoining dining area. A bright family room with a wall of windows overlooks the backyard and adds versatile living space alongside the main living room. Owned solar panels help offset energy costs. Outside, a long driveway leads to a two-car carport, and the fully fenced backyard features a brick paver patio, covered patio, storage shed, and mature trees. Conveniently located just off Federal Blvd near Harvey Park and Ruby Hill Park, with easy access to shopping, dining, and downtown Denver.
Accepting backups
$349,900
2675 S Grove Street, Denver, CO 80219
4beds
1,397sqft
Single Family Residence
Built in 1953
6,000 Square Feet Lot
$349,800 Zestimate®
$250/sqft
$-- HOA
What's special
- 8 days
- 1,781
- 252
Zillow last checked:
Listing updated:
Listed by:
Katina Farrell 720-295-8848 offers@homesbykatina.com,
MB Homes By Katina
Source: REcolorado as distributed by MLS GRID,MLS#: 3924512
Facts & features
Interior
Bedrooms & bathrooms
- Bedrooms: 4
- Bathrooms: 2
- Full bathrooms: 1
- 3/4 bathrooms: 1
- Main level bathrooms: 2
- Main level bedrooms: 4
Bedroom
- Features: Primary Suite
- Level: Main
- Area: 172.9 Square Feet
- Dimensions: 13 x 13.3
Bedroom
- Level: Main
- Area: 128.64 Square Feet
- Dimensions: 13.4 x 9.6
Bedroom
- Level: Main
- Area: 81.81 Square Feet
- Dimensions: 10.1 x 8.1
Bedroom
- Level: Main
- Area: 105.14 Square Feet
- Dimensions: 10.11 x 10.4
Bathroom
- Level: Main
- Area: 32.94 Square Feet
- Dimensions: 5.4 x 6.1
Bathroom
- Level: Main
- Area: 32.4 Square Feet
- Dimensions: 5.4 x 6
Dining room
- Level: Main
- Area: 73.71 Square Feet
- Dimensions: 8.1 x 9.1
Family room
- Level: Main
- Area: 277.97 Square Feet
- Dimensions: 20.9 x 13.3
Kitchen
- Level: Main
- Area: 140.36 Square Feet
- Dimensions: 11.6 x 12.1
Laundry
- Level: Main
- Area: 16.32 Square Feet
- Dimensions: 5.1 x 3.2
Living room
- Level: Main
- Area: 207.08 Square Feet
- Dimensions: 17.1 x 12.11
Office
- Level: Main
- Area: 97.06 Square Feet
- Dimensions: 10.11 x 9.6
Heating
- Forced Air
Cooling
- Air Conditioning-Room
Appliances
- Included: Dishwasher, Disposal, Microwave, Range, Refrigerator
- Laundry: In Unit
Features
- Eat-in Kitchen, Laminate Counters, No Stairs, Smoke Free
- Flooring: Laminate, Tile
- Windows: Double Pane Windows
- Has basement: No
Interior area
- Total structure area: 1,397
- Total interior livable area: 1,397 sqft
- Finished area above ground: 1,397
Property
Parking
- Total spaces: 4
- Parking features: Carport
- Carport spaces: 2
- Details: Off Street Spaces: 2
Features
- Levels: One
- Stories: 1
- Patio & porch: Covered, Patio
- Exterior features: Private Yard
- Fencing: Full
Lot
- Size: 6,000 Square Feet
- Features: Level
- Residential vegetation: Grassed
Details
- Parcel number: 529326025
- Zoning: S-SU-D
- Special conditions: Standard
Construction
Type & style
- Home type: SingleFamily
- Architectural style: Mid-Century Modern
- Property subtype: Single Family Residence
Materials
- Frame
- Foundation: Slab
- Roof: Composition
Condition
- Year built: 1953
Utilities & green energy
- Sewer: Public Sewer
- Water: Public
Community & HOA
Community
- Security: Carbon Monoxide Detector(s), Smoke Detector(s)
- Subdivision: Burns Brentwood
HOA
- Has HOA: No
Location
- Region: Denver
Financial & listing details
- Price per square foot: $250/sqft
- Tax assessed value: $463,400
- Annual tax amount: $2,500
- Date on market: 10/9/2026
- Listing terms: Cash,Conventional
- Exclusions: Seller's Personal Property
- Ownership: Individual
- Road surface type: Paved
Estimated market value
$349,800
$332,000 - $367,000
$2,671/mo
Price history
| Date | Event | Price |
|---|---|---|
| 10/15/2026 | Pending sale | $349,900$250/sqft |
Source:  REcolorado as distributed by MLS GRID #3924512 Report a problem REcolorado as distributed by MLS GRID #3924512 Report a problem | ||
| 10/9/2026 | Listed for sale | $349,900+105.8%$250/sqft |
Source: REcolorado as distributed by MLS GRID #3924512 Report a problem | ||
| 8/20/2015 | Sold | $170,000+107.6%$122/sqft |
Source: Public Record Report a problem | ||
| 8/30/2008 | Sold | $81,900-3.7%$59/sqft |
Source: Agent Provided Report a problem | ||
| 1/31/2008 | Sold | $85,050-20.5%$61/sqft |
Source: Public Record Report a problem | ||
| 11/15/2007 | Listed for sale | $107,000-16.3%$77/sqft |
Source: Realty Generator #561937 Report a problem | ||
| 8/2/1999 | Sold | $127,900+43.7%$92/sqft |
Source: Public Record Report a problem | ||
| 8/2/1996 | Sold | $89,000$64/sqft |
Source: Public Record Report a problem | ||
Public tax history
| Year | Property taxes | Tax assessment |
|---|---|---|
| 2025 | $6,412 +185.2% | $32,670 +12.6% |
| 2024 | $2,248 +20.4% | $29,010 -9.4% |
| 2023 | $1,866 +3.6% | $32,010 +36.4% |
| 2022 | $1,802 +12.6% | $23,470 -2.8% |
| 2021 | $1,600 +2.9% | $24,150 +12% |
| 2020 | $1,556 +31.8% | $21,565 -0.7% |
| 2019 | $1,180 | $21,716 +42.4% |
| 2018 | $1,180 +0.3% | $15,250 |
| 2017 | $1,176 +19.3% | $15,250 +20.8% |
| 2016 | $986 +34.3% | $12,620 |
| 2015 | $734 0% | $12,620 +42.8% |
| 2014 | $735 -16.6% | $8,840 |
| 2013 | $880 +17.9% | $8,840 -15.6% |
| 2012 | $747 +19.5% | $10,470 +0% |
| 2011 | $625 +2.2% | $10,468 +11.6% |
| 2010 | $611 -27.1% | $9,380 |
| 2009 | $838 -0.2% | $9,380 -25.3% |
| 2008 | $840 -3.2% | $12,550 |
| 2007 | $868 +1.1% | $12,550 -3.2% |
| 2006 | $858 +0.2% | $12,960 |
| 2005 | $857 +10.1% | $12,960 -5.2% |
| 2003 | $778 +1.9% | $13,670 +5.2% |
| 2002 | $764 | $13,000 +27.1% |
| 2001 | -- | $10,230 |
Find assessor info on the county website
Monthly payment
Est. payment
Payment breakdown
Explore the cost of this home by adjusting the details. Changes won't be saved.Climate risks
Neighborhood: Harvey Park
Nearby schools
Schools provided by the listing agent
- Elementary: Gust
- Middle: Henry
- High: Abraham Lincoln
- District: Denver 1
Source: REcolorado as distributed by MLS GRID. This data may not be complete. We recommend contacting the local school district to confirm school assignments for this home.
Similar homes

- $348,0004 bd2 ba1.1k sqft2625 S Hazel Court, Denver, CO 80219For Sale
 MLS ID #5175477, Katia Nunez Rutiaga, Megastar Realty. REcolorado as distributed by MLS GRID
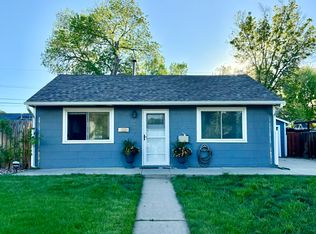
 - $399,0003 bd1 ba1.3k sqft1280 S Wolff Street, Denver, CO 80219For SaleMLS ID #2112883, Lonnie Dreiling, Dreiling Real Estate Co. REcolorado as distributed by MLS GRID
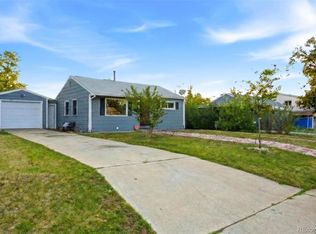
- $475,0004 bd2 ba1.6k sqft1463 S Knox Court, Denver, CO 80219For Sale
 MLS ID #2754023, Chase Krause, eXp Realty, LLC. REcolorado as distributed by MLS GRID
 - $--2 bd1 ba1k sqft3800 W Colorado Ave, Denver, CO 80219Auction
 ServiceLink Auction
 - $385,0002 bd1 ba715 sqft2660 S Knox Court, Denver, CO 80219For SaleMLS ID #6425727, Daniel Terrazas, Keller Williams Realty Downtown LLC. REcolorado as distributed by MLS GRID
- $372,5002 bd1 ba744 sqft2625 S King Street, Denver, CO 80219For SaleMLS ID #9233065, Kristen Borga, West and Main Homes Inc. REcolorado as distributed by MLS GRID
- $379,0003 bd1 ba1.3k sqft1575 S Hazel Court, Denver, CO 80219For SaleMLS ID #5461137, Nikolina Jugovic, Real Broker, LLC DBA Real. REcolorado as distributed by MLS GRID
- $449,0004 bd2 ba1.1k sqft3335 W Harvard Avenue, Denver, CO 80219For SaleMLS ID #5920660, Donny Mitchell, Brokers Guild Homes. REcolorado as distributed by MLS GRID
- $470,0003 bd2 ba1.6k sqft1580 S Knox Court, Denver, CO 80219For SaleMLS ID #7846798, John Kinney, Realty One Group Premier Colorado. REcolorado as distributed by MLS GRID
- $480,0004 bd2 ba2k sqft1301 S Alcott Street, Denver, CO 80219For SaleMLS ID #4030370, Lisa Hernandez, H&CO Real Estate LLC. REcolorado as distributed by MLS GRID
- $450,0002 bd1 ba941 sqft2240 S Irving Street, Denver, CO 80219For SaleMLS ID #6068302, Malisa Miller Eakins, RE/MAX of Cherry Creek. REcolorado as distributed by MLS GRID
- $449,9003 bd2 ba934 sqft2676 S Hazel Court, Denver, CO 80219For SaleMLS ID #6952102, Anne Campbell, Mountain State Realty. REcolorado as distributed by MLS GRID
- $325,0003 bd1 ba962 sqft3993 W Arizona Avenue, Denver, CO 80219For SaleMLS ID #2687124, Jennifer Briseno, Success Realty Experts, LLC. REcolorado as distributed by MLS GRID
- $439,9002 bd1 ba1.1k sqft2691 S Hooker Street, Denver, CO 80219For SaleMLS ID #4648375, Jamie Collins, Redfin Corporation. REcolorado as distributed by MLS GRID
- $420,0003 bd2 ba1k sqft2430 W Iliff Avenue, Denver, CO 80219For SaleMLS ID #6829004, Anthony Carrillo, Keller Williams Realty Urban Elite. REcolorado as distributed by MLS GRID
- $380,0002 bd1 ba1k sqft1910 S King Street, Denver, CO 80219For SaleMLS ID #6198154, Minh Pham, Viet Real Estate. REcolorado as distributed by MLS GRID
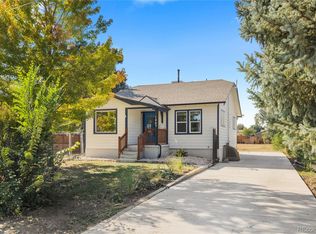
- $485,0004 bd2 ba1.6k sqft1654 S Perry St, Denver, CO 80219For Sale
 MLS ID #1069576, Philip Apodaca, Compass - Boulder. IRES as distributed by MLS GRID
 - $430,0002 bd1 ba710 sqft2396 S Knox Court, Denver, CO 80219For SaleMLS ID #3119568, Dalia Estrada, HomeSmart. REcolorado as distributed by MLS GRID
- $410,0002 bd1 ba710 sqft2396 S Linley Court, Denver, CO 80219For SaleMLS ID #6831977, Sophia Young, Keller Williams Advantage Realty LLC. REcolorado as distributed by MLS GRID
- $520,0004 bd2 ba1.7k sqft1444 S Bryant Street, Denver, CO 80219For SaleMLS ID #1743193, Gina Saab, Compass - Denver. REcolorado as distributed by MLS GRID
