Welcome to 2678 Cherry Blossom Ct! Tucked away on a quiet cul-de-sac in the desirable Deer Valley subdivision, this charming 3-bedroom, 2-bath home offers comfortable one-level living with a functional, open layout. The spacious living area features attractive wood-look flooring and flows easily into the kitchen and dining area, making the home great for both everyday living and entertaining. The split-bedroom floor plan provides added separation for the primary suite, while two additional bedrooms offer flexibility for family, guests, or a home office. An attached two-car garage provides plenty of parking and storage. Outside, enjoy a manageable lot with room to relax without the upkeep of a large property. Conveniently located while offering the quieter setting of a cul-de-sac, this move-in-ready home is one you won’t want to miss. Schedule your showing today! Photo Disclosure: Select photos have been AI-enhanced for presentation purposes.
For sale
$249,900
2678 Cherry Blossom Ct, Utica, KY 42376
3beds
1,393sqft
:
Get pre-qualified$1,650/mo
Single Family Residence, Residential
Built in 2021
10,062 Square Feet Lot
$248,200 Zestimate®
$179/sqft
$15/mo HOA
What's special
Comfortable one-level livingQuiet cul-de-sacSplit-bedroom floor planFunctional open layoutAttractive wood-look flooring
- 3 days |
- 121 |
- 12 |
Zillow last checked:
Listing updated:
Listed by:
L. Steve Castlen 270-929-0088,
L. Steve Castlen, REALTORS®
Source: Greater Owensboro Realtor Association,MLS#: 95467
Facts & features
Interior
Bedrooms & bathrooms
- Bedrooms: 3
- Bathrooms: 2
- Full bathrooms: 2
Primary bedroom
- Level: First
Dining room
- Features: Dining Area
Kitchen
- Features: Kitchen Island
Heating
- Heat Pump, Electric
Cooling
- Electric
Appliances
- Included: Dishwasher, Disposal, Microwave, Range, Refrigerator, Electric Water Heater
- Laundry: W/D Hookup
Features
- Ceiling Fan(s), Master Downstairs, Split Bedroom, Walk-In Closet(s)
- Flooring: Carpet, Vinyl, Laminate
- Basement: None
- Attic: Access Only
- Has fireplace: No
- Fireplace features: None
Interior area
- Total structure area: 1,393
- Total interior livable area: 1,393 sqft
- Finished area above ground: 1,393
- Finished area below ground: 0
Property
Parking
- Total spaces: 2
- Parking features: Attached, Concrete
- Attached garage spaces: 2
- Has uncovered spaces: Yes
Features
- Levels: One
- Stories: 1
- Patio & porch: Patio
Lot
- Size: 10,062 Square Feet
- Dimensions: .231 Acre
- Features: Level, Cul-de-Sac/Dead End, Landscaped
Details
- Parcel number: 064A00046100000
Construction
Type & style
- Home type: SingleFamily
- Architectural style: Ranch
- Property subtype: Single Family Residence, Residential
Materials
- Brick Veneer
- Foundation: Slab
- Roof: Dimensional
Condition
- New construction: No
- Year built: 2021
Utilities & green energy
- Sewer: Public Sewer
- Water: Public
Community & HOA
Community
- Subdivision: Deer Valley
HOA
- Has HOA: Yes
- HOA fee: $180 annually
Location
- Region: Utica
Financial & listing details
- Price per square foot: $179/sqft
- Tax assessed value: $227,000
- Date on market: 8/7/2026
Estimated market value
$248,200
$236,000 - $261,000
$1,841/mo
Price history
| Date | Event | Price |
|---|---|---|
| 8/7/2026 | Listed for sale | $249,900+25%$179/sqft |
Source:  Greater Owensboro Realtor Association #95467 Report a problem Greater Owensboro Realtor Association #95467 Report a problem | ||
| 9/13/2024 | Listing removed | $1,750$1/sqft |
Source: Zillow Rentals Report a problem | ||
| 7/23/2024 | Price change | $1,750-2.8%$1/sqft |
Source: Zillow Rentals Report a problem | ||
| 6/24/2024 | Listed for rent | $1,800$1/sqft |
Source: Zillow Rentals Report a problem | ||
| 11/11/2020 | Sold | $199,950$144/sqft |
Source: Greater Owensboro Realtor Association #79925 Report a problem | ||
| 9/21/2020 | Price change | $199,950+3.6%$144/sqft |
Source: Jagoe Homes Report a problem | ||
| 6/2/2020 | Listed for sale | $192,950$139/sqft |
Source: Jagoe Homes Report a problem | ||
Public tax history
| Year | Property taxes | Tax assessment |
|---|---|---|
| 2024 | -- | $227,000 +13.5% |
| 2023 | -- | $199,950 |
| 2022 | -- | $199,950 |
| 2021 | -- | $199,950 |
Find assessor info on the county website
Monthly payment
Est. payment
Payment breakdown
Explore the cost of this home by adjusting the details. Changes won't be saved.Climate risks
Neighborhood: 42376
Nearby schools
GreatSchools rating
- 8/10Southern Oaks Elementary SchoolGrades: PK-5Distance: 4 mi
- 4/10College View Middle SchoolGrades: 6-8Distance: 1.7 mi
- 7/10Daviess County High SchoolGrades: 9-12Distance: 2.9 mi
Schools provided by the listing agent
- Elementary: Deer Park Elementary School
- Middle: College View Middle School
- High: DAVIESS COUNTY HIGH SCHOOL
Source: Greater Owensboro Realtor Association. This data may not be complete. We recommend contacting the local school district to confirm school assignments for this home.
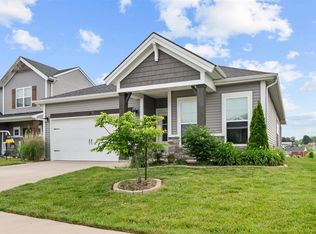
- $225,0003 bd2 ba1.3k sqft2670 Cherry Blossom Ct, Utica, KY 42376Sold
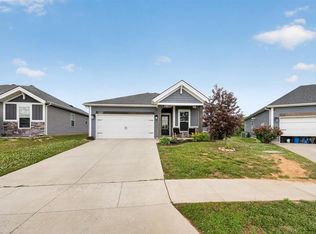
- $249,9003 bd2 ba1.3k sqft2682 Cherry Blossom Ct, Utica, KY 42376Sold
- $263,600-- bd-- ba-- sqft2666 Cherry Blossom Ct, Utica, KY 42376Off Market
- $207,0003 bd2 ba1.2k sqft2684 Cherry Blossom Ct, Utica, KY 42376Sold

- $279,9003 bd2 ba1.5k sqft2689 Dellwood Valley Ln, Utica, KY 42376Pending
- $295,0004 bd3 ba2.1k sqft2695 Dellwood Valley Ln, Utica, KY 42376Sold
- $293,4004 bd3 ba-- sqft2683 Dellwood Valley Ln, Utica, KY 42376Off Market
- $282,700-- bd-- ba-- sqft2667 Cherry Blossom Ct, Utica, KY 42376Off Market
- $215,0003 bd2 ba1.1k sqft2662 Cherry Blossom Ct, Utica, KY 42376Sold
A local agent can set up tours, give advice and negotiate with sellers.
A local lender can help you make sure your offer is ready when you are.
Similar homes
- $239,9003 bd2 ba1.3k sqft6453 Valley Brook Trce, Utica, KY 42376For Sale

 MLS ID #95387, Kelsey Jarboe, RE/MAX Professional Realty Grp. Greater Owensboro Realtor Association
 - $249,9003 bd2 ba1.3k sqft6411 Valley Brook Trce, Utica, KY 42376For Sale
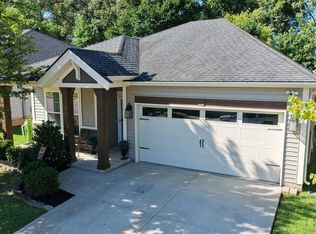 MLS ID #95316, Randy S Hayden, CHANGE OF PLACE REAL ESTATE, LLC. Greater Owensboro Realtor Association
 - $249,9003 bd3 ba1.4k sqft6324 Valley Brook Trce, Utica, KY 42376For Sale
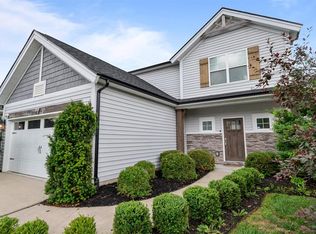 MLS ID #95033, Kelsey Jarboe, RE/MAX Professional Realty Grp. Greater Owensboro Realtor Association
 - $259,9003 bd3 ba1.4k sqft6461 Valley Brook Trce, Utica, KY 42376For Sale By Owner

- $255,0003 bd2 ba1.3k sqft6553 Valley Brook Trce, Utica, KY 42376For SaleMLS ID #94183, Angela R Clark, Tony Clark REALTORS®. Greater Owensboro Realtor Association
- $239,8003 bd2 ba1.3k sqft6323 Valley Brook Trce, Utica, KY 42376For SaleMLS ID #95210, Tyler T Shookman, L. Steve Castlen, REALTORS®. Greater Owensboro Realtor Association
- $229,9003 bd2 ba1.2k sqft6391 Autumn Valley Trce, Utica, KY 42376PendingMLS ID #95186, Justin W Nugent, RE/MAX Real Estate Executives. Greater Owensboro Realtor Association
- $239,9003 bd1 ba1.3k sqft6475 Us Highway 231, Utica, KY 42376For SaleMLS ID #95152, THE HARRIS GROUP, Keller Williams Elite. Greater Owensboro Realtor Association
- $224,9003 bd2 ba1.3k sqft4119 Settlers Point, Owensboro, KY 42303For SaleMLS ID #95453, Anndrea Mahoney, Triple Crown Realty Group. Greater Owensboro Realtor Association
- $269,9003 bd2 ba1.5k sqft2816 Royal Dr, Owensboro, KY 42301For SaleMLS ID #95473, Johnna Tharp, BHG Realty. Greater Owensboro Realtor Association
- $189,5003 bd1 ba1.2k sqft6504 Lilac Ct, Utica, KY 42376PendingMLS ID #95314, Mary Mattingly, Triple Crown Realty Group. Greater Owensboro Realtor Association
- $319,9003 bd2 ba1.5k sqft3247 Bold Forbes Way, Owensboro, KY 42303For SaleMLS ID #95475, Angela R Clark, Tony Clark REALTORS®. Greater Owensboro Realtor Association
- $219,9003 bd2 ba1.3k sqft4018 Fogle Dr, Owensboro, KY 42301For SaleMLS ID #95449, DAUGHERTY - PHELPS TEAM, Triple Crown Realty Group. Greater Owensboro Realtor Association
- $239,5003 bd2 ba1.6k sqft4770 Becker Dr, Owensboro, KY 42303For SaleMLS ID #95039, DAUGHERTY - PHELPS TEAM, Triple Crown Realty Group. Greater Owensboro Realtor Association
- $249,0003 bd2 ba1.3k sqft3423 Man O War Loop N, Owensboro, KY 42303For Sale By Owner
- $--4 bd2 ba1.4k sqft2175 Skaggs Ct, Owensboro, KY 42301AuctionXome
- $239,9003 bd2 ba1.5k sqft3735 Marseille Dr, Owensboro, KY 42303For SaleMLS ID #95344, Charles E Walker, eXp Realty, LLC. Greater Owensboro Realtor Association
- $239,9003 bd2 ba1.5k sqft2317 Southeastern Pkwy, Owensboro, KY 42303For SaleMLS ID #95061, THE BARNES REALTY GROUP, eXp Realty, LLC. Greater Owensboro Realtor Association
- $249,0003 bd1 ba1.4k sqft2015 Mayfair Ave, Owensboro, KY 42301For Sale By Owner
- $255,0003 bd2 ba1.5k sqft3549 Roundtable Loop, Owensboro, KY 42303For SaleMLS ID #95217, Tracy Ioia, RE/MAX Professional Realty Grp. Greater Owensboro Realtor Association
