This Sun City Festival home is 2-years-young and highly appointed inside and out. This Refuge floorplan has 2 primary bedrooms, a den, 2.5 bathrooms and absolutely beautiful interiors. The main living area is spacious and has a custom entertainment wall, dining room for 8, and a high end chef's kitchen with quartz counters and waterfall edges at the kitchen island. There are stainless steel appliances including a 36 inch drop in gas cooktop, range hood, refrigerator, dishwasher and wall oven/microwave. The walk in pantry has plenty of storage room and owner added a custom backsplash. Main primary bedroom has plenty of space for king size bed and sitting area. The attached ensuite has a gorgeous walk in shower with glass enclosure and access to walk in closet. The backyard is an Arizona dream with heated pool and spa with overflow water feature, a putting green area, a covered patio with gas fireplace, and a patio shade for privacy. Also outdoors is a sitting ramada and nearby two fruit trees. Additional interior upgrades include 8 foot doors throughout, wider door openings and hallways, stereo speakers inside and on the patio, and abundant natural light from numerous windows and sliding door. Front door also has a security screen door for privacy and air flow. The 2 car extended garage also has space for a golf cart or work/storage area. Garage door is insulated and a gas tankless water heater is next to the side garage service door. Move in ready!
For sale
Price increase: $27K (7/15)
$674,900
26782 W PONDEROSA Lane, Buckeye, AZ 85396
2beds
2,191sqft
Single Family Residence
Built in 2024
6,573 Square Feet Lot
$-- Zestimate®
$308/sqft
$180/mo HOA
What's special
Two fruit treesSitting ramadaCustom backsplashCustom entertainment wallPutting green areaQuartz countersPatio shade for privacy
- 44 days |
- 661 |
- 11 |
Zillow last checked:
Listing updated:
Listed by:
Robert J Mruz 602-799-1109,
Embarc Realty,
Mike Korzeniowski 623-217-1127,
Embarc Realty
Source: ARMLS,MLS#: 7053684
Facts & features
Interior
Bedrooms & bathrooms
- Bedrooms: 2
- Bathrooms: 3
- Full bathrooms: 2
- 1/2 bathrooms: 1
Heating
- Natural Gas
Cooling
- Central Air, Ceiling Fan(s), Programmable Thmstat
Appliances
- Included: Built In Recycling, Refrigerator, Built-in Microwave, Dishwasher, Disposal, Gas Cooktop, Built-In Electric Oven, Water Purifier
- Laundry: Inside
Features
- Pantry, Quartz Countertops, High Speed Internet, Double Vanity, 9+ Flat Ceilings, No Interior Steps, Kitchen Island, 3/4 Bath Master Bdrm
- Flooring: Carpet, Tile
- Windows: Low Emissivity Windows, Double Pane Windows, ENERGY STAR Qualified Windows
- Has basement: No
- Number of fireplaces: 1
- Fireplace features: Exterior Fireplace, Gas
Interior area
- Total structure area: 2,191
- Total interior livable area: 2,191 sqft
Property
Parking
- Total spaces: 2.5
- Parking features: Garage Door Opener, Extended Length Garage, Attch'd Gar Cabinets, Storage
- Garage spaces: 2.5
Accessibility
- Accessibility features: Accessible Hallway(s)
Features
- Stories: 1
- Patio & porch: Covered
- Has private pool: Yes
- Pool features: Outdoor Pool, Play Pool, Heated
- Has spa: Yes
- Spa features: Heated, Private
- Fencing: Wrought Iron
- Has view: Yes
- View description: Mountain(s)
Lot
- Size: 6,573 Square Feet
- Features: North/South Exposure, Sprinklers In Rear, Sprinklers In Front, Desert Back, Desert Front, Synthetic Grass Frnt, Synthetic Grass Back, Auto Timer H2O Front, Auto Timer H2O Back
Details
- Parcel number: 51012925
- Special conditions: Age Restricted (See Remarks)
Construction
Type & style
- Home type: SingleFamily
- Architectural style: Ranch
- Property subtype: Single Family Residence
Materials
- Stucco, Wood Frame, Blown Cellulose, Painted, Stone
- Foundation: Slab
- Roof: Tile
Condition
- Year built: 2024
Details
- Builder name: Del Webb Pulte
Utilities & green energy
- Sewer: Public Sewer
- Water: City Water
Community & HOA
Community
- Features: Pool, Golf, Pickleball, Community Spa, Community Spa Htd, Community Media Room, Tennis Court(s), Playground, Biking/Walking Path, Fitness Center
- Senior community: Yes
- Subdivision: SUN CITY FESTIVAL
HOA
- Has HOA: Yes
- Services included: Maintenance Grounds
- HOA fee: $540 quarterly
- HOA name: Sun City Festival
- HOA phone: 928-252-2100
Location
- Region: Buckeye
Financial & listing details
- Price per square foot: $308/sqft
- Tax assessed value: $409,800
- Annual tax amount: $2,639
- Date on market: 7/13/2026
- Cumulative days on market: 44 days
- Listing terms: Cash,Conventional,VA Loan
- Ownership: Fee Simple
- Road surface type: Concrete, Asphalt
Estimated market value
Not available
Estimated sales range
Not available
Not available
Price history
| Date | Event | Price |
|---|---|---|
| 7/15/2026 | Price change | $674,900+4.2%$308/sqft |
Source:  ARMLS #7053684 Report a problem ARMLS #7053684 Report a problem | ||
| 7/14/2026 | Listed for sale | $647,900+33.3%$296/sqft |
Source: ARMLS #7053684 Report a problem | ||
| 9/3/2024 | Sold | $486,190-0.8%$222/sqft |
Source: Public Record Report a problem | ||
| 7/3/2024 | Price change | $489,990-3.5%$224/sqft |
Source:  Del Webb Report a problem Del Webb Report a problem | ||
| 5/18/2024 | Price change | $507,990-2.9%$232/sqft |
Source: Del Webb Report a problem | ||
| 4/27/2024 | Price change | $522,9900%$239/sqft |
Source: Del Webb Report a problem | ||
| 4/24/2024 | Price change | $523,015+0%$239/sqft |
Source: Del Webb Report a problem | ||
| 4/11/2024 | Price change | $522,990-0.1%$239/sqft |
Source: Del Webb Report a problem | ||
| 4/10/2024 | Price change | $523,340+0.1%$239/sqft |
Source: Del Webb Report a problem | ||
| 3/30/2024 | Price change | $522,9900%$239/sqft |
Source: Del Webb Report a problem | ||
| 3/27/2024 | Price change | $523,015+0%$239/sqft |
Source: Del Webb Report a problem | ||
| 3/16/2024 | Price change | $522,990-0.1%$239/sqft |
Source: Del Webb Report a problem | ||
| 3/13/2024 | Price change | $523,490+0.1%$239/sqft |
Source: Del Webb Report a problem | ||
| 2/27/2024 | Price change | $522,990+0.8%$239/sqft |
Source: Del Webb Report a problem | ||
| 2/2/2024 | Price change | $518,990-1.1%$237/sqft |
Source: Del Webb Report a problem | ||
| 1/29/2024 | Listed for sale | $524,990+27.7%$240/sqft |
Source: Del Webb Report a problem | ||
| 12/6/2023 | Listing removed | -- |
Source: Del Webb Report a problem | ||
| 12/4/2023 | Price change | $410,990-7.2%$188/sqft |
Source: Del Webb Report a problem | ||
| 12/2/2023 | Price change | $442,990+10.8%$202/sqft |
Source: Del Webb Report a problem | ||
| 11/15/2023 | Price change | $399,990-2.7%$183/sqft |
Source: Del Webb Report a problem | ||
| 11/14/2023 | Price change | $410,990+2.8%$188/sqft |
Source: Del Webb Report a problem | ||
| 11/12/2023 | Price change | $399,990-9.7%$183/sqft |
Source: Del Webb Report a problem | ||
| 10/20/2023 | Price change | $442,990+10.8%$202/sqft |
Source: Del Webb Report a problem | ||
| 9/28/2023 | Listed for sale | $399,990$183/sqft |
Source: Del Webb Report a problem | ||
Public tax history
| Year | Property taxes | Tax assessment |
|---|---|---|
| 2025 | $1,499 +733.7% | $40,980 +1697.4% |
| 2024 | $180 -17.4% | $2,280 -14.2% |
| 2023 | $218 -44.5% | $2,658 +2211.3% |
| 2022 | $392 | $115 |
Find assessor info on the county website
Monthly payment
Est. payment
Payment breakdown
Explore the cost of this home by adjusting the details. Changes won't be saved.Climate risks
Neighborhood: Festival Ranch
Nearby schools
GreatSchools rating
- 2/10Festival Foothills Elementary SchoolGrades: PK-8Distance: 0.9 mi
- 2/10Wickenburg High SchoolGrades: 6-12Distance: 22.2 mi
- 3/10Vulture Peak SchoolGrades: 4-8Distance: 22.1 mi
- $427,1702 bd2 ba1.8k sqft26774 W Ponderosa Ln, Buckeye, AZ 85396Sold
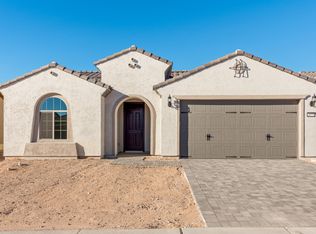
- $510,9006,412 sqft26796 W Ponderosa Ln, Buckeye, AZ 85396Off Market
- $521,882-- bd-- ba-- sqft26802 W Ponderosa Ln, Buckeye, AZ 85396Sold
- $562,8202 bd2 ba2k sqft26764 W Ponderosa Ln, Buckeye, AZ 85396Sold
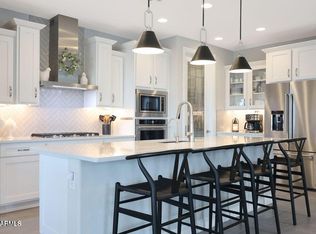
- $411,9006,155 sqft26785 W Kerry Ln, Buckeye, AZ 85396Off Market
- $493,3006,200 sqft26777 W Kerry Ln, Buckeye, AZ 85396Off Market
- $419,9906,200 sqft26771 W Kerry Ln, Buckeye, AZ 85396Sold
- $447,7002 bd2 ba1.7k sqft26797 W Kerry Ln, Buckeye, AZ 85396Off Market
A local agent can set up tours, give advice and negotiate with sellers.
Similar homes
- $715,0002 bd2 ba2.3k sqft19672 N 267th Avenue N, Buckeye, AZ 85396For Sale
 MLS ID #7069833, Mary M Stevens, Iannelli and Associates. ARMLS
 - $670,0002 bd3 ba2.5k sqft27425 W YUKON Drive, Buckeye, AZ 85396For Sale
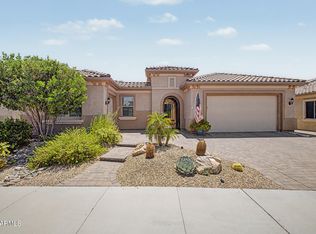 MLS ID #7059584, Valerie Luke, HomeSmart. ARMLS
 - $630,0003 bd2 ba2.3k sqft26553 W VISTA NORTH Drive, Buckeye, AZ 85396For Sale
 MLS ID #7071259, Ruben Luna, eXp Realty. ARMLS
 - $689,9003 bd4 ba2.7k sqft19249 N 268TH Lane, Buckeye, AZ 85396For Sale
 MLS ID #7055928, Anthony R Sherman, Arizona Team Realty, LLC. ARMLS
 - $690,0002 bd3 ba2.5k sqft26400 W RUNION Lane, Buckeye, AZ 85396For SaleMLS ID #7033811, Michelle Kirsch, Realty ONE Group. ARMLS
- $658,5003 bd3 ba2.4k sqft18886 N 270TH Drive, Buckeye, AZ 85396For SaleMLS ID #7028194, Kim Panozzo, HomeSmart. ARMLS
- $615,0002 bd3 ba2.4k sqft19099 N 269TH Drive, Buckeye, AZ 85396For SaleMLS ID #7015444, Beth Jo Zeitzer, R.O.I. Properties. ARMLS
- $495,0002 bd2 ba2.3k sqft26652 W YUKON Court, Buckeye, AZ 85396For SaleMLS ID #7069481, Sammie J Kessner, HomeSmart. ARMLS
- $631,9902 bd3 ba2.3k sqft18768 N 268TH Drive, Buckeye, AZ 85396New ConstructionARMLS
- $710,0002 bd3 ba2.5k sqft20440 N 265TH Avenue, Buckeye, AZ 85396For SaleMLS ID #6993862, Carl Stevens, Iannelli and Associates. ARMLS
- $625,0003 bd3 ba2.5k sqft27425 W ESCUDA Drive, Buckeye, AZ 85396For SaleMLS ID #7044743, Sammie J Kessner, HomeSmart. ARMLS
- $625,0003 bd3 ba2.7k sqft26019 W PONDEROSA Lane, Buckeye, AZ 85396For SaleMLS ID #7042481, Mark Palacio, Citiea. ARMLS
- $569,0003 bd2 ba2k sqft26964 W ORAIBI Drive, Buckeye, AZ 85396For SaleMLS ID #7029912, Carl Stevens, Iannelli and Associates. ARMLS
- $574,0002 bd3 ba2.1k sqft27022 W KERRY Lane, Buckeye, AZ 85396For SaleMLS ID #7048640, Tana Nichols, Mashburn Real Estate Services. ARMLS
- $459,7002 bd2 ba1.5k sqft26820 W KERRY Lane, Buckeye, AZ 85396For SaleMLS ID #7070264, Audre J Skakoon, West USA Realty. ARMLS
- $560,0002 bd2 ba2.3k sqft20127 N 269TH Drive, Buckeye, AZ 85396For SaleMLS ID #7006887, Julie Bonsness, HomeSmart. ARMLS
- $575,0002 bd2 ba2k sqft26735 W QUAIL Avenue, Buckeye, AZ 85396For SaleMLS ID #7061382, Elizabeth Elaine Zamora, Keller Williams Arizona Realty. ARMLS
- $525,0002 bd2 ba1.9k sqft27223 W YUKON Circle, Buckeye, AZ 85396For SaleMLS ID #7064279, Julie Bonsness, HomeSmart. ARMLS
- $495,0002 bd2 ba1.8k sqft26652 W ZACHARY Drive, Buckeye, AZ 85396For SaleMLS ID #7068304, Kari Hughes, Compass. ARMLS
- $515,0002 bd3 ba2k sqft19139 N 260TH Avenue, Buckeye, AZ 85396For SaleMLS ID #7055675, Julie Bonsness, HomeSmart. ARMLS
