Located in the highly desirable Sun City Festival community, this beautifully upgraded home offers access to a scenic golf course, community pool, and breathtaking mountain and desert surroundings--delivering the best of resort-style living.
Inside, you'll find a private den with French doors and a versatile flex room, ideal for a home office, hobby space, or additional living area. The home is thoughtfully designed with 10' flat ceilings, 8' interior doors, and an open-concept layout that creates a bright and inviting atmosphere throughout.
The chef-inspired kitchen features a stainless steel gas cooktop, wall oven and microwave, upgraded cabinetry with a premium layout, quartz countertops, designer backsplash, and an oversized island perfect for entertaining. The spacious great room showcases a custom AV built-in and seamless indoor-outdoor flow.
The owner's suite offers a spa-like bath with a framed, low-threshold walk-in shower, while the secondary suite includes its own en-suite bath for added privacy and convenience. Additional upgrades include enhanced electrical and gas packages, upgraded flooring and finishes throughout, and a garage hobby package.
Enjoy exceptional curb appeal with a paver driveway and courtyard entry, along with an extended garage and separate golf cart garage.
For sale
Price cut: $10K (6/19)
$615,000
19099 N 269TH Drive, Buckeye, AZ 85396
2beds
2,477sqft
:
Get pre-qualified$3,883/mo
Single Family Residence
Built in 2023
7,476 Square Feet Lot
$605,700 Zestimate®
$248/sqft
$180/mo HOA
What's special
Extended garageOpen-concept layoutGarage hobby packagePaver drivewayCourtyard entryWall oven and microwaveFramed low-threshold walk-in shower
- 98 days |
- 238 |
- 3 |
Zillow last checked:
Listing updated:
Listed by:
Beth Jo Zeitzer 602-319-1326,
R.O.I. Properties,
Michael K Butters 602-686-2999,
R.O.I. Properties
Source: ARMLS,MLS#: 7015444
Facts & features
Interior
Bedrooms & bathrooms
- Bedrooms: 2
- Bathrooms: 3
- Full bathrooms: 2
- 1/2 bathrooms: 1
Heating
- Natural Gas
Cooling
- Central Air
Appliances
- Included: Gas Stub for Range, Built-in Microwave, Disposal, Gas Cooktop
- Laundry: Inside
Features
- Pantry, Quartz Countertops, High Speed Internet, Double Vanity, Eat-in Kitchen, 9+ Flat Ceilings, Kitchen Island, Full Bth Master Bdrm
- Flooring: Carpet, Tile
- Windows: Low Emissivity Windows, Double Pane Windows, Vinyl Frame
- Has basement: No
- Has fireplace: No
Interior area
- Total structure area: 2,477
- Total interior livable area: 2,477 sqft
Property
Parking
- Total spaces: 4
- Parking features: Attached, Garage Door Opener, Extended Length Garage, Golf Cart Garage
- Attached garage spaces: 2
- Uncovered spaces: 2
Features
- Stories: 1
- Patio & porch: Covered
- Has spa: Yes
- Spa features: Heated
- Fencing: None
Lot
- Size: 7,476 Square Feet
- Features: Desert Back, Desert Front
Details
- Parcel number: 51012881
- Special conditions: Age Restricted (See Remarks)
Construction
Type & style
- Home type: SingleFamily
- Architectural style: Spanish
- Property subtype: Single Family Residence
Materials
- Stucco, Wood Frame, Painted
- Roof: Tile
Condition
- Year built: 2023
Details
- Builder name: Del Webb
Utilities & green energy
- Sewer: Public Sewer
- Water: City Water
Community & HOA
Community
- Features: Pool, Golf, Community Spa, Community Spa Htd, Tennis Court(s), Biking/Walking Path, Fitness Center
- Senior community: Yes
- Subdivision: SUN CITY FESTIVAL PARCEL F2
HOA
- Has HOA: Yes
- Services included: Maintenance Grounds
- HOA fee: $540 quarterly
- HOA name: Sun City Festival
- HOA phone: 602-957-9191
Location
- Region: Buckeye
Financial & listing details
- Price per square foot: $248/sqft
- Tax assessed value: $435,200
- Annual tax amount: $3,011
- Date on market: 4/17/2026
- Cumulative days on market: 99 days
- Listing terms: Cash,Conventional,1031 Exchange,FHA,VA Loan
- Ownership: Fee Simple
Estimated market value
$605,700
$575,000 - $636,000
$2,974/mo
Price history
| Date | Event | Price |
|---|---|---|
| 6/19/2026 | Price change | $615,000-1.6%$248/sqft |
Source:  ARMLS #7015444 Report a problem ARMLS #7015444 Report a problem | ||
| 4/17/2026 | Listed for sale | $625,000+23.6%$252/sqft |
Source: ARMLS #7015444 Report a problem | ||
| 2/27/2024 | Sold | $505,680-3.7%$204/sqft |
Source: ARMLS #6530385 Report a problem | ||
| 1/22/2024 | Pending sale | $524,990$212/sqft |
Source: ARMLS #6530385 Report a problem | ||
| 12/29/2023 | Price change | $524,990-0.9%$212/sqft |
Source: ARMLS #6530385 Report a problem | ||
| 10/1/2023 | Price change | $529,990-1.9%$214/sqft |
Source: ARMLS #6530385 Report a problem | ||
| 8/30/2023 | Price change | $539,990-1.8%$218/sqft |
Source: ARMLS #6530385 Report a problem | ||
| 8/2/2023 | Price change | $549,990-2.7%$222/sqft |
Source: ARMLS #6530385 Report a problem | ||
| 6/22/2023 | Price change | $564,990-0.9%$228/sqft |
Source: ARMLS #6530385 Report a problem | ||
| 5/28/2023 | Price change | $569,990-2.3%$230/sqft |
Source: ARMLS #6530385 Report a problem | ||
| 3/13/2023 | Price change | $583,390+1.5%$236/sqft |
Source:  Del Webb Report a problem Del Webb Report a problem | ||
| 3/11/2023 | Price change | $574,990-1.3%$232/sqft |
Source: ARMLS #6530385 Report a problem | ||
| 3/6/2023 | Price change | $582,390+0.3%$235/sqft |
Source: Del Webb Report a problem | ||
| 2/28/2023 | Price change | $580,390+0.1%$234/sqft |
Source: Del Webb Report a problem | ||
| 2/25/2023 | Price change | $579,990+25.3%$234/sqft |
Source: Del Webb Report a problem | ||
| 2/18/2023 | Price change | $462,990-3.3%$187/sqft |
Source: Del Webb Report a problem | ||
| 2/15/2023 | Price change | $478,990-3%$193/sqft |
Source: Del Webb Report a problem | ||
| 2/10/2023 | Price change | $493,990+10.3%$199/sqft |
Source: Del Webb Report a problem | ||
| 2/5/2023 | Price change | $447,990-6.3%$181/sqft |
Source: Del Webb Report a problem | ||
| 1/23/2023 | Listed for sale | $477,990-3%$193/sqft |
Source: Del Webb Report a problem | ||
| 10/17/2022 | Listing removed | -- |
Source: Del Webb Report a problem | ||
| 10/15/2022 | Price change | $492,990+3.1%$199/sqft |
Source: Del Webb Report a problem | ||
| 10/9/2022 | Price change | $477,990-3%$193/sqft |
Source: Del Webb Report a problem | ||
| 10/4/2022 | Price change | $492,990+10.3%$199/sqft |
Source: Del Webb Report a problem | ||
| 9/28/2022 | Price change | $446,990-9.3%$180/sqft |
Source: Del Webb Report a problem | ||
| 9/24/2022 | Listed for sale | $492,990$199/sqft |
Source: Del Webb Report a problem | ||
Public tax history
| Year | Property taxes | Tax assessment |
|---|---|---|
| 2025 | $1,746 +11.9% | $43,520 -7.9% |
| 2024 | $1,561 +548.5% | $47,250 +1507.1% |
| 2023 | $241 -38.9% | $2,940 +2161.5% |
| 2022 | $394 | $130 |
Find assessor info on the county website
Monthly payment
Est. payment
Payment breakdown
Explore the cost of this home by adjusting the details. Changes won't be saved.Climate risks
Neighborhood: Festival Ranch
Nearby schools
GreatSchools rating
- 2/10Festival Foothills Elementary SchoolGrades: PK-8Distance: 1.2 mi
- 1/10Wickenburg Digital Learning ProgramGrades: K-12Distance: 22.2 mi
- 2/10Wickenburg High SchoolGrades: 6-12Distance: 22.3 mi
Schools provided by the listing agent
- Elementary: Festival Foothills Elementary School
- Middle: Wickenburg High School
- High: Wickenburg High School
- District: Wickenburg Unified District
Source: ARMLS. This data may not be complete. We recommend contacting the local school district to confirm school assignments for this home.
- $--2 bd3 ba2.4k sqft19099 N 269th Dr #F, Buckeye, AZ 85396Off Market
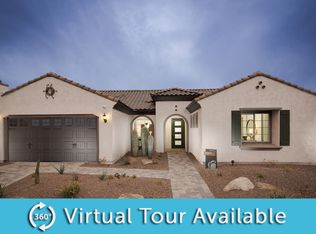
- $483,3702 bd2 ba2k sqft19125 N 269th Dr, Buckeye, AZ 85396Sold

- $481,8503 bd2 ba2.3k sqft19085 N 269th Dr, Buckeye, AZ 85396Sold
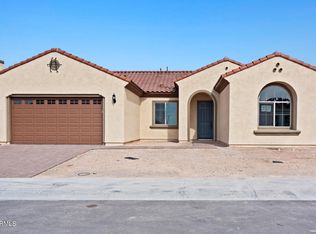
- $520,8902 bd3 ba2.5k sqft19104 N 269th Ave, Buckeye, AZ 85396Sold

- $577,8702 bd3 ba2.4k sqft19132 N 269th Ave, Buckeye, AZ 85396Sold
- $612,8003 bd3 ba2.7k sqft19133 N 269th Dr, Buckeye, AZ 85396Off Market
- $620,0003 bd4 ba2.7k sqft19045 N 269th Dr, Buckeye, AZ 85396Sold
- $636,80010,737 Square Feet26953 W Ponderosa Ln, Buckeye, AZ 85396Off Market
A local agent can set up tours, give advice and negotiate with sellers.
Similar homes
- $599,0002 bd3 ba2.1k sqft27022 W KERRY Lane, Buckeye, AZ 85396For Sale
 MLS ID #7048640, Tana Nichols, Mashburn Real Estate Services. ARMLS
 - $620,0002 bd3 ba2.5k sqft27585 W TONOPAH Drive, Buckeye, AZ 85396For Sale
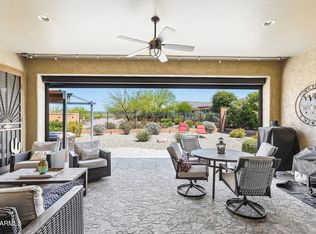 MLS ID #7021119, Gabriel Santellano, Orchard Brokerage. ARMLS
 - $625,0003 bd3 ba2.5k sqft27425 W ESCUDA Drive, Buckeye, AZ 85396For Sale
 MLS ID #7044743, Sammie J Kessner, HomeSmart. ARMLS
 - $625,0003 bd3 ba2.7k sqft26019 W PONDEROSA Lane, Buckeye, AZ 85396For Sale
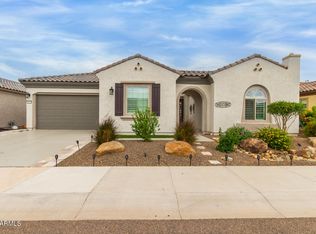 MLS ID #7042481, Mark Palacio, Citiea. ARMLS
 - $569,0003 bd2 ba2k sqft26964 W ORAIBI Drive, Buckeye, AZ 85396For SaleMLS ID #7029912, Carl Stevens, Iannelli and Associates. ARMLS
- $649,0002 bd3 ba2.5k sqft26493 W PIUTE Avenue, Buckeye, AZ 85396For SaleMLS ID #7008935, Sammie J Kessner, HomeSmart. ARMLS
- $631,9902 bd3 ba2.3k sqft18768 N 268TH Drive, Buckeye, AZ 85396New ConstructionARMLS
- $475,0002 bd2 ba1.8k sqft19708 N 271ST Avenue, Buckeye, AZ 85396For SaleMLS ID #7056826, Jonathan Minerick, HomeCoin.com. ARMLS
- $674,9002 bd3 ba2.1k sqft26782 W PONDEROSA Lane, Buckeye, AZ 85396For SaleMLS ID #7053684, Robert J Mruz, Embarc Realty. ARMLS
- $560,0002 bd2 ba2.3k sqft20127 N 269TH Drive, Buckeye, AZ 85396For SaleMLS ID #7006887, Julie Bonsness, HomeSmart. ARMLS
- $694,9003 bd4 ba2.7k sqft19249 N 268TH Lane, Buckeye, AZ 85396For SaleMLS ID #7055928, Anthony R Sherman, Arizona Team Realty, LLC. ARMLS
- $669,9003 bd3 ba2.4k sqft18886 N 270TH Drive, Buckeye, AZ 85396For SaleMLS ID #7028194, Kim Panozzo, HomeSmart. ARMLS
- $674,5002 bd3 ba2.5k sqft27119 W BURNETT Road, Buckeye, AZ 85396For SaleMLS ID #6978038, Justin J Meisel, West USA Realty. ARMLS
- $524,9003 bd2 ba2.3k sqft26972 W KERRY Lane, Buckeye, AZ 85396For SaleMLS ID #7000291, Richard Harless, AZ Flat Fee. ARMLS
- $690,0002 bd3 ba2.5k sqft26400 W RUNION Lane, Buckeye, AZ 85396For SaleMLS ID #7033811, Michelle Kirsch, Realty ONE Group. ARMLS
- $515,0002 bd3 ba2k sqft19139 N 260TH Avenue, Buckeye, AZ 85396For SaleMLS ID #7055675, Julie Bonsness, HomeSmart. ARMLS
- $525,0002 bd2 ba1.5k sqft26420 W TARO Drive, Buckeye, AZ 85396For SaleMLS ID #7044471, Sammie J Kessner, HomeSmart. ARMLS
- $539,9902 bd3 ba1.8k sqft26911 W ROSEMONTE Drive, Buckeye, AZ 85396New ConstructionARMLS
- $710,0002 bd3 ba2.5k sqft20440 N 265TH Avenue, Buckeye, AZ 85396For SaleMLS ID #6993862, Carl Stevens, Iannelli and Associates. ARMLS
- $489,0002 bd3 ba2k sqft20577 N 274TH Avenue, Buckeye, AZ 85396For SaleMLS ID #7049840, Beth M Rider, Keller Williams Arizona Realty. ARMLS
