Welcome home to 2679 Jessica Ln SW in the peaceful Lakes of Lockwood community! This beautifully maintained coastal property offers an exceptional balance of modern updates, functional living, and private outdoor relaxation.
At the heart of the main living area is an updated kitchen featuring sleek quartz countertops, crisp cabinetry, and quality stainless steel appliances--perfect for everyday meals and easy entertaining. The open layout extends effortlessly into a spacious screened-in lanai, providing a comfortable outdoor living area free from the elements. Step just outside to discover your own personal retreat: a relaxing hot tub thoughtfully framed by mature garden beds designed for ultimate privacy.
A stand-out feature of this unique property is the separate detached studio. Ideal for an artist's workspace, home office, exercise room, or guest retreat, this versatile structure offers endless possibilities to suit your lifestyle.
Situated just minutes from Holden Beach, local dining, shopping, and community amenities, this home delivers the ultimate coastal lifestyle. Schedule your private tour today!
For sale
$420,000
2679 Jessica Lane SW #Supply, Supply, NC 28462
3beds
1,954sqft
Single Family Residence
Built in 2006
0.38 Acres Lot
$404,800 Zestimate®
$215/sqft
$62/mo HOA
What's special
- 12 days
- 302
- 32
Likely to sell faster than
Zillow last checked:
Listing updated:
Listed by:
Dianne W Bennett 303-356-9752,
Salt Air Realty LLC
Source: Hive MLS,MLS#: 100610565 Originating MLS: Brunswick County Association of Realtors
Facts & features
Interior
Bedrooms & bathrooms
- Bedrooms: 3
- Bathrooms: 2
- Full bathrooms: 2
Rooms
- Room types: Living Room, Dining Room, Master Bedroom, Bedroom 1, Bedroom 2, Sunroom
Primary bedroom
- Level: Main
- Dimensions: 14.6 x 15.9
Bedroom 1
- Level: Main
- Dimensions: 14.6 x 13.2
Bedroom 2
- Level: Main
- Dimensions: 11.5 x 12.1
Dining room
- Level: Main
- Dimensions: 16.5 x 10.1
Kitchen
- Level: Main
- Dimensions: 165.5 x 11.1
Living room
- Level: Main
- Dimensions: 26.3 x 14.8
Sunroom
- Level: Main
- Dimensions: 13.5 x 12.11
Heating
- Heat Pump, Fireplace(s), Electric
Cooling
- Ceiling Fan(s), Heat Pump
Appliances
- Included: Vented Exhaust Fan, Electric Oven, Built-In Microwave, Self Cleaning Oven, Refrigerator, Disposal, Dishwasher, Electric Range
- Laundry: Dryer Hookup, Washer Hookup, Laundry Room
Features
- Walk-in Closet(s), Vaulted Ceiling(s), Solid Surface, Ceiling Fan(s), Hot Tub, Pantry, Walk-in Shower, Smart Thermostat, Walk-In Closet(s)
- Flooring: Laminate, Tile, Hardwood
- Attic: Pull Down Stairs,Storage
- Has fireplace: Yes
Interior area
- Total structure area: 1,954
- Total interior livable area: 1,954 sqft
Property
Parking
- Total spaces: 2
- Parking features: Garage Faces Front, Circular Driveway, Concrete, Garage Door Opener, Garage
- Attached garage spaces: 2
- Has uncovered spaces: Yes
- Details: Circle Drive
Features
- Levels: One
- Patio & porch: Porch, Screened
- Exterior features: Irrigation System, Outdoor Kitchen, Gas Log
- Pool features: Pool/Spa Combo
- Fencing: Back Yard,Wood,Fenced
- View description: None
- Frontage type: See Remarks
Lot
- Size: 0.38 Acres
- Dimensions: 90 x 185 x 90 x 187
Details
- Additional structures: Outdoor Kitchen
- Parcel number: 216ec007
- Zoning: Co-R-7500
- Special conditions: Standard
Construction
Type & style
- Home type: SingleFamily
- Property subtype: Single Family Residence
Materials
- See Remarks, Brick Veneer
- Foundation: Slab
- Roof: Architectural Shingle
Condition
- New construction: No
- Year built: 2006
Utilities & green energy
- Sewer: Septic Tank
- Water: County Water
- Utilities for property: Water Connected
Community & HOA
Community
- Security: Smoke Detector(s)
- Subdivision: Lakes of Lockwood
HOA
- Has HOA: No
- Amenities included: Barbecue, Basketball Court, Billiard Room, Clubhouse, Pool, Dog Park, Fitness Center, Game Room, Heating/Cooling, Jogging Path, Maintenance Common Areas, Maintenance Roads, Management, Meeting Room, Water, Cable TV
- HOA fee: $740 annually
- HOA name: Premier Management
Location
- Region: Supply
Financial & listing details
- Price per square foot: $215/sqft
- Tax assessed value: $341,660
- Annual tax amount: $1,628
- Date on market: 10/15/2026
- Cumulative days on market: 12 days
- Listing agreement: Exclusive Right To Sell
- Listing terms: Cash,Conventional,FHA
- Road surface type: Paved
Estimated market value
$404,800
$385,000 - $425,000
$1,900/mo
Price history
| Date | Event | Price |
|---|---|---|
| 10/15/2026 | Listed for sale | $420,000+97.6%$215/sqft |
Source:  Hive MLS #100610565 Report a problem | ||
| 6/9/2017 | Sold | $212,500-7.6%$109/sqft |
Source: Hive MLS #100048531 Report a problem | ||
| 5/15/2017 | Pending sale | $229,987$118/sqft |
Source: RE/MAX Essential-Brunswick County #100048531 Report a problem | ||
| 4/25/2017 | Listed for sale | $229,987$118/sqft |
Source: RE/MAX Essential-Brunswick County #100048531 Report a problem | ||
| 4/11/2017 | Pending sale | $229,987$118/sqft |
Source: RE/MAX Essential-Brunswick County #100048531 Report a problem | ||
| 2/17/2017 | Listed for sale | $229,987-6.1%$118/sqft |
Source: RE/MAX Essential-Brunswick County #100048531 Report a problem | ||
| 12/16/2016 | Listing removed | $244,900$125/sqft |
Source: Margaret Rudd & Associates, Inc./OIB #20696387 Report a problem | ||
| 6/29/2016 | Listed for sale | $244,900-1.3%$125/sqft |
Source: Margaret Rudd & Associates, Inc./OIB #20696387 Report a problem | ||
| 9/19/2015 | Listed for sale | $248,000-0.4%$127/sqft |
Source: Margaret Rudd Assoc/HB #696387 Report a problem | ||
| 7/24/2015 | Listing removed | $248,900$127/sqft |
Source: CENTURY 21 Sweyer & Associates #685058 Report a problem | ||
| 5/8/2015 | Listed for sale | $248,900-0.4%$127/sqft |
Source: CENTURY 21 Sweyer & Associates #685058 Report a problem | ||
| 10/10/2014 | Price change | $250,000-9.4%$128/sqft |
Source: CENTURY 21 Anne Arnold #685058 Report a problem | ||
| 7/30/2014 | Listed for sale | $275,900-18.8%$141/sqft |
Source: CENTURY 21 Anne Arnold #685058 Report a problem | ||
| 3/6/2006 | Sold | $339,900$174/sqft |
Source: Hive MLS #20075406 Report a problem | ||
Public tax history
| Year | Property taxes | Tax assessment |
|---|---|---|
| 2025 | $1,532 | $341,660 |
| 2024 | $1,532 | $341,660 |
| 2023 | $1,532 +6.7% | $341,660 +49.9% |
| 2022 | $1,436 0% | $227,940 |
| 2021 | $1,436 +3.1% | $227,940 |
| 2020 | $1,393 | $227,940 |
| 2019 | $1,393 +23.2% | $227,940 +1085.3% |
| 2018 | $1,131 +5.5% | $19,230 +14% |
| 2017 | $1,072 | $16,870 |
| 2016 | $1,072 | $16,870 -91.6% |
| 2015 | $1,072 -1.3% | $200,310 -10% |
| 2014 | $1,085 | $222,679 |
| 2013 | -- | -- |
| 2012 | -- | -- |
| 2011 | -- | -- |
| 2010 | -- | -- |
| 2009 | -- | -- |
| 2008 | -- | -- |
| 2007 | -- | -- |
Find assessor info on the county website
Monthly payment
Est. payment
Payment breakdown
Explore the cost of this home by adjusting the details. Changes won't be saved.Climate risks
Neighborhood: 28462
Nearby schools
Schools provided by the listing agent
- Middle: Cedar Grove
- High: West Brunswick
Source: Hive MLS. This data may not be complete. We recommend contacting the local school district to confirm school assignments for this home.

Similar homes
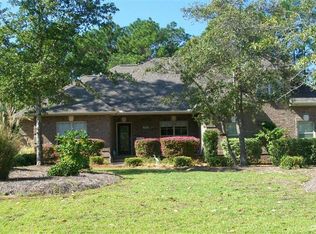
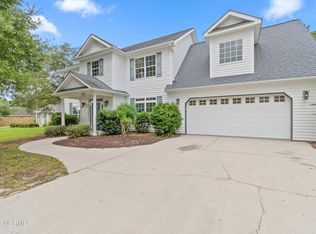
- $339,9003 bd3 ba2.3k sqft451 Maple Creek Road SW, Supply, NC 28462For Sale

 MLS ID #100611785, Wendi W. McLamb, RE/MAX at the Beach / Oak Island. Hive MLS
- $448,9003 bd2 ba1.6k sqft2900 E Lakeview Drive SW, Supply, NC 28462For Sale
 MLS ID #100608815, Susan Sterphone-Stryker, Berkshire Hathaway HomeServices Carolina Premier Properties. Hive MLS
- $465,0003 bd3 ba2.7k sqft474 Kristen Lane SW, Supply, NC 28462For Sale
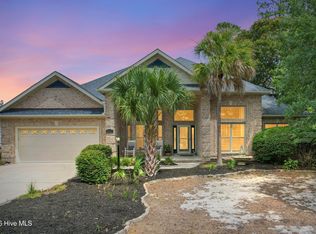 MLS ID #100591519, Sally J Vanjoske, Salt Air Realty LLC. Hive MLS
- $484,9003 bd2 ba2.1k sqft2618 Jessica Lane SW, Supply, NC 28462For Sale
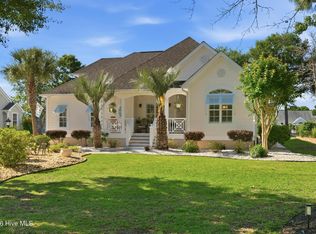 MLS ID #100575042, Robert M McClure, McClure Group Realty LLC. Hive MLS
- $435,0003 bd3 ba2.6k sqft299 Riverside Drive SW, Varnamtown, NC 28462For SaleMLS ID #100586355, Brenda Vrooman, PROACTIVE Real Estate. Hive MLS
- $529,0003 bd3 ba2.1k sqft2847 Palm Grove Court SW, Supply, NC 28462For SaleMLS ID #100605560, Elvira B Ruebel-Gilbert, Margaret Rudd Assoc/Sp. Hive MLS
- $449,9003 bd3 ba1.6k sqft528 Genoes Point Road SW, Supply, NC 28462For SaleMLS ID #100586320, Joyce Sheldon, PROACTIVE Real Estate. Hive MLS
- $469,5003 bd3 ba1.9k sqft3172 Windward Village Lane SW, Supply, NC 28462For SaleMLS ID #100600245, Laura Hewett, Carolina Elite Properties LHR. Hive MLS
- $450,0003 bd2 ba1.7k sqft1701 Stanbury Road SW, Supply, NC 28462For SaleMLS ID #100582877, Adam C Connolly, Berkshire Hathaway HomeServices Carolina Premier Properties. Hive MLS
- $484,5003 bd3 ba2.3k sqft402 Lockwood Lane SW, Supply, NC 28462For SaleMLS ID #100572341, Patty M Paone, Coldwell Banker Sea Coast Advantage. Hive MLS
- $422,4754 bd3 ba2.2k sqft1066 Riverlake Boulevard SW, Supply, NC 28462New ConstructionHive MLS
- $270,0003 bd2 ba1.9k sqft1112 Stanbury Road SW, Supply, NC 28462For SaleMLS ID #100612023, Andrea Ochoa, Collective Realty LLC. Hive MLS
- $489,9003 bd3 ba1.9k sqft190 Egret Court SW, Supply, NC 28462For SaleMLS ID #100575799, Terry S Cutsail, Beach & Forest Realty North. Hive MLS
- $377,3603 bd2 ba1.6k sqft1062 Riverlake Boulevard SW, Supply, NC 28462New ConstructionHive MLS
- $381,0703 bd2 ba1.6k sqft1058 Riverlake Boulevard SW, Supply, NC 28462New ConstructionHive MLS
- $399,0003 bd2 ba1.4k sqft3197 Marsh View Drive SW, Supply, NC 28462New ConstructionMLS ID #100608934, Jennifer B Anderson, PROACTIVE Real Estate. Hive MLS
- $324,9004 bd2 ba1.7k sqft926 Shipley Way SW, Supply, NC 28462For SaleMLS ID #100607994, Laura P Lefevre, Dalton Wade, Inc.. Hive MLS
- $485,0003 bd2 ba2k sqft2147 Rosemary Lane SW, Supply, NC 28462For SaleMLS ID #100586831, Thomas Shoupe, Opendoor Brokerage LLC. Hive MLS
