Skip main navigation
Off market
  • Price Unknown

    268 Ellen Davidson Dr, Oakville, ON L6M 0V2

    3beds
    1,871sqft
    Townhouse
    Built in 2014
    -- sqft lot
    $-- Zestimate®
    C$--/sqft
    C$3,441 Estimated rent

    Home value

    Not available

    Estimated sales range

    Not available

    Not available

    Loading
    Loading...

    Owner options

    List your home for rent

    C$3,441/mo

    Rent Zestimate®

    Find your next renter with Zillow Rental Manager. Plus, with online applications, you can quickly screen prospective tenants – for free.

    Learn more

    C$3,441/mo

    Rent Zestimate®

    Refinance and save

    Refinancing to a lower rate could help reduce your monthly payments and save thousands over the life of the loan.

    See today's rates

    Explore your selling options

    Work with a Zillow partner agent

    Leverage their expertise and Zillow's premium Showcase listings to get your home seen by more buyers.

    Get started

    List with your own agent

    Get your home in front of millions of buyers by listing it on Zillow.

    Learn how to do it

    Sell it yourself

    Take full control of how buyers see your home on Zillow by listing For Sale by Owner (FSBO).

    List your home

    What's special

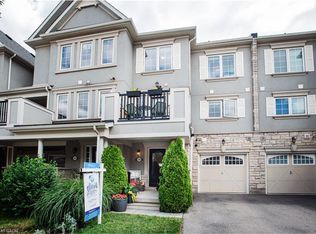
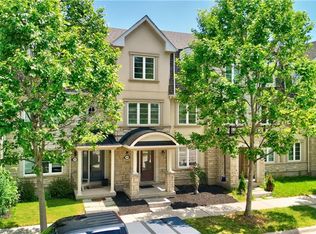
    This home won't last! A popular 3-Storey end-unit Townhouse built by Mattamy Homes is the epitome of functionality and sophistication. Nestled on a premium lot with a view of the Park in the front and the Pond in the back, this home is perfect for those who love to be in walking distance from parks, schools, trails and more! Featuring 3 spacious bedrooms, 2.5 bathroom and an added bonus of an entry level Home Office with double french doors or possible 4th bedroom. Just under 2000 sqft. A stylish kitchen with upgraded grey stained wood cabinets & white quartz counters features a peninsula that sits 3 comfortably at a breakfast bar; a walk-in pantry provides ample storage. A breakfast room with sliding glass door walkout to the spacious upper level deck is connected to the family room, making this level perfect for entertaining! Upgraded hardwood floors are laid on diagonal in the principle rooms on the main & second level, wood stairs with square wood spindles, Handrail and Newel Posts connect the three levels. On the third level is a Master Bedroom with double door entry, walk-in closet, adjoining 3-piece bathroom with upgraded 36"ht vanity. The remaining 2 bedrooms share the main 4-piece bath. Entry level laundry room with interior entrance to the double car garage, an oversized mechanical room provides optimal storage space. A covered front porch. North Oakville community is loved for its walkability, neighbourhood parks, new schools, proximity to the bus hub, GO station, highways and new hospital.

    This property is off market, which means it's not currently listed for sale or rent on Zillow. This may be different from what's available on other websites or public sources.

    Facts & features

    Interior

    Bedrooms & bathrooms
    • Bedrooms: 3
    • Bathrooms: 3
    • Full bathrooms: 2
    • 1/2 bathrooms: 1
    Appliances
    • Laundry: In-Suite
    Features
    • Auto Garage Door Remote(s)
    Interior area
    • Total interior livable area: 1,871 sqft

    Construction

    Type & style
    • Home type: Townhouse
    • Architectural style: 3 Storey
    Condition
    • Year built: 2014

    Utilities & green energy

    • Sewer: Sewer (Municipal)

    Community & HOA

    Location
    • Region: Oakville

    Price history

    DateEventPrice
    2/5/2021Listed for saleC$1,098,000C$587/sqft
    Source: RE/MAX Aboutowne Realty Corp., Brokerage #40054951 Report a problem

    Public tax history

    Tax history is unavailable.

    Neighborhood: Glenorchy

    Nearby schools

    GreatSchools rating

    No schools nearby

    We couldn't find any schools near this home.

    Schools provided by the listing agent
    • Elementary: St. Mary CES/ St. Gregory the Great CES/ Oodenawi
    • High: St. Ignatius of Loyola CSS/ White Oaks SS

    Source: The MLS. This data may not be complete. We recommend contacting the local school district to confirm school assignments for this home.