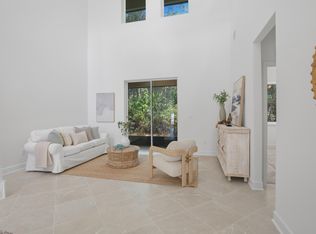
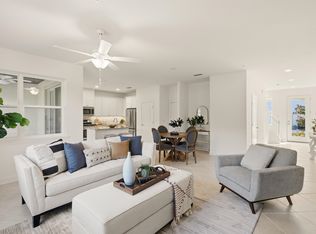
Welcome to Grand Ravine! Located on the desirable Preserve side of the community, this Mediterranean-style condo offers a peaceful setting, spacious floor plan and low-maintenance St. Augustine lifestyle just minutes from the beach and historic downtown. Featuring the Carla II floor plan with 3 bedrooms, 3.5 bathrooms and approximately 1,855 square feet of living space, this residence offers the comfort and feel of a single-family home with an attached garage. The main level features an open living and dining area, kitchen, powder bath and a spacious primary suite with private bath. Step outside to the patio and enjoy the Preserve-side setting and surrounding natural beauty. Upstairs provides plenty of additional living space with a guest suite, second bedroom, bonus room, loft and balcony—offering excellent flexibility for family, guests, a home office or additional entertaining space. Grand Ravine offers the convenience of condo living with exterior maintenance, lawn care and community amenities, including the pool. Whether you’re looking for a primary residence or a carefree second home near the coast, this Preserve-side Carla II is a wonderful opportunity to enjoy everything St. Augustine has to offer.
New construction
$339,000
268 Grand Ravine Dr, Saint Augustine, FL 32086
3beds
1,855sqft
Condominium
Built in 2023
-- sqft lot
$-- Zestimate®
$183/sqft
$423/mo HOA
What's special
Guest suiteAttached garageSecond bedroomBonus roomPowder bathSpacious floor plan
- 69 days
- 207
- 28
Zillow last checked:
Listing updated:
Listed by:
Robin Arnold 904-347-1963,
Ponte Vedra Club Realty, Inc
Source: St Augustine St Johns County BOR,MLS#: 263779
Facts & features
Interior
Bedrooms & bathrooms
- Bedrooms: 3
- Bathrooms: 4
- Full bathrooms: 3
- 1/2 bathrooms: 1
Primary bedroom
- Level: First
Heating
- Central, Electric
Cooling
- Central Air, Electric
Appliances
- Included: Dishwasher, Disposal, Microwave, Range, Refrigerator
Features
- Ceiling Fan(s)
- Flooring: Carpet, Tile
Interior area
- Total structure area: 2,271
- Total interior livable area: 1,855 sqft
Property
Parking
- Total spaces: 2
- Parking features: 2 Car Garage, Garage Door Opener
- Garage spaces: 2
Features
- Levels: Split
- Stories: 2
- Entry location: Ground Level
- Patio & porch: Screened Porch
- Has private pool: Yes
- On waterfront: Yes
- Waterfront features: Pond
Details
- Parcel number: 1823250268
- Zoning: PUD
Construction
Type & style
- Home type: Condo
- Property subtype: Condominium
Materials
- Block, Stucco
- Foundation: Slab
- Roof: Tile
Condition
- New Construction
- New construction: Yes
- Year built: 2023
Utilities & green energy
- Sewer: Public Sewer
- Water: County
Community & HOA
Community
- Features: HOA
- Subdivision: Grand Ravine
HOA
- Has HOA: Yes
- Services included: Condo(Community Maintained, Maintenance Exterior, Master Policy)
- HOA fee: $423 monthly
Location
- Region: Saint Augustine
Financial & listing details
- Price per square foot: $183/sqft
- Tax assessed value: $352,450
- Annual tax amount: $4,558
- Price range: $339K - $339K
- Date on market: 8/24/2026
- Listing terms: Cash,Conventional
Estimated market value
Not available
Estimated sales range
Not available
Not available
Price history
| Date | Event | Price |
|---|---|---|
| 8/24/2026 | Listed for sale | $339,000-12.9%$183/sqft |
Source:  St Augustine St Johns County BOR #263779 Report a problem | ||
| 7/2/2026 | Listing removed | $389,000$210/sqft |
Source: St Augustine St Johns County BOR #254954 Report a problem | ||
| 3/18/2026 | Listed for sale | $389,000-7.7%$210/sqft |
Source: St Augustine St Johns County BOR #254954 Report a problem | ||
| 8/26/2025 | Listed for sale | $421,500$227/sqft |
Source: St Augustine St Johns County BOR #254954 Report a problem | ||
Public tax history
| Year | Property taxes | Tax assessment |
|---|---|---|
| 2025 | $4,747 +2% | $352,450 -5% |
| 2024 | $4,653 | $371,000 |
Find assessor info on the county website
Monthly payment
Est. payment
Payment breakdown
Explore the cost of this home by adjusting the details. Changes won't be saved.Climate risks
Neighborhood: 32086
Nearby schools
Schools provided by the listing agent
- Elementary: W. D. Hartley
- Middle: Gamble Rogers
- High: Pedro Menendez
Source: St Augustine St Johns County BOR. This data may not be complete. We recommend contacting the local school district to confirm school assignments for this home.
- $339,0003 bd4 ba1.8k sqft264 Grand Ravine Dr, Saint Augustine, FL 32086New Construction
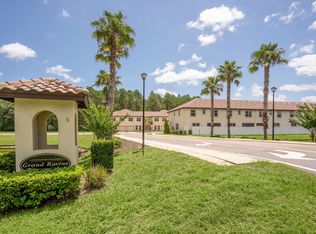
- $335,0003 bd4 ba1.8k sqft272 Grand Ravine Dr, Saint Augustine, FL 32086Sold
- $390,000-- bd-- ba1.2k sqft210 W Grande Villas Dr SUITE 645AB, Saint Augustine, FL 32092Off Market
- $390,000-- bd-- ba1.2k sqft210 W Grande Villas Dr #615AB, Saint Augustine, FL 32092Off Market
Similar homes
- $339,0003 bd4 ba1.8k sqft264 Grand Ravine Dr, Saint Augustine, FL 32086New ConstructionMLS ID #264169, Robin Arnold, Ponte Vedra Club Realty, Inc. St Augustine St Johns County BOR
- $345,0003 bd3 ba2k sqft259 Grand Ravine Dr, Saint Augustine, FL 32086New Construction
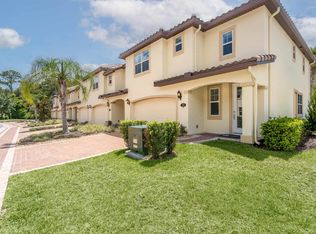 MLS ID #263775, Robin Arnold, Ponte Vedra Club Realty, Inc. St Augustine St Johns County BOR
- $365,0003 bd2 ba2.1k sqft66 Canyon Trail St, Augustine, FL 32086For Sale
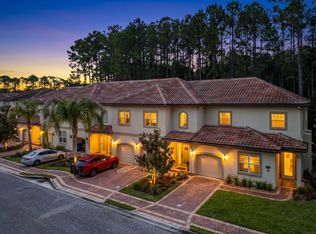 MLS ID #263957, Anita Kay Huston, Coastal Realty Sales Division LLC. St Augustine St Johns County BOR
- $324,9003 bd3 ba2k sqft251 Grand Ravine Dr, Saint Augustine, FL 32086New Construction
 MLS ID #264344, Robin Arnold, Ponte Vedra Club Realty, Inc. St Augustine St Johns County BOR
