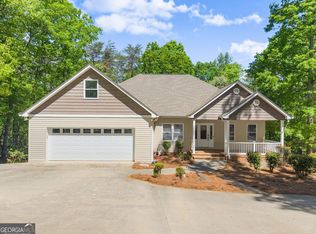
Two homes in one with built-in income-producing potential. Reintroduced to the market with a bold new presence, this over 4,000 square foot custom home in the sought-after Northwood subdivision delivers high-end updates, timeless design, and exceptional flexibility. Thoughtfully updated and move-in ready, the home centers around a fully renovated kitchen featuring quartz countertops, an induction cooktop, drawer-style microwave, reverse osmosis drinking system, and clean modern finishes that seamlessly connect to the main living space. Vaulted ceilings, rich hardwood floors, and a gas fireplace create an elevated yet comfortable atmosphere throughout. The main-level primary suite offers a spa-inspired retreat, while additional bedrooms and baths provide room for family, guests, or office space. The fully finished terrace level features its own kitchen, living area, bedroom, and full bath, creating an ideal setup for multigenerational living, private guest accommodations, or the opportunity to generate supplemental rental income. Outside, enjoy a private backyard complete with a patio and fire pit designed for entertaining or quiet evenings at home. Conveniently located just minutes from Highway 365, this is the kind of property that blends luxury, flexibility, and opportunity in a way few homes can!
Active
Price cut: $10K (6/12)
$559,000
268 Northwoods Dr, Mount Airy, GA 30563
6beds
4,000sqft
:
Get pre-qualified$3,495/mo
Single Family Residence
Built in 2005
1.03 Acres Lot
$554,100 Zestimate®
$140/sqft
$13/mo HOA
What's special
Gas fireplaceClean modern finishesRich hardwood floorsFully renovated kitchenQuartz countertopsVaulted ceilingsDrawer-style microwave
- 106 days |
- 637 |
- 39 |
Zillow last checked:
Listing updated:
Listed by:
Van Grant 706-968-6496,
BHHS Georgia Properties
Source: GAMLS,MLS#: 10728594
Facts & features
Interior
Bedrooms & bathrooms
- Bedrooms: 6
- Bathrooms: 4
- Full bathrooms: 4
- Main level bathrooms: 2
- Main level bedrooms: 3
Rooms
- Room types: Bonus Room, Laundry, Family Room, Foyer, Other, Office, Great Room
Dining room
- Features: Separate Room
Kitchen
- Features: Kitchen Island, Solid Surface Counters, Second Kitchen, Breakfast Area
Heating
- Heat Pump
Cooling
- Central Air
Appliances
- Included: Cooktop, Dishwasher, Microwave, Ice Maker, Oven/Range (Combo), Stainless Steel Appliance(s), Refrigerator, Washer
- Laundry: Mud Room
Features
- Double Vanity, Master On Main Level, Separate Shower, Split Bedroom Plan, Tray Ceiling(s), Vaulted Ceiling(s), Walk-In Closet(s)
- Flooring: Hardwood
- Windows: Double Pane Windows
- Basement: Unfinished
- Number of fireplaces: 1
- Fireplace features: Factory Built, Gas Log
- Common walls with other units/homes: No Common Walls
Interior area
- Total structure area: 4,000
- Total interior livable area: 4,000 sqft
- Finished area above ground: 2,150
- Finished area below ground: 1,850
Video & virtual tour
Property
Parking
- Parking features: Garage
- Has garage: Yes
Features
- Levels: Three Or More
- Stories: 3
- Patio & porch: Deck, Porch
- Has view: Yes
- View description: Seasonal View
Lot
- Size: 1.03 Acres
- Features: Other
- Residential vegetation: Cleared, Partially Wooded, Grassed
Details
- Parcel number: 129 042G
- Special conditions: As Is
Construction
Type & style
- Home type: SingleFamily
- Architectural style: Traditional,Craftsman
- Property subtype: Single Family Residence
Materials
- Vinyl Siding
- Foundation: Slab
- Roof: Composition
Condition
- Updated/Remodeled,Resale
- New construction: No
- Year built: 2005
Utilities & green energy
- Sewer: Septic Tank
- Water: Public
- Utilities for property: Electricity Available
Community & HOA
Community
- Features: None
- Security: Smoke Detector(s), Carbon Monoxide Detector(s)
- Subdivision: Northwoods Sub
HOA
- Has HOA: Yes
- Services included: Other
- HOA fee: $150 annually
Location
- Region: Mount Airy
Financial & listing details
- Price per square foot: $140/sqft
- Tax assessed value: $462,520
- Annual tax amount: $4,514
- Date on market: 4/9/2026
- Cumulative days on market: 96 days
- Listing agreement: Exclusive Agency
- Listing terms: Cash,Conventional,FHA,Other
- Electric utility on property: Yes
Estimated market value
$554,100
$526,000 - $582,000
$3,535/mo
Price history
| Date | Event | Price |
|---|---|---|
| 6/12/2026 | Price change | $559,000-1.8%$140/sqft |
Source:  GAMLS #10728594 Report a problem GAMLS #10728594 Report a problem | ||
| 6/2/2026 | Price change | $569,000-1.7%$142/sqft |
Source: GAMLS #10728594 Report a problem | ||
| 5/28/2026 | Listed for sale | $579,000$145/sqft |
Source: GAMLS #10728594 Report a problem | ||
| 5/27/2026 | Pending sale | $579,000$145/sqft |
Source: GAMLS #10728594 Report a problem | ||
| 5/17/2026 | Price change | $579,000-3.3%$145/sqft |
Source: GAMLS #10728594 Report a problem | ||
| 4/23/2026 | Price change | $599,000-1.8%$150/sqft |
Source: GAMLS #10728594 Report a problem | ||
| 4/15/2026 | Price change | $610,000-1.3%$153/sqft |
Source: GAMLS #10728594 Report a problem | ||
| 4/9/2026 | Listed for sale | $618,000-0.1%$155/sqft |
Source: GAMLS #10728594 Report a problem | ||
| 4/2/2026 | Listing removed | $618,500$155/sqft |
Source: GAMLS #10665418 Report a problem | ||
| 1/5/2026 | Listed for sale | $618,500-0.1%$155/sqft |
Source: GAMLS #10665418 Report a problem | ||
| 12/30/2025 | Listing removed | $619,000$155/sqft |
Source: GAMLS #10593166 Report a problem | ||
| 10/29/2025 | Price change | $619,000-1%$155/sqft |
Source: GAMLS #10593166 Report a problem | ||
| 8/28/2025 | Listed for sale | $625,000+25%$156/sqft |
Source: GAMLS #10593166 Report a problem | ||
| 6/2/2025 | Listing removed | $1,100 |
Source: Zillow Rentals Report a problem | ||
| 5/27/2025 | Listed for rent | $1,100-60.7% |
Source: Zillow Rentals Report a problem | ||
| 9/13/2024 | Listing removed | $2,800$1/sqft |
Source: Zillow Rentals Report a problem | ||
| 8/3/2024 | Price change | $2,800-6.7%$1/sqft |
Source: Zillow Rentals Report a problem | ||
| 7/24/2024 | Price change | $3,000-6.3%$1/sqft |
Source: Zillow Rentals Report a problem | ||
| 7/6/2024 | Price change | $3,200-8.6%$1/sqft |
Source: Zillow Rentals Report a problem | ||
| 6/25/2024 | Price change | $3,500-7.9%$1/sqft |
Source: Zillow Rentals Report a problem | ||
| 6/8/2024 | Listed for rent | $3,800$1/sqft |
Source: Zillow Rentals Report a problem | ||
| 5/10/2024 | Sold | $500,000+2.1%$125/sqft |
Source: GAMLS #20177093 Report a problem | ||
| 4/7/2024 | Pending sale | $489,900$122/sqft |
Source: GAMLS #20177093 Report a problem | ||
| 3/29/2024 | Listed for sale | $489,900+489800%$122/sqft |
Source: GAMLS #20177093 Report a problem | ||
| 10/11/2023 | Sold | $100-100% |
Source: Public Record Report a problem | ||
| 5/13/2016 | Sold | $211,000+2.4%$53/sqft |
Source: Public Record Report a problem | ||
| 3/24/2005 | Sold | $206,000$52/sqft |
Source: Public Record Report a problem | ||
Public tax history
| Year | Property taxes | Tax assessment |
|---|---|---|
| 2024 | $3,118 +27.2% | $185,008 +19% |
| 2023 | $2,451 | $155,444 +14.8% |
| 2022 | -- | $135,360 +13.2% |
| 2021 | -- | $119,564 +14.7% |
| 2020 | -- | $104,236 |
| 2019 | $2,444 | $104,236 -58.4% |
| 2018 | $2,444 | $250,590 +196.9% |
| 2017 | $2,444 +7.8% | $84,400 -56.9% |
| 2016 | $2,266 +11% | $195,840 +3.3% |
| 2015 | $2,043 +7.4% | $189,590 +3% |
| 2014 | $1,903 +1.1% | $184,140 +150% |
| 2013 | $1,881 | $73,656 -63.7% |
| 2012 | -- | $202,890 -7.6% |
| 2011 | -- | $219,670 -2.4% |
| 2010 | -- | $225,010 |
Find assessor info on the county website
Monthly payment
Est. payment
Payment breakdown
Explore the cost of this home by adjusting the details. Changes won't be saved.Climate risks
Neighborhood: 30563
Nearby schools
GreatSchools rating
- 6/10Hazel Grove Elementary SchoolGrades: PK-5Distance: 1.6 mi
- NAHabersham Success AcademyGrades: 6-12Distance: 1.4 mi
- 8/10Habersham Central High SchoolGrades: 9-12Distance: 1.4 mi
Schools provided by the listing agent
- Elementary: Clarkesville
- Middle: North Habersham
- High: Habersham Central
Source: GAMLS. This data may not be complete. We recommend contacting the local school district to confirm school assignments for this home.
- $165,00012.75 Acres0 Rock Rd, Mount Airy, GA 30563Sold
- $226,9005 bd2 ba2k sqft1051 Hazel Creek Rd, Mount Airy, GA 30563Off Market
- $745,6103 bd1 ba2.9k sqft1090 Hazel Creek Rd, Mount Airy, GA 30563Off Market
- $156,8003 bd1 ba884 sqft1169 Hazel Creek Rd, Mount Airy, GA 30563Off Market
- $318,8003 bd2 ba1.4k sqft1001 Hazel Creek Rd, Mount Airy, GA 30563Off Market
- $6,700-- bd-- ba-- sqft197 S Saint Hwy, Mount Airy, GA 30563Off Market
- $761,400-- bd-- ba5.4k sqft197 State Hwy, Mount Airy, GA 30563Off Market
- $65,500-- bd-- ba3.1k sqft197 S Saint Hwy, Mount Airy, GA 30563Off Market
A local agent can set up tours, give advice and negotiate with sellers.
Similar homes
- $525,0004 bd3 ba2.3k sqft335 Northwoods Dr, Mount Airy, GA 30563Active Under Contract
 MLS ID #10803871, Michelle Garvey, Keller Williams Lanier Partners. GAMLS
 - $609,9006 bd5 ba4.6k sqft1070 Cannon Bridge Rd, Demorest, GA 30535Active
 MLS ID #10786234, David Zavala, K & A Realty Group LLC. GAMLS
 - $420,0003 bd2 ba2.5k sqft208 Stonington Dr, Mount Airy, GA 30563Active
 MLS ID #10799256, Cody Stowers, BHHS Georgia Properties. GAMLS
 - $560,0006 bd3 ba3.4k sqft45 Holcomb Dr, Cleveland, GA 30528Active
 MLS ID #10799984, Rachel Cowart, Ward Properties of North GA. GAMLS
 - $639,9003 bd4 ba3.5k sqft305 Sage St, Demorest, GA 30535ActiveMLS ID #10754644, Claudia Lyle, Century 21 Community Realty. GAMLS
- $599,0004 bd4 ba2.8k sqft119 Abbington Way, Clarkesville, GA 30523ActiveMLS ID #10778904, Jerry Harkness, Keller Williams Lanier Partners. GAMLS
- $499,9003 bd4 ba3.8k sqft1910 Hancock Rd, Demorest, GA 30535For Sale
 MLS ID #7762449, Chris Smith, Keller Williams Lanier Partners. FMLS GA
 - $575,0005 bd4 ba4.3k sqft197 Summer Rd, Clarkesville, GA 30523Active Under ContractMLS ID #10759884, Erin Berry, Keller Williams Lanier Partners. GAMLS
- $525,0003 bd3 ba3.6k sqft601 Hidden Valley Dr, Demorest, GA 30535ActiveMLS ID #10805568, Jena Golden, eXp Realty. GAMLS
- $589,9004 bd3 ba3.1k sqft221 Grand Magnolia Ln, Clarkesville, GA 30523ActiveMLS ID #10769941, Nicole Heaton, Talan Properties LLC. GAMLS
- $525,0004 bd3 ba3.5k sqft65 Kempten Strasse, Helen, GA 30545ActiveMLS ID #10805057, Teressa Greear Holtzclaw, Fourth Mountain Real Estate. GAMLS
- $435,0003 bd2 ba2k sqft386 Sterling Meadows Ct, Demorest, GA 30535ActiveMLS ID #10728749, Amber Orr, Keller Williams Lanier Partners. GAMLS
- $575,0004 bd3 ba2.4k sqft1008 River Estates Rd, Cleveland, GA 30528ActiveMLS ID #10781834, Mark Spain, Mark Spain Real Estate. GAMLS
- $475,0004 bd2 ba2.1k sqft3845 Level Grove Rd, Cornelia, GA 30531ActiveMLS ID #10807553, Bonds Realty Group, Keller Williams Realty Atl. Partners. GAMLS
- $515,9003 bd2 ba3k sqft4196 Mud Creek Rd, Cornelia, GA 30531ActiveMLS ID #10728753, Amber Orr, Keller Williams Lanier Partners. GAMLS
- $499,0003 bd2 ba2.2k sqft707 S Fern Cove Rd, Sautee Nacoochee, GA 30571ActiveMLS ID #10810102, Greg Adams, Chris McCall Realty. GAMLS
- $664,9003 bd2 ba2.5k sqft104 Pratten Dr, Cleveland, GA 30528ActiveMLS ID #10809768, Shawn McNeely, UC Premier Properties. GAMLS
- $549,9003 bd4 ba2.8k sqft85 International Village Dr, Helen, GA 30545ActiveMLS ID #10735303, Mountain Duo Team, RE/MAX Town & Country. GAMLS
- $579,9004 bd4 ba2.6k sqft618 Sweetgrass Dr, Demorest, GA 30535ActiveMLS ID #10765009, Jeffrey T Barnes, Atlantic States Realty LLC. GAMLS
- $540,0004 bd4 ba2.7k sqft122 Peachwood Ln, Homer, GA 30547ActiveMLS ID #10769608, Shea Foster, RE/MAX Signature. GAMLS
