$150,000 PRICE REDUCTION. MOTIVATED SELLER.
Rare 40-acre Pioneertown ranch offering privacy, views, direct trail access, and long-term investment potential in one of the High Desert’s most iconic settings. Surrounded by sweeping views of lava buttes, ancient boulders, Big Bear, Mount San Jacinto, and endless desert sky, this property blends working ranch, creative retreat, horse property, and future land opportunity just minutes from Pappy & Harriet’s, Joshua Tree National Park, and the heart of Pioneertown.
Currently one year into the subdivision process, the property is being planned as four legal parcels: a 20-acre main compound with the primary residence, detached 2.5-car garage with office, original 1932 homestead cabin, and stables, plus one 6-acre parcel and two 7-acre parcels. Easements are in place, and nearby electric poles offer future utility access, adding meaningful upside for the next owner.
The 1,527 sq ft main residence features 2 bedrooms, 1 bathroom, and a bonus office, with desert or mountain views from nearly every room. Interior details include Venetian plaster walls, a newly remodeled bathroom with Italian and Moroccan finishes, a chef’s kitchen with butcher block island and KitchenAid appliances, and a wood-burning fireplace with NuTone blowers. A PAID-OFF SOLAR SYSTEM adds value while the property remains connected to the grid.
The original 1932 homestead cabin offers an additional 313 sq ft with 1 bedroom, 1 bathroom, kitchen, soaking tub, and dipping pool, creating a charming guest retreat, studio, or flexible-use space. Outdoor amenities include a cowboy hot tub, airplane-engine pool, horse corral, chicken coop with laying hens, playhouse, bike track, garden room, stables, and direct access to miles of trails for horseback riding, hiking, and off-roading.
A rare opportunity to own a private Pioneertown ranch, lifestyle compound, and potential subdividable land investment with unmatched views, character, and room to grow.
For sale
Listed by: Joshua Tree Modern • Karla Ruzicki • Contact: 310-569-0122
Price cut: $150K (7/17)
$999,000
2680 Vine Ave, Pioneertown, CA 92268
3beds
1,840sqft
Single Family Residence
Built in 1961
40 Acres Lot
$952,400 Zestimate®
$543/sqft
$-- HOA
What's special
- 270 days |
- 1,564 |
- 45 |
Zillow last checked:
Listing updated:
Listed by:
Karla Ruzicki DRE #02213364 310-569-0122,
Joshua Tree Modern
Source: CRMLS,MLS#: JT26000323 Originating MLS: California Regional MLS
Originating MLS: California Regional MLSFacts & features
Interior
Bedrooms & bathrooms
- Bedrooms: 3
- Bathrooms: 2
- Full bathrooms: 2
- Main level bathrooms: 2
- Main level bedrooms: 3
Rooms
- Room types: Art Studio, Bonus Room, Bedroom, Family Room, Kitchen, Living Room, Office, Retreat, Recreation, Workshop
Bedroom
- Features: All Bedrooms Down
Bedroom
- Features: Bedroom on Main Level
Bathroom
- Features: Quartz Counters, Remodeled, Tub Shower, Upgraded, Vanity
Kitchen
- Features: Granite Counters, Kitchen Island, Kitchen/Family Room Combo, Pots & Pan Drawers, Remodeled, Updated Kitchen
Heating
- Central, Ductless
Cooling
- Central Air, Ductless
Appliances
- Included: Dishwasher, Propane Range, Propane Water Heater, Refrigerator, Range Hood, Dryer, Washer
- Laundry: Washer Hookup, Electric Dryer Hookup, Laundry Closet
Features
- Beamed Ceilings, Block Walls, Open Floorplan, Recessed Lighting, Unfurnished, All Bedrooms Down, Bedroom on Main Level, Workshop
- Flooring: Concrete
- Has fireplace: Yes
- Fireplace features: Family Room
- Common walls with other units/homes: No Common Walls
Interior area
- Total interior livable area: 1,840 sqft
Video & virtual tour
Property
Parking
- Total spaces: 6.5
- Parking features: Covered, Carport, Driveway, Garage
- Garage spaces: 2.5
- Carport spaces: 2
- Covered spaces: 4.5
- Uncovered spaces: 2
Features
- Levels: One
- Stories: 1
- Entry location: 1
- Patio & porch: Concrete, Front Porch
- Pool features: None
- Has spa: Yes
- Spa features: Above Ground, Private
- Fencing: Chain Link
- Has view: Yes
- View description: Canyon, Desert, Hills, Landmark, Mountain(s), Panoramic, Rocks
Lot
- Size: 40 Acres
- Features: 36-40 Units/Acre, Desert Back, Desert Front, Horse Property, Landscaped, Ranch, Secluded
Details
- Additional structures: Aviary, Barn(s), Guest House Detached
- Parcel number: 0593151060000
- Special conditions: Standard
- Horses can be raised: Yes
- Horse amenities: Riding Trail
Construction
Type & style
- Home type: SingleFamily
- Architectural style: Modern,Ranch
- Property subtype: Single Family Residence
Condition
- Updated/Remodeled,Turnkey
- New construction: No
- Year built: 1961
Utilities & green energy
- Electric: Standard
- Sewer: Septic Type Unknown
- Water: Well
- Utilities for property: Electricity Connected, Propane, Water Connected
Community & HOA
Community
- Features: Biking, Foothills, Hiking, Horse Trails, Stable(s), Near National Forest, Park, Rural
Location
- Region: Pioneertown
Financial & listing details
- Price per square foot: $543/sqft
- Tax assessed value: $1,358,000
- Annual tax amount: $17,055
- Date on market: 1/1/2026
- Cumulative days on market: 271 days
- Listing terms: Cash,Conventional,Cal Vet Loan,1031 Exchange
- Inclusions: Cowboy tub, above ground pool in the guest house
- Exclusions: Sauna, Spa, all Furniture and decor
Estimated market value
$952,400
$905,000 - $1.00M
$2,810/mo
Price history
| Date | Event | Price |
|---|---|---|
| 7/17/2026 | Price change | $999,000-13.1%$543/sqft |
Source:  CRMLS #JT26000323 Report a problem CRMLS #JT26000323 Report a problem | ||
| 6/22/2026 | Listed for sale | $1,149,000-4.2%$624/sqft |
Source: CRMLS #JT26000323 Report a problem | ||
| 6/17/2026 | Contingent | $1,199,999$652/sqft |
Source: CRMLS #JT26000323 Report a problem | ||
| 5/8/2026 | Price change | $1,199,999-7.6%$652/sqft |
Source: CRMLS #JT26000323 Report a problem | ||
| 5/6/2026 | Listed for sale | $1,298,000$705/sqft |
Source: CRMLS #JT26000323 Report a problem | ||
| 4/7/2026 | Contingent | $1,298,000$705/sqft |
Source: CRMLS #JT26000323 Report a problem | ||
| 3/6/2026 | Price change | $1,298,000-3.7%$705/sqft |
Source: CRMLS #JT26000323 Report a problem | ||
| 1/26/2026 | Price change | $1,348,000-3.6%$733/sqft |
Source: CRMLS #JT26000323 Report a problem | ||
| 1/2/2026 | Listed for sale | $1,398,000-12.5%$760/sqft |
Source: CRMLS #JT26000323 Report a problem | ||
| 9/15/2025 | Listing removed | $1,598,000$868/sqft |
Source:  CLAW #25519409 Report a problem CLAW #25519409 Report a problem | ||
| 8/7/2025 | Price change | $1,598,000-5.9%$868/sqft |
Source: CLAW #25519409 Report a problem | ||
| 4/2/2025 | Listed for sale | $1,698,000+27.7%$923/sqft |
Source: CLAW #25519409 Report a problem | ||
| 5/20/2021 | Sold | $1,330,000-11%$723/sqft |
Source: Public Record Report a problem | ||
| 1/15/2021 | Listing removed | $1,495,000$813/sqft |
Source:  CRMLS #JT20245768 Report a problem CRMLS #JT20245768 Report a problem | ||
| 11/24/2020 | Listed for sale | $1,495,000+779.4%$813/sqft |
Source: Pioneertown Properties #JT20245768 Report a problem | ||
| 5/17/2013 | Sold | $170,000$92/sqft |
Source: Public Record Report a problem | ||
| 5/15/2013 | Listed for sale | $170,000+161.5%$92/sqft |
Source: Coldwell Banker Roadrunner Realty #DC13036391 Report a problem | ||
| 2/27/1997 | Sold | $65,000$35/sqft |
Source: Public Record Report a problem | ||
Public tax history
| Year | Property taxes | Tax assessment |
|---|---|---|
| 2025 | $17,055 -1.7% | $1,358,000 -4% |
| 2024 | $17,355 +2% | $1,414,590 +2% |
| 2023 | $17,017 +2.1% | $1,386,853 +2% |
| 2022 | $16,669 +556% | $1,359,660 +603% |
| 2021 | $2,541 +0.8% | $193,401 +1% |
| 2020 | $2,520 -4.9% | $191,417 +2% |
| 2019 | $2,651 +7.6% | $187,664 +2% |
| 2018 | $2,464 +1.1% | $183,984 +2% |
| 2017 | $2,438 | $180,377 +2% |
| 2016 | $2,438 +1.8% | $176,841 +1.5% |
| 2015 | $2,396 +2.2% | $174,184 +101.7% |
| 2014 | $2,345 | $86,359 +0.5% |
| 2013 | -- | $85,969 +2% |
| 2012 | -- | $84,284 +2% |
| 2011 | -- | $82,631 +0.8% |
| 2010 | -- | $82,013 -0.2% |
| 2009 | -- | $82,208 +2% |
| 2008 | -- | $80,596 +2% |
| 2007 | -- | $79,015 +2% |
| 2006 | -- | $77,466 +2% |
| 2005 | -- | $75,947 +2% |
| 2004 | -- | $74,458 +1.9% |
| 2003 | -- | $73,093 +2% |
| 2002 | -- | $71,660 +2% |
| 2001 | -- | $70,255 +2% |
| 2000 | -- | $68,877 |
Find assessor info on the county website
Monthly payment
Est. payment
Payment breakdown
Explore the cost of this home by adjusting the details. Changes won't be saved.Climate risks
Neighborhood: 92268
Nearby schools
GreatSchools rating
- 5/10Yucca Mesa Elementary SchoolGrades: K-6Distance: 7.7 mi
- 3/10La Contenta Middle SchoolGrades: 7-8Distance: 10.1 mi
- 4/10Yucca Valley High SchoolGrades: 9-12Distance: 8.1 mi
- $186,66020 acresEastline Rd, Pioneertown, CA 92268Off Market
- $346,900-- bd1 ba864 sqftRoadrunner Rut Rd, Gamma gulch, CA 92268Off Market
- $18,844-- bd-- ba-- sqftRoadrunner Rut Rd, Gamma gulch, CA 92268Off Market
- $447,9002 bd1 ba960 sqft52450 Pipes Canyon Rd, Pioneertown, CA 92268Off Market
- $552,6003 bd2 ba1.3k sqft2940 Vine Ave, Pioneertown, CA 92268Off Market
- $858,2003 bd2 ba2.1k sqft52580 Pipes Cyn, Pioneertown, CA 92268Off Market
- $85,85340 acresPipes Cyn, Pioneertown, CA 92268Off Market
- $14,2175 acresPipes Cyn, Pipes canyon, CA 92268Off Market
A local agent can set up tours, give advice and negotiate with sellers.
Similar homes
- $999,9953 bd3 ba1.8k sqft55149 Hoopa Trl, Yucca Valley, CA 92284For Sale
 MLS ID #JT26100864, Merl Abel, Inspire Real Estate. CRMLS
 - $899,0003 bd2 ba2.3k sqft5802 Olema Rd, Yucca Valley, CA 92284For Sale
 MLS ID #JT26131062, Lynee LaVoie, Cherie Miller & Associates. CRMLS
 - $969,0003 bd4 ba2.4k sqft57045 Plaza Del Amigo, Yucca Valley, CA 92284For Sale
 MLS ID #JT26157441, Russell Gibbs, The Glen Realty. CRMLS
 - $599,0004 bd3 ba1.5k sqft52975 Cielito Trl, Pioneertown, CA 92268For Sale
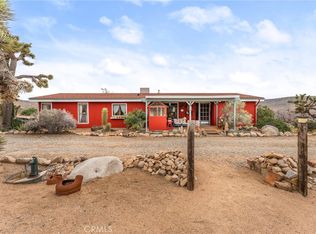 MLS ID #IG26069375, Nicole Coutee, KELLER WILLIAMS REALTY. CRMLS
 - $777,0003 bd3 ba1.9k sqft5887 Deerhurst Ave, Yucca Valley, CA 92284For SaleMLS ID #JT26094380, Karla Ruzicki, Joshua Tree Modern. CRMLS
- $699,0002 bd2 ba1.4k sqft48620 Madison Rd, Pioneertown, CA 92268For SaleMLS ID #JT26163382, Sean Dittmer, C & S Real Estate, Inc.. CRMLS
- $945,0003 bd2 ba1.8k sqft59856 Sun Mesa Dr, Yucca Valley, CA 92284For SaleMLS ID #26740637, Nicholas Saremi DRE # 02056768, Equity Union. CLAW
- $1,050,0003 bd2 ba1.7k sqft60556 Mountain View Trl, Joshua Tree, CA 92252For SaleMLS ID #JT26051346, Stephen Buchanan, 29 Palms Realty. CRMLS
- $1,290,0003 bd3 ba2.6k sqft8708 Sage Ave, Yucca Valley, CA 92284For SaleMLS ID #JT26141588, Hargo Khalsa, Joshua Tree Modern. CRMLS
- $824,9002 bd2 ba1.2k sqft5310 Wind Song Ave, Yucca Valley, CA 92284For SaleMLS ID #IV26172401, TANNER HOSS, HARCOURTS PRIME PROPERTIES. CRMLS
- $598,8883 bd3 ba2k sqft4343 Avalon Ave, Yucca Valley, CA 92284For SaleMLS ID #JT26136391, Wendy Jordan, Coldwell Banker Roadrunner Realty. CRMLS
- $496,7333 bd1 ba1.6k sqft57845 El Cielo Ave, Yucca Valley, CA 92284Off Market
- $1,095,0002 bd2 ba1.5k sqft4981 Bonmar Rd, Yucca Valley, CA 92284For SaleMLS ID #OC26119782, Xiaofeng Zhang, Kingstone Real Estate Inc. CRMLS
- $875,0002 bd2 ba1.7k sqft63525 Moonlight Mesa St, Joshua Tree, CA 92252For SaleMLS ID #JT26138267, John Simpson, All American Real Estate. CRMLS
- $1,085,0006 bd5 ba2.4k sqft66658 Appian Way, Joshua Tree, CA 92252For SaleMLS ID #JT26150441, Bryan Wynwood, Joshua Tree Modern. CRMLS
- $525,0003 bd2 ba2.3k sqft54026 Ridge Rd, Yucca Valley, CA 92284For SaleMLS ID #DW26150053, Tyler Hinson, Onyx Homes. CRMLS
- $749,0002 bd2 ba1.1k sqft5002 Mormon Ave, Yucca Valley, CA 92284For SaleMLS ID #26847337PS, Scott Histed DRE # 01031722, Bennion Deville Homes. CLAW
- $529,0002 bd2 ba1.6k sqft55780 Tracy Blvd, Yucca Valley, CA 92284For SaleMLS ID #OC26076010, Caroline Jin, Real Broker. CRMLS
- $499,9003 bd2 ba1.5k sqft56625 Lowe Ave, Yucca Valley, CA 92284For SaleMLS ID #219149202DA, Errikka Paiz, eXp Realty of California, Inc.. CRMLS
- $649,0003 bd2 ba2.2k sqft6220 Farrelo Rd, Yucca Valley, CA 92284For SaleMLS ID #JT26166470, Christina Beck, Joshua Tree Modern. CRMLS
Local buyer's agents are ready to help
