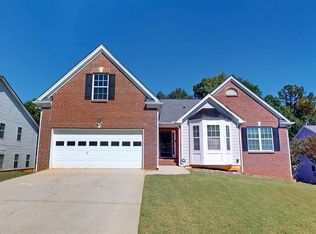
*Room for Everyone! Spacious 6-Bedroom Ranch with Finished Basement & Two Full Kitchens* Space, style, and versatility come together in this expansive ranch with a fully finished basement! Offering an impressive 6 bedrooms, 4 full bathrooms, and 2 half baths, this home provides room for everyone and endless possibilities. Two full kitchens, each with stainless steel appliances, make entertaining, multi-generational living, or accommodating extended guests a breeze. Both kitchens feature new refrigerators. Inside, enjoy the fresh updates throughout, including new luxury LVP flooring, new tile, updated toilets, and replacement of nearly all light fixtures. With generous living space across two finished levels, this home offers the flexibility and functionality today's buyers are looking for. A rare opportunity to enjoy the convenience of ranch-style living with the added bonus of an expansive finished basement!
Active
$545,000
2682 Carleton Gold Rd, Dacula, GA 30019
6beds
2,794sqft
Single Family Residence
Built in 2006
10,541 Square Feet Lot
$531,000 Zestimate®
$195/sqft
$50/mo HOA
What's special
Finished basementStainless steel appliancesTwo full kitchensNew luxury lvp flooringNew refrigeratorsNew tileUpdated toilets
- 9 days
- 149
- 7
Zillow last checked:
Listing updated:
Listed by:
Marsha Hill 770-235-0506,
RE/MAX Center
Source: GAMLS,MLS#: 10890511
Facts & features
Interior
Bedrooms & bathrooms
- Bedrooms: 6
- Bathrooms: 6
- Full bathrooms: 4
- 1/2 bathrooms: 2
- Main level bathrooms: 2
- Main level bedrooms: 3
Rooms
- Room types: Bonus Room, Den, Family Room, Laundry, Media Room, Foyer, Office
Dining room
- Features: Dining Rm/Living Rm Combo
Kitchen
- Features: Kitchen Island, Pantry, Second Kitchen, Solid Surface Counters
Heating
- Forced Air, Natural Gas, Zoned, Dual
Cooling
- Central Air, Ceiling Fan(s), Dual, Electric, Zoned
Appliances
- Included: Dishwasher, Gas Water Heater, Microwave, Cooktop, Oven, Oven/Range (Combo), Stainless Steel Appliance(s)
- Laundry: In Basement, Upper Level, Mud Room
Features
- Double Vanity, Tray Ceiling(s), Walk-In Closet(s), High Ceilings, Master On Main Level, Separate Shower, Soaking Tub, Split Bedroom Plan, Tile Bath
- Flooring: Carpet, Tile, Vinyl
- Windows: Double Pane Windows
- Basement: Daylight,Exterior Entry,Finished,Full,Bath Finished,Concrete,Interior Entry
- Attic: Pull Down Stairs
- Number of fireplaces: 1
- Fireplace features: Factory Built, Gas Starter
- Common walls with other units/homes: No Common Walls
Interior area
- Total structure area: 2,794
- Total interior livable area: 2,794 sqft
- Finished area above ground: 2,794
- Finished area below ground: 0
Property
Parking
- Total spaces: 2
- Parking features: Garage, Garage Door Opener, Kitchen Level
- Has garage: Yes
Features
- Levels: One
- Stories: 1
- Patio & porch: Deck, Patio
- Exterior features: Other
- Fencing: Back Yard,Wood
- Has view: Yes
- View description: City
Lot
- Size: 10,541 Square Feet
- Features: Level, Private
- Residential vegetation: Grassed
Details
- Additional structures: Second Residence
- Parcel number: R5306 483
- Special conditions: Agent/Seller Relationship
Construction
Type & style
- Home type: SingleFamily
- Architectural style: Ranch,Brick Front
- Property subtype: Single Family Residence
Materials
- Brick, Vinyl Siding
- Foundation: Slab
- Roof: Composition
Condition
- Updated/Remodeled
- New construction: No
- Year built: 2006
Utilities & green energy
- Electric: 220 Volts
- Sewer: Public Sewer
- Water: Public
- Utilities for property: Cable Available, Electricity Available, Natural Gas Available, Phone Available, Underground Utilities, Water Available, High Speed Internet, Sewer Connected, Sewer Available
Green energy
- Energy efficient items: Appliances, Insulation, Windows
- Water conservation: Low-Flow Fixtures
Community & HOA
Community
- Features: Clubhouse, Park, Playground, Pool, Sidewalks, Street Lights, Tennis Court(s), Walk To Schools, Near Shopping
- Security: Carbon Monoxide Detector(s), Smoke Detector(s)
- Subdivision: FAIRMONT ON THE PARK
HOA
- Has HOA: Yes
- Services included: Tennis, Facilities Fee, Management Fee, Swimming
- HOA fee: $600 annually
Location
- Region: Dacula
Financial & listing details
- Price per square foot: $195/sqft
- Tax assessed value: $455,400
- Annual tax amount: $7,021
- Date on market: 11/13/2026
- Cumulative days on market: 9 days
- Listing agreement: Exclusive Right To Sell
- Electric utility on property: Yes
Estimated market value
$531,000
$504,000 - $558,000
$2,499/mo
Price history
| Date | Event | Price |
|---|---|---|
| 11/13/2026 | Listed for sale | $545,000+51.1%$195/sqft |
Source:  GAMLS #10890511 Report a problem | ||
| 5/12/2026 | Sold | $360,601+40.1%$129/sqft |
Source: Public Record Report a problem | ||
| 12/25/2019 | Listing removed | -- |
Source: Auction.com Report a problem | ||
| 12/19/2019 | Listed for sale | -- |
Source: Auction.com Report a problem | ||
| 1/30/2007 | Sold | $257,400$92/sqft |
Source: Public Record Report a problem | ||
Public tax history
| Year | Property taxes | Tax assessment |
|---|---|---|
| 2026 | -- | $182,160 -3.4% |
| 2025 | $7,021 +10.6% | $188,480 +12.6% |
| 2024 | $6,348 +6.2% | $167,320 +6.7% |
| 2023 | $5,977 +0.6% | $156,840 |
| 2022 | $5,944 +30.7% | $156,840 +35.5% |
| 2021 | $4,549 +7.3% | $115,720 +8.7% |
| 2020 | $4,239 +7.9% | $106,480 +4.4% |
| 2019 | $3,929 | $102,040 +14.2% |
| 2018 | $3,929 +26.5% | $89,360 +14.6% |
| 2016 | $3,106 +5.6% | $77,960 +7.7% |
| 2015 | $2,940 | $72,360 +4.1% |
| 2014 | $2,940 +15.7% | $69,480 +14.4% |
| 2013 | $2,541 | $60,720 |
| 2012 | -- | $60,720 -14.4% |
| 2011 | -- | $70,920 -22.7% |
| 2010 | -- | $91,760 |
| 2009 | -- | $91,760 |
| 2007 | -- | $91,760 +494.3% |
| 2006 | -- | $15,440 |
Find assessor info on the county website
Monthly payment
Est. payment
Payment breakdown
Explore the cost of this home by adjusting the details. Changes won't be saved.Climate risks
Neighborhood: 30019
Nearby schools
Schools provided by the listing agent
- Elementary: Dacula
- Middle: Dacula
- High: Dacula
Source: GAMLS. This data may not be complete. We recommend contacting the local school district to confirm school assignments for this home.

Similar homes
- $384,0003 bd2 ba2.2k sqft2502 Merrion Park Ct, Dacula, GA 30019Active

 MLS ID #10894244, Mark Spain, Mark Spain Real Estate. GAMLS
- $479,9003 bd2 ba2.5k sqft2712 Carleton Gold Rd, Dacula, GA 30019Active
 MLS ID #10870125, Lisa Hill, C21 Community Professionals Realty. GAMLS
- $445,5008 bd6 ba2.8k sqft815 Gran Heritage Way, Dacula, GA 30019For Sale

 MLS ID #7870602, Cynthia Brown, HomeSmart. FMLS GA
- $499,9505 bd4 ba3.3k sqft3531 Meadow Grass Dr, Dacula, GA 30019Active
 MLS ID #10845650, Janice Overbeck, Keller Williams Realty Atlanta North. GAMLS
- $549,9004 bd3 ba2.9k sqft677 River Cove Ct, Dacula, GA 30019ActiveMLS ID #10847212, Susan E Mitchell, BHHS Georgia Properties. GAMLS
- $495,0004 bd3 ba3.1k sqft2648 Stockbridge Way, Dacula, GA 30019ActiveMLS ID #10887366, Jason Moore, REMAX Around Atlanta. GAMLS
- $375,0003 bd2 ba2.4k sqft1012 Fairmont Park Dr, Dacula, GA 30019For SaleMLS ID #7868999, Kennedi Washington, WM Realty, LLC. FMLS GA
- $475,0004 bd3 ba3.9k sqft3101 Planters Mill Dr, Dacula, GA 30019ActiveMLS ID #10874677, Mark L Mahaffey, Mark Mahaffey & Associates Real Est.. GAMLS
- $439,0004 bd3 ba2.7k sqft144 River Pass Ct, Dacula, GA 30019ActiveMLS ID #10848994, Janice K Carl, BHHS Georgia Properties. GAMLS
- $439,9993 bd2 ba1.6k sqft835 Clarke Trl, Dacula, GA 30019ActiveMLS ID #10889467, Gina DiResta, PEND Realty, LLC. GAMLS
- $580,0003 bd2 ba1.6k sqft724 Clarke Trl, Dacula, GA 30019ActiveMLS ID #10837675, Joanie Cullity, The Rezerve. GAMLS
- $449,7295 bd3 ba3.9k sqft2679 Heritage Oaks Cir, Dacula, GA 30019ActiveMLS ID #10848111, Brian K Smith, Keller Williams Realty North Atlanta. GAMLS
- $380,0004 bd2 ba1.9k sqft2839 Merrion Park Ln, Dacula, GA 30019ActiveMLS ID #10881303, Ashley Nalley, Keller Williams Greater Athens. GAMLS
- $600,0005 bd4 ba4k sqft3530 Tupelo Trl, Auburn, GA 30011For SaleMLS ID #7862602, MONYA EHIRIM, Virtual Properties Realty. Biz. FMLS GA
- $439,0005 bd3 ba2.5k sqft462 Hinton Farm Way, Dacula, GA 30019ActiveMLS ID #10815915, Ellen Yi, Virtual Properties Realty.com. GAMLS
- $440,0005 bd3 ba2.5k sqft217 Oaklawn Park, Dacula, GA 30019ActiveMLS ID #10706153, Nidia M Guzman, Virtual Properties Realty.com. GAMLS
- $419,9005 bd4 ba2.4k sqft31 Hinton Farm Way, Dacula, GA 30019ActiveMLS ID #10808905, Arthur Best, Best Realty, LLC. GAMLS
