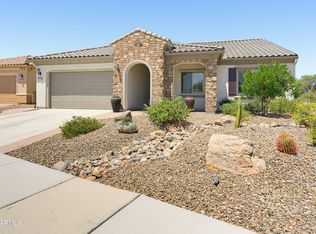
Paid in FULL SOLAR! Still like new private corner lot home with Plank Tile floors, Plantation Shutters throughout this still like new home!! No carpet! Upgraded Glass entry door & tray ceiling in Foyer. Kitchen features Quartz Counters, upgraded cabinets, tile backsplash, walk-in Pantry & pendant lighting. Owner Suite w\tray ceiling, barn door to master bath, modern walk in glass & tile shower w\seat, Quartz counter, dual sinks & vanities, with walk in closet. Guest bedroom is split from the master w\adjacent bath providing privacy for guests, also serves as a den w\built in work station & Murphy bed. Garage has built in cabinets and epoxy floors, overhead storage, water softener, tankless water heater & insulated garage door. Quiet & Scenic fenced backyard w\green space, mister system, and walking/bike riding trail beyond. Hot tub paver pad with 240 hook up, mister system, and automatic patio screens. This is a well loved and a must see home!
For sale
Price cut: $250 (7/12)
$524,250
26840 W FIREHAWK Drive, Buckeye, AZ 85396
2beds
1,561sqft
Single Family Residence
Built in 2019
7,916 Square Feet Lot
$-- Zestimate®
$336/sqft
$180/mo HOA
What's special
Insulated garage doorMister systemAutomatic patio screensWalk-in pantryTile backsplashPrivate corner lot homeUpgraded glass entry door
- 120 days
- 84
- 5
Zillow last checked:
Listing updated:
Listed by:
Jennifur L Miller 623-826-7968,
Platinum Integrity Real Estate
Source: ARMLS,MLS#: 7026960
Facts & features
Interior
Bedrooms & bathrooms
- Bedrooms: 2
- Bathrooms: 2
- Full bathrooms: 2
Heating
- Natural Gas
Cooling
- Central Air, Ceiling Fan(s), Programmable Thmstat
Appliances
- Included: Dryer, Washer, Water Softener Owned, Refrigerator, Built-in Microwave, Dishwasher, Disposal, Gas Cooktop
- Laundry: Inside
Features
- Pantry, Non-laminate Counter, High Speed Internet, Double Vanity, Breakfast Bar, 9+ Flat Ceilings, No Interior Steps, Roller Shields, Kitchen Island, 3/4 Bath Master Bdrm
- Flooring: Tile
- Windows: Low Emissivity Windows, Double Pane Windows, Vinyl Frame
- Has basement: No
- Has fireplace: No
- Furnished: Yes
Interior area
- Total structure area: 1,561
- Total interior livable area: 1,561 sqft
Property
Parking
- Total spaces: 4
- Parking features: Garage Door Opener, Direct Access, Attch'd Gar Cabinets
- Garage spaces: 2
- Uncovered spaces: 2
Accessibility
- Accessibility features: Remote Devices, Mltpl Entries/Exits, Lever Handles, Hard/Low Nap Floors, Exterior Curb Cuts, Bath Lever Faucets, Accessible Hallway(s)
Features
- Stories: 1
- Patio & porch: Covered
- Exterior features: Misting System
- Spa features: None
- Fencing: Wrought Iron
- Has view: Yes
- View description: Mountain(s)
Lot
- Size: 7,916 Square Feet
- Features: Borders Common Area, North/South Exposure, Corner Lot, Desert Back, Desert Front, Synthetic Grass Back, Auto Timer H2O Front, Auto Timer H2O Back
Details
- Parcel number: 51011231
- Special conditions: Age Restricted (See Remarks)
Construction
Type & style
- Home type: SingleFamily
- Architectural style: Ranch
- Property subtype: Single Family Residence
Materials
- Stucco, Wood Frame, Painted
- Roof: Tile
Condition
- Year built: 2019
Details
- Builder name: Pulte
Utilities & green energy
- Electric: 220 Volts in Kitchen
- Sewer: Public Sewer
- Water: City Water
Community & HOA
Community
- Features: Pool, Golf, Pickleball, Community Spa Htd, Community Media Room, Tennis Court(s), Playground, Biking/Walking Path, Fitness Center
- Senior community: Yes
- Subdivision: SUN CITY FESTIVAL PARCEL HH1-1
HOA
- Has HOA: Yes
- Services included: Maintenance Grounds
- HOA fee: $540 quarterly
- HOA name: Sun City Festival
- HOA phone: 928-252-2105
Location
- Region: Buckeye
Financial & listing details
- Price per square foot: $336/sqft
- Tax assessed value: $361,800
- Annual tax amount: $2,370
- Date on market: 5/11/2026
- Cumulative days on market: 119 days
- Listing terms: Cash,Conventional,FHA,VA Loan
- Ownership: Fee Simple
- Electric utility on property: Yes
Estimated market value
Not available
Estimated sales range
Not available
Not available
Price history
| Date | Event | Price |
|---|---|---|
| 7/12/2026 | Price change | $524,2500%$336/sqft |
Source:  ARMLS #7026960 Report a problem ARMLS #7026960 Report a problem | ||
| 7/8/2026 | Price change | $524,5000%$336/sqft |
Source: ARMLS #7026960 Report a problem | ||
| 7/2/2026 | Price change | $524,7000%$336/sqft |
Source: ARMLS #7026960 Report a problem | ||
| 6/24/2026 | Price change | $524,9000%$336/sqft |
Source: ARMLS #7026960 Report a problem | ||
| 6/14/2026 | Price change | $524,9750%$336/sqft |
Source: ARMLS #7026960 Report a problem | ||
| 6/2/2026 | Price change | $524,9800%$336/sqft |
Source: ARMLS #7026960 Report a problem | ||
| 5/26/2026 | Price change | $524,9900%$336/sqft |
Source: ARMLS #7026960 Report a problem | ||
| 5/12/2026 | Listed for sale | $525,000+2.9%$336/sqft |
Source: ARMLS #7026960 Report a problem | ||
| 8/31/2022 | Sold | $510,000$327/sqft |
Source: ARMLS #6421775 Report a problem | ||
| 7/30/2022 | Pending sale | $510,000$327/sqft |
Source:  HomeSmart #6421775 Report a problem HomeSmart #6421775 Report a problem | ||
| 7/26/2022 | Price change | $510,000-7.1%$327/sqft |
Source: ARMLS #6421775 Report a problem | ||
| 6/24/2022 | Listed for sale | $549,000+90.1%$352/sqft |
Source: ARMLS #6421775 Report a problem | ||
| 1/16/2020 | Sold | $288,864$185/sqft |
Source: Public Record Report a problem | ||
Public tax history
| Year | Property taxes | Tax assessment |
|---|---|---|
| 2025 | $1,413 +11.9% | $36,180 -8% |
| 2024 | $1,263 +1.4% | $39,330 +111.7% |
| 2023 | $1,246 -49.1% | $18,578 -29.2% |
| 2022 | $2,447 +191.4% | $26,250 +5.9% |
| 2021 | $840 -2.3% | $24,780 +191.4% |
| 2020 | $860 +5% | $8,505 +20.9% |
| 2019 | $819 | $7,035 +3990.1% |
| 2017 | $819 | $172 |
Find assessor info on the county website
Monthly payment
Est. payment
Payment breakdown
Explore the cost of this home by adjusting the details. Changes won't be saved.Climate risks
Neighborhood: Festival Ranch
Nearby schools
Schools provided by the listing agent
- Elementary: Festival Foothills Elementary School
- Middle: Festival Foothills Elementary School
- High: Wickenburg High School
- District: Wickenburg Unified District
Source: ARMLS. This data may not be complete. We recommend contacting the local school district to confirm school assignments for this home.

Similar homes
- $535,0003 bd3 ba1.9k sqft20471 N 264TH Avenue, Buckeye, AZ 85396For Sale
 MLS ID #7001837, Sammie J Kessner, HomeSmart. ARMLS
 - $500,0002 bd3 ba2k sqft19139 N 260TH Avenue, Buckeye, AZ 85396For Sale
 MLS ID #7055675, Julie Bonsness, HomeSmart. ARMLS
 - $400,0003 bd2 ba1.7k sqft21228 N 260TH Lane, Buckeye, AZ 85396For Sale
 MLS ID #7071411, Cody Ramirez, eXp Realty. ARMLS
 - $625,0002 bd2 ba2k sqft19030 N 260TH Lane, Buckeye, AZ 85396For Sale
 MLS ID #7071320, Sammie J Kessner, HomeSmart. ARMLS
