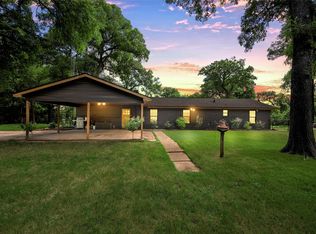
Welcome to peaceful riverfront living at its finest. This beautifully updated 4-bedroom, 3-bath home sits on over 320 feet of Brazos River frontage, offering wide-open views and a true connection to the land from multiple rooms throughout the home. Inside, you’ll find a thoughtful renovation with custom cabinetry and stunning quartzite countertops throughout home, quality tile work, fresh paint, and new flooring that bring both style and durability. Step outside to enjoy new siding and paint, classic porch columns, and concrete walkways that add charm and function to the property. The main home includes an attached one-car garage, along with a detached four-car garage and carport featuring electric garage doors, spray foam insulation, a half bath, and a bonus room ideal for extra storage, a workshop, gameroom, or a comfortable gathering space. The property is well set up for country living with multiple storage sheds and an additional 30x50 barn complete with electricity and spray foam insulation. A scenic 2.5-acre pond and large fenced pasture—currently under agricultural exemption—offer plenty of room for livestock, recreation, or simply enjoying the outdoors. With your own private boat ramp, you have direct access to the Brazos River where you can step right into fishing, kayaking, or quiet evenings along the river whenever you please. A separate 3-bedroom, 2-bath guest house provides flexibility for extended family, visitors, or additional income opportunities. If you’ve been looking for a place where comfort meets wide-open spaces, this property offers the best of both—quiet country living with thoughtful upgrades and room to enjoy it all. Agent is owner.
For sale
Price cut: $100K (8/21)
$1,150,000
269 Hcr #2201, Aquilla, TX 76622
4beds
2,736sqft
Single Family Residence
Built in 1982
19.08 Acres Lot
$1,085,900 Zestimate®
$420/sqft
$-- HOA
What's special
Fresh paintNew siding and paintMultiple storage shedsAttached one-car garageNew flooringClassic porch columnsElectric garage doors
- 133 days |
- 12 |
- 0 |
Zillow last checked:
Listing updated:
Listed by:
Stacy Conroy 0657605 254-694-5374,
Bosque Real Estate Inc 254-694-5374
Source: NTREIS,MLS#: 21238488
Facts & features
Interior
Bedrooms & bathrooms
- Bedrooms: 4
- Bathrooms: 3
- Full bathrooms: 3
Primary bedroom
- Level: First
- Dimensions: 0 x 0
Living room
- Level: First
- Dimensions: 0 x 0
Living room
- Level: First
- Dimensions: 0 x 0
Heating
- Central, Electric
Cooling
- Central Air, Ceiling Fan(s), Electric
Appliances
- Included: Dishwasher, Electric Cooktop, Electric Oven, Electric Range, Electric Water Heater, Disposal
- Laundry: Laundry in Utility Room
Features
- Double Vanity, Kitchen Island, Multiple Master Suites, Open Floorplan, Pantry, Vaulted Ceiling(s), Walk-In Closet(s)
- Has basement: No
- Number of fireplaces: 1
- Fireplace features: Wood Burning Stove
Interior area
- Total interior livable area: 2,736 sqft
Video & virtual tour
Property
Parking
- Total spaces: 8
- Parking features: Additional Parking, Carport, Door-Multi, Detached Carport, Driveway, Garage Faces Front, Garage, Garage Door Opener
- Attached garage spaces: 3
- Carport spaces: 5
Features
- Levels: One
- Stories: 1
- Exterior features: Dock, Rain Gutters, Storage
- Pool features: None
- On waterfront: Yes
- Waterfront features: River Front, Waterfront
Lot
- Size: 19.08 Acres
- Features: Waterfront
Details
- Additional structures: Garage(s), Second Residence, Shed(s), Workshop, Barn(s), Stable(s)
- Parcel number: 105549
Construction
Type & style
- Home type: SingleFamily
- Architectural style: Detached
- Property subtype: Single Family Residence
Materials
- Roof: Composition
Condition
- Year built: 1982
Utilities & green energy
- Sewer: Septic Tank
- Utilities for property: Electricity Available, Septic Available
Community & HOA
Community
- Subdivision: Wm Brooks A-1 Tr42, 42 A, & 42b
HOA
- Has HOA: No
Location
- Region: Aquilla
Financial & listing details
- Price per square foot: $420/sqft
- Date on market: 4/14/2026
- Cumulative days on market: 134 days
- Listing terms: Cash,Conventional,FHA,VA Loan
- Exclusions: home under construction in pasture with one acre does not convey with this sale. New survey will reflect this information
Estimated market value
$1,085,900
$1.03M - $1.14M
$2,946/mo
Price history
| Date | Event | Price |
|---|---|---|
| 8/21/2026 | Price change | $1,150,000-8%$420/sqft |
Source: NTREIS #21238488 Report a problem | ||
| 4/14/2026 | Listed for sale | $1,250,000$457/sqft |
Source: NTREIS #21238488 Report a problem | ||
Public tax history
Tax history is unavailable.
Monthly payment
Est. payment
Payment breakdown
Explore the cost of this home by adjusting the details. Changes won't be saved.Climate risks
Neighborhood: 76622
Nearby schools
GreatSchools rating
- 8/10Aquilla SchoolGrades: PK-12Distance: 6.9 mi
Schools provided by the listing agent
- Elementary: Aquilla
- Middle: Aquilla
- High: Aquilla
- District: Aquilla ISD
Source: NTREIS. This data may not be complete. We recommend contacting the local school district to confirm school assignments for this home.
- $--55.74 acres2201-2200 Hcr, Aquilla, TX 76622Sold
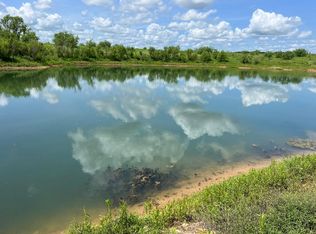
- $179,9995.07 acres1187 Hcr #2200, Aquilla, TX 76622Lot/Land
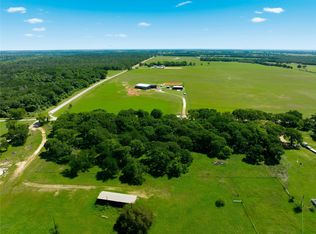
- $370,84518.09 acres1170 Hcr #2200, Aquilla, TX 76622Lot/Land
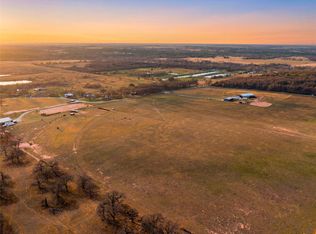
- $469,100-- bd-- ba-- sqft133 Fm 1304, Aquilla, TX 76622Off Market
- $499,500-- bd1 ba4.4k sqft1987 Fm 1304, Aquilla, TX 76622Off Market
- $246,700-- bd-- ba1.6k sqft145 Fm 1304, Aquilla, TX 76622Off Market
- $458,100-- bd3 ba2.7k sqft149 Fm 1304, Aquilla, TX 76622Off Market
- $--28.69 acres1113 Hcr #2201, Aquilla, TX 76622Sold
A local agent can set up tours, give advice and negotiate with sellers.
Similar homes
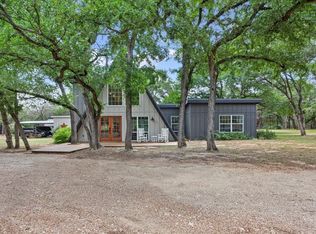
- $1,150,0003 bd3 ba2k sqft15988 Wortham Bend Rd, China Spring, TX 76633For Sale
 MLS ID #21313199, Angela Bryant. NTREIS
 - $949,0004 bd3 ba3.4k sqft180 Hcr 2224 E, Aquilla, TX 76622For Sale
 MLS ID #21326494, Kolbey Carpenter. NTREIS
 - $1,250,0005 bd4 ba3.5k sqft232 Private Road 3666, China Spring, TX 76633For Sale
 MLS ID #21346565, Kolbey Carpenter. NTREIS
 - $1,225,0004 bd4 ba3.6k sqft252 Austin Hines Dr, China Spring, TX 76633For Sale
 MLS ID #21305076, Reagan Franco. NTREIS
 - $925,0004 bd3 ba2.9k sqft289 E Bell Rd, Waco, TX 76705For SaleMLS ID #21241825, Russell Segler. NTREIS
- $740,0004 bd3 ba2.7k sqft286 Benevolence Way, China Spring, TX 76633For SaleMLS ID #21304255, Patricia Meadows. NTREIS
- $1,149,5003 bd3 ba2.5k sqft310 County Road 4285, Valley Mills, TX 76689For SaleMLS ID #21226593, Weston Gloff. NTREIS
- $1,100,0003 bd4 ba3.1k sqft5004 Gholson Rd, Waco, TX 76705For SaleMLS ID #21329772, Jeffery Bird. NTREIS
- $990,0004 bd4 ba3.9k sqft2743 Tokio Rd, West, TX 76691For SaleMLS ID #21130002, Amanda Nesbitt. NTREIS
- $1,125,0004 bd5 ba3.1k sqft2014 W Elm Mott Dr, Waco, TX 76705For SaleMLS ID #21211507, Bunny Mrosko. NTREIS
- $999,0003 bd3 ba3.3k sqft423 Rogers Hill Spur, Waco, TX 76705For SaleMLS ID #21255482, Kristi Baker. NTREIS
- $695,0003 bd2 ba2.1k sqft729 Hcr 2224 E, Aquilla, TX 76622For SaleMLS ID #21325871, Katie Miller. NTREIS
- $1,350,0002 bd3 ba3.4k sqft608 Bush Dr, Whitney, TX 76692For SaleMLS ID #21353194, Melissa Harrell. NTREIS
- $1,249,0004 bd4 ba2.7k sqft124 Bluffview Cir, China Spring, TX 76633For SaleMLS ID #21301413, Shelley Spivey. NTREIS
- $949,0004 bd3 ba3.8k sqft1010 Chapman Rd, Crawford, TX 76638For SaleMLS ID #21245876, Esther Easter. NTREIS
- $576,7603 bd3 ba3.1k sqft468 Fm 2960, Whitney, TX 76692For SaleMLS ID #21323027, Jamie Siddons. NTREIS
- $885,0004 bd4 ba4k sqft2370 Garrett Ln, China Spring, TX 76633For SaleMLS ID #21112518, Esther Easter. NTREIS
- $749,9004 bd2 ba2.3k sqft311 Cedar Ridge Dr, China Spring, TX 76633For SaleMLS ID #20988613, Angela Bryant. NTREIS
- $775,0003 bd2 ba1.8k sqft5636 Fm 56, Clifton, TX 76634For SaleMLS ID #21252359, Jonathan Wise. NTREIS
- $1,350,0004 bd3 ba2.6k sqft203 River Ln, Waco, TX 76708For SaleMLS ID #21071239, Jeffery Bird. NTREIS
