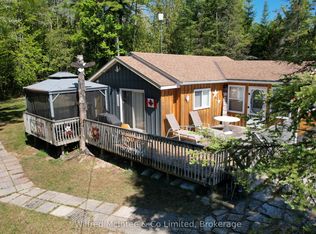
Welcome to 269 Ogimah Rd, a well-kept 3-bedroom cottage offering one of the best locations on Chief's Point. With views of both the Sauble River and Lake Huron, and just steps to the mouth of the river, this is a fisherman's ideal retreat. Imagine docking your boat nearby, casting a line in the morning, and ending the day watching Lake Huron's famous sunsets. Inside, the cottage is bright, clean, and comfortable with an eat-in kitchen, spacious living room, 3 generous bedrooms, and a 3-piece bath. It's the perfect place to unwind after a day on the water. Unlike some properties that demand endless upkeep, this one lets you simply arrive, drop your bags, and start enjoying cottage life. Native leased land means you can experience waterfront living at a fraction of the cost of freehold ownership, making it one of the most affordable ways to enter the cottage market. Seasonal use runs from May to November; opportunities like this are rare in such a desirable setting. If you've been dreaming of a simple, low-maintenance escape close to Sauble Beach, this Chief's Point cottage might be exactly what you've been waiting for. 2026 Lease $10,150 plus $1300 service fee paid up until 2027.
Under contract
C$225,000
269 Ogimah Rd, Chief's Pt No. 28, ON N0H 2T0
3beds
1baths
Single Family Residence
Built in ----
0.29 Acres Lot
$-- Zestimate®
C$--/sqft
C$-- HOA
What's special
Eat-in kitchen
- 50 days
- 45
- 1
Zillow last checked:
Listing updated:
Listed by:
RE/MAX Grey Bruce Realty Inc.
Source: TRREB,MLS®#: X13689700 Originating MLS®#: One Point Association of REALTORS
Originating MLS®#: One Point Association of REALTORSFacts & features
Interior
Bedrooms & bathrooms
- Bedrooms: 3
- Bathrooms: 1
Bedroom
- Level: Main
- Dimensions: 2.94 x 2.51
Bedroom 2
- Level: Main
- Dimensions: 2.74 x 3.5
Bedroom 3
- Level: Main
- Dimensions: 2.81 x 3.96
Kitchen
- Level: Main
- Dimensions: 3.5 x 3.5
Living room
- Level: Main
- Dimensions: 3.5 x 6.7
Other
- Level: Main
- Dimensions: 1.6 x 4.26
Heating
- Baseboard, Electric
Cooling
- None
Features
- Other
- Basement: None
- Has fireplace: No
Interior area
- Living area range: 700-1100 null
Property
Parking
- Total spaces: 6
- Parking features: Circular Driveway
Features
- Patio & porch: Patio, Porch
- Exterior features: Fishing, Recreational Area, Seasonal Living, Private Dock
- Pool features: None
- Has view: Yes
- View description: Lake, River
- Has water view: Yes
- Water view: Lake,River,Direct
- Waterfront features: Other, Direct, Lake
- Body of water: Lake Huron
Lot
- Size: 0.29 Acres
- Topography: Rolling
Details
- Additional structures: Shed, Workshop
- Parcel number: 0
Construction
Type & style
- Home type: SingleFamily
- Architectural style: Bungalow
- Property subtype: Single Family Residence
Materials
- Wood
- Foundation: Piers
- Roof: Asphalt Shingle
Utilities & green energy
- Sewer: Septic
- Water: Drilled Well
Community & HOA
Location
- Region: Chiefs Pt No 28
Financial & listing details
- Date on market: 8/18/2026
Price history
Price history is unavailable.
Public tax history
Tax history is unavailable.
Climate risks
Neighborhood: N0H
Nearby schools
GreatSchools rating
No schools nearby
We couldn't find any schools near this home.
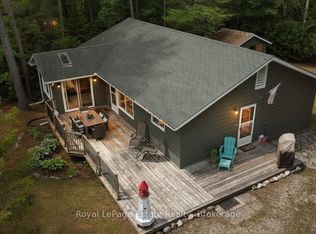
- C$184,9003 bd1 ba-- sqft234 Ogimah Rd, Chief'S Pt No. 28, ON N0H2T0For Sale
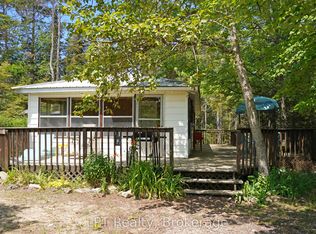
- C$139,9003 bd1 ba-- sqft37 Sog Je Wa Sa Dr, Chief'S Pt No. 28, ON N0H2T0For Sale

- C$129,0003 bd1 ba-- sqft14 Sog Je Wa Sa Dr, Chief'S Pt No. 28, ON N0H2T0For Sale
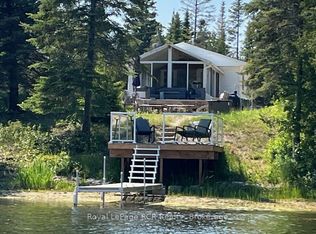
- C$199,0002 bd1 ba-- sqft31 Sog Je Wa Sa Dr, Chief'S Pt No. 28, ON N0H2T0For Sale
Similar homes
- C$229,9002 bd2 ba-- sqft204 Ogimah Rd, Chief's Pt No. 28, ON N0H 2T0For Sale
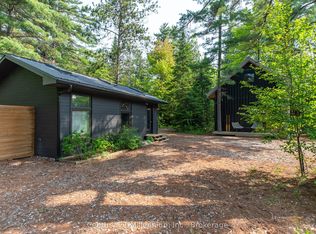 MLS ID #X12951942, Century 21 Millennium Inc.. TRREB
 - C$184,9003 bd1 ba-- sqft234 Ogimah Rd, Chief's Pt No. 28, ON N0H 2T0For SaleMLS ID #X13492778, Royal LePage Estate Realty. TRREB
- C$199,0002 bd1 ba-- sqft31 Sog Je Wa Sa Dr, Chief's Pt No. 28, ON N0H 2T0For SaleMLS ID #X13076890, Royal LePage RCR Realty. TRREB
- C$178,8003 bd1 ba-- sqft220 Ogimah Rd, Chief's Pt No. 28, ON N0H 2T0For Sale
 MLS ID #X13252370, Wilfred McIntee & Co Limited. TRREB
