Builder will pay 2% of sales price toward buyers closing costs. No other builder incentives apply.
🌞269 Quartz Drive is the perfect home for your family. This spacious residence features five bedrooms and three and a half bathrooms, spanning a generous 2,750 square feet.
🌞The home's remarkable upgrades include:
* Beautifully crafted hardwood floors
* Elegant crown molding
* Unique 9-foot ceilings
🌞The kitchen boasts:
* A built-in microwave
* A slide-in range
* Tile backsplash
* Granite countertops
🌞Additional features:
* One bedroom with an attached full bath on the main level
* Four bedrooms or three bedrooms plus a bonus room on the second level
* A side-loading garage
New construction
$529,900
269 Quartz Dr Unit 21, Chickamauga, GA 30707
5beds
2,750sqft
Single Family Residence
Built in 2024
10,018 Square Feet Lot
$-- Zestimate®
$193/sqft
$21/mo HOA
What's special
Side-loading garageBeautifully crafted hardwood floorsTile backsplashGranite countertopsSlide-in rangeElegant crown molding
- 738 days
- 208
- 11
Zillow last checked:
Listing updated:
Listed by:
Gina Y Sakich 423-595-8364,
Better Homes and Gardens Real Estate Signature Brokers
Source: Greater Chattanooga Realtors,MLS#: 1501564
Facts & features
Interior
Bedrooms & bathrooms
- Bedrooms: 5
- Bathrooms: 4
- Full bathrooms: 3
- 1/2 bathrooms: 1
Bedroom
- Level: First
Bedroom
- Level: Second
Bedroom
- Level: Second
Bedroom
- Level: Second
Primary bathroom
- Level: Second
Primary bathroom
- Level: Second
Bathroom
- Level: First
Bathroom
- Description: 1/2 bath
- Level: First
Bathroom
- Level: Second
Great room
- Level: First
Kitchen
- Level: First
Laundry
- Level: First
Heating
- Electric, Propane
Cooling
- Central Air, Ceiling Fan(s)
Appliances
- Included: Cooktop, Disposal, Dishwasher, Self Cleaning Oven, Water Heater
- Laundry: Laundry Room
Features
- Ceiling Fan(s), Crown Molding, Granite Counters, High Ceilings, Kitchen Island, Pantry, Walk-In Closet(s)
- Flooring: Carpet, Hardwood, Tile
- Has basement: No
- Number of fireplaces: 1
- Fireplace features: Family Room, Gas Log
Interior area
- Total structure area: 2,750
- Total interior livable area: 2,750 sqft
- Finished area above ground: 2,750
Property
Parking
- Total spaces: 2
- Parking features: Driveway, Garage Door Opener
- Attached garage spaces: 2
Features
- Levels: One and One Half
- Patio & porch: Deck, Front Porch, Porch - Covered
- Exterior features: None
Lot
- Size: 10,018 Square Feet
- Dimensions: 10004.24c sf
- Features: Level
Details
- Parcel number: 0009a021
Construction
Type & style
- Home type: SingleFamily
- Property subtype: Single Family Residence
Materials
- Brick, HardiPlank Type, Stone
- Foundation: Concrete Perimeter
- Roof: Shingle
Condition
- New construction: Yes
- Year built: 2024
Details
- Builder name: GT Issa Construction LLC
Utilities & green energy
- Sewer: Public Sewer
- Water: Public
- Utilities for property: Electricity Connected, Sewer Connected, Water Connected
Community & HOA
Community
- Security: Smoke Detector(s)
- Subdivision: Farming Rock Meadows Phase 2
HOA
- Has HOA: Yes
- Services included: None
- HOA fee: $250 annually
Location
- Region: Chickamauga
Financial & listing details
- Price per square foot: $193/sqft
- Annual tax amount: $213
- Date on market: 10/11/2024
- Listing terms: Cash,Conventional
Estimated market value
Not available
Estimated sales range
Not available
$2,649/mo
Price history
| Date | Event | Price |
|---|---|---|
| 6/23/2026 | Listed for sale | $529,900-1.9%$193/sqft |
Source: Greater Chattanooga Realtors #1501564 Report a problem | ||
| 8/9/2025 | Listed for sale | $539,900-1.8%$196/sqft |
Source: Greater Chattanooga Realtors #1501564 Report a problem | ||
| 10/11/2024 | Listed for sale | $549,900$200/sqft |
Source: Greater Chattanooga Realtors #1501564 Report a problem | ||
Public tax history
Tax history is unavailable.
Monthly payment
Est. payment
Payment breakdown
Explore the cost of this home by adjusting the details. Changes won't be saved.Climate risks
Neighborhood: 30707
Nearby schools
Schools provided by the listing agent
- Elementary: Battlefield Elementary
- Middle: Heritage Middle
- High: Heritage High School
Source: Greater Chattanooga Realtors. This data may not be complete. We recommend contacting the local school district to confirm school assignments for this home.
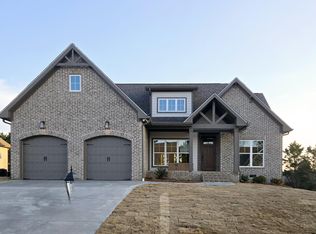

Similar homes
- $350,0004 bd2 ba2.1k sqft190 Sycamore Dr, Chickamauga, GA 30707For Sale
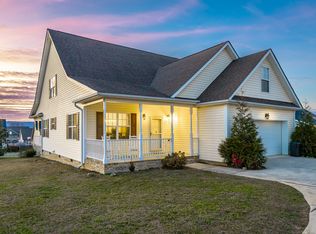 MLS ID #1542759, Jake Kellerhals. Greater Chattanooga Realtors
 - $435,9994 bd3 ba2.3k sqft1339 Long Hollow Rd, Rock Spring, GA 30739For Sale
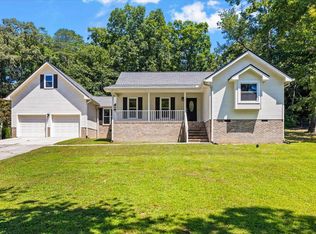 MLS ID #1539922, Amber Stepanek. Greater Chattanooga Realtors
 - $554,0004 bd3 ba3k sqft315 Windy Hill Dr, Rocky Face, GA 30740For Sale
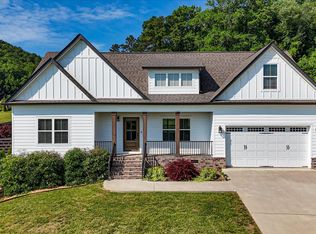 MLS ID #1535106, Marie C Pangle. Greater Chattanooga Realtors
 - $635,0005 bd4 ba3.9k sqft192 Shoreline Trce, Fort Oglethorpe, GA 30742For Sale
 MLS ID #1543163, Drew Carey. Greater Chattanooga Realtors
 - $425,0003 bd3 ba2.2k sqft14981 Alabama Hwy, Rock Spring, GA 30739Active
 MLS ID #10856624, Aleaha Whitus, Chapman Group Realty, Inc.. GAMLS
