**Better than new!** Built in 2023 AND loaded with seller upgrades that add style, comfort and function. Welcome to 269 Star Mountain, a meticulously maintained and barely lived-in home where every single upgrade was chosen for pure functionality and everyday comfort. Moving past taste-specific cosmetic choices, this turn-key residence offers the high-value features modern buyers actually want.Enjoy peaceful sunsets from the front porch overlooking rolling meadows and wide Texas skies before stepping inside. The open interior shines with newly updated light fixtures, modern ceiling fans, and a stylish kitchen backsplash. Pure water is at your fingertips thanks to a newly installed reverse osmosis filtration system and home water softener. Upstairs, the bathroom features a deep, luxurious Kohler soaking tub designed for ultimate relaxation. Thoughtful design enhancements include an added exterior side door, providing seamless access to the newly fenced back and side yards—an ideal setup for outdoor privacy and pets.The standout surprise awaits in the garage, fully outfitted with a dedicated mini-split system to keep the space climate-controlled year-round, alongside a high-end stainless steel utility sink.Residents here enjoy an unbeatable lifestyle with direct access to top-tier neighborhood amenities—including a resort-style swimming pool, shaded pavilions, miles of scenic walking trails, and quick connectivity to nearby Founders Memorial Park. Ideally located just minutes from downtown Dripping Springs, local dining, and boutique shopping, this home combines competitive tax rates with attendance at the newly built Wildwood Elementary. Pristine, thoughtfully enhanced, and completely ready for its next owner, this property represents exceptional Hill Country living at an unbeatable value. Schedule your private tour today!
Active
$368,888
269 Star Mountain Ln, Dripping Springs, TX 78620
3beds
1,724sqft
Single Family Residence
Built in 2023
4,007 Square Feet Lot
$-- Zestimate®
$214/sqft
$45/mo HOA
What's special
Modern ceiling fansNewly updated light fixturesResort-style swimming poolHome water softenerAdded exterior side doorShaded pavilionsStylish kitchen backsplash
- 38 days
- 462
- 15
Likely to sell faster than
Zillow last checked:
Listing updated:
Listed by:
Lisa Little (512) 605-9590,
Compass RE Texas, LLC (512) 575-3644
Source: Unlock MLS,MLS#: 3360394
Facts & features
Interior
Bedrooms & bathrooms
- Bedrooms: 3
- Bathrooms: 3
- Full bathrooms: 2
- 1/2 bathrooms: 1
Heating
- Central, Electric
Cooling
- Ceiling Fan(s), Central Air
Appliances
- Included: Dishwasher, Disposal, Dryer, Gas Range, Microwave, Gas Oven, Range, RNGHD, Refrigerator, Stainless Steel Appliance(s), Washer, Washer/Dryer, Water Softener Owned
Features
- Built-in Features, Ceiling Fan(s), Granite Counters, Stone Counters, Double Vanity, Eat-in Kitchen, Interior Steps, Kitchen Island, Multiple Living Areas, Open Floorplan, Pantry, Recessed Lighting, Soaking Tub, Storage, Walk-In Closet(s)
- Flooring: Carpet, Vinyl
- Windows: Blinds
Interior area
- Total interior livable area: 1,724 sqft
Video & virtual tour
Property
Parking
- Total spaces: 2
- Parking features: Door-Single, Driveway, Garage, Garage Door Opener, Garage Faces Rear, Inside Entrance, Kitchen Level, Paved, Private, Side By Side
- Garage spaces: 2
Accessibility
- Accessibility features: None
Features
- Levels: Two
- Stories: 2
- Patio & porch: Covered, Front Porch, Porch
- Exterior features: Dog Run, Gutters Partial, Private Entrance
- Pool features: None
- Fencing: Back Yard, Fenced, Wrought Iron
- Has view: Yes
- View description: Hill Country, Park/Greenbelt
- Waterfront features: None
Lot
- Size: 4,007 Square Feet
- Features: Alley Access, Interior Lot, Trees-Small (Under 20 Ft), Views
Details
- Additional structures: None
- Parcel number: 1103970030003004
- Special conditions: Standard
Construction
Type & style
- Home type: SingleFamily
- Property subtype: Single Family Residence
Materials
- Foundation: Slab
- Roof: Composition, Shingle
Condition
- Resale
- New construction: No
- Year built: 2023
Utilities & green energy
- Sewer: Private Sewer
- Water: Public
- Utilities for property: Electricity Connected, Natural Gas Connected, Phone Available, Sewer Connected, Water Connected
Community & HOA
Community
- Features: Playground, Pool, Sidewalks
- Subdivision: Big Sky Ranch Ph 4 At Dripping Spgs
HOA
- Has HOA: Yes
- Services included: Common Area Maintenance
- HOA fee: $45 monthly
- HOA name: Big Sky Ranch HOA
Location
- Region: Dripping Springs
Financial & listing details
- Price per square foot: $214/sqft
- Tax assessed value: $354,660
- Annual tax amount: $6,603
- Date on market: 8/21/2026
- Listing terms: Cash,Conventional,FHA,VA Loan
- Electric utility on property: Yes
Estimated market value
Not available
Estimated sales range
Not available
Not available
Price history
| Date | Event | Price |
|---|---|---|
| 8/21/2026 | Listed for sale | $368,888$214/sqft |
Source:  Unlock MLS #3360394 Report a problem Unlock MLS #3360394 Report a problem | ||
Public tax history
| Year | Property taxes | Tax assessment |
|---|---|---|
| 2025 | $5,013 -7% | $354,660 -5.3% |
| 2024 | $5,388 +191.9% | $374,530 +241.3% |
| 2023 | $1,846 | $109,740 |
Find assessor info on the county website
Monthly payment
Est. payment
Payment breakdown
Explore the cost of this home by adjusting the details. Changes won't be saved.Climate risks
Neighborhood: 78620
Nearby schools
Schools provided by the listing agent
- Elementary: WildwoodSprings
- Middle: Dripping Springs Middle
- High: Dripping Springs
- District: Dripping Springs ISD
Source: Unlock MLS. This data may not be complete. We recommend contacting the local school district to confirm school assignments for this home.
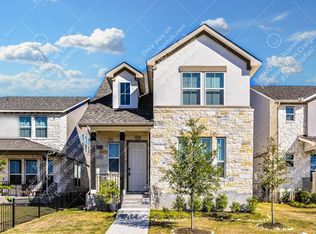
- $383,0003 bd3 ba1.8k sqft261 Star Mountain Ln, Dripping Springs, TX 78620Off Market
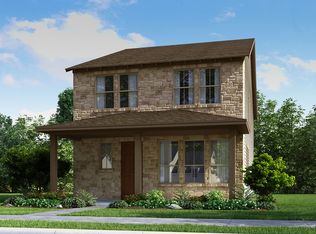
- $376,1003 bd3 ba1.8k sqft255 Star Mountain Ln, Dripping Springs, TX 78620Off Market
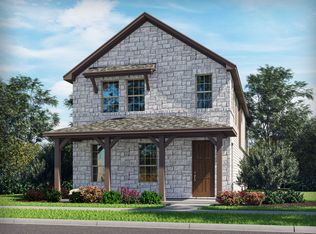
- $412,3003 bd3 ba2.3k sqft249 Star Mountain Ln, Dripping Springs, TX 78620Off Market
- $413,3003 bd2 ba2.2k sqft275 Star Mountain Ln, Dripping Springs, TX 78620Off Market
Similar homes
- $389,4443 bd3 ba2.2k sqft140 Delaware Mountains Ter, Dripping Springs, TX 78620Active

 MLS ID #9239709, Olivia Barnard, Walzel Properties - Corporate Office. Unlock MLS
 - $410,0003 bd2 ba1.8k sqft159 Mount Locke Rd, Dripping Springs, TX 78620Active
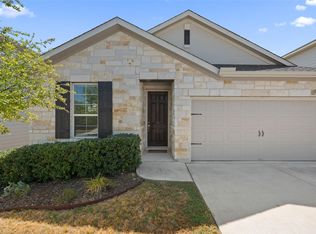 MLS ID #5906325, Juanita Thornton, Compass RE Texas, LLC. Unlock MLS
 - $363,0003 bd3 ba1.8k sqft324 Delaware Mountains Ter, Dripping Springs, TX 78620Active
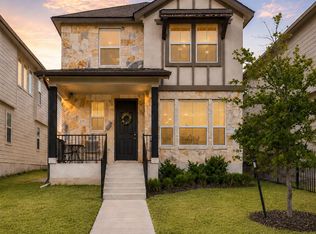 MLS ID #4015463, Jennifer Langle, Story Real Estate LLC. Unlock MLS
 - from $403,4903 bd2 ba1.5k sqftThe Briscoe (820) Plan, Big Sky Ranch - Reserve Collection, Dripping Springs, TX 78620New Construction
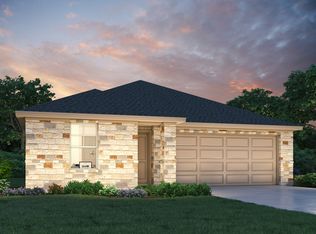 Meritage Homes
 - $379,0003 bd2 ba1.5k sqft144 El Capitan Loop, Dripping Springs, TX 78620ActiveMLS ID #1778881, Annaliz Bosquez Freeman, Phyllis Browning Company. Unlock MLS
- $419,5003 bd2 ba1.8k sqft167 Victoria Peak Loop, Dripping Springs, TX 78620ActiveMLS ID #7887439, Colbey Pfund, Pure Realty. Unlock MLS
- $399,0004 bd2 ba1.7k sqft162 El Capitan Loop, Dripping Springs, TX 78620ActiveMLS ID #3762592, Sarah Cavner, Compass RE Texas, LLC. Unlock MLS
- $495,0003 bd3 ba1.9k sqft112 Senna Dr, Dripping Springs, TX 78620ActiveMLS ID #7205962, Julie Reistrup, Keller Williams - Lake Travis. Unlock MLS
- $365,9904 bd3 ba1.9k sqft118 Olympia Bnd, Dripping Springs, TX 78620ActiveUnlock MLS
- $359,9903 bd3 ba1.9k sqft162 Heritage Forest Pkwy, Dripping Springs, TX 78620ActiveUnlock MLS
- $392,0054 bd3 ba2.3k sqft111 Olympia Bnd, Dripping Springs, TX 78620ActiveUnlock MLS
