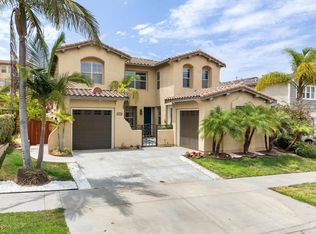
Model-Perfect Luxury in Eastlake Trails North! An absolute showstopper tucked away in a quiet cul-de-sac within Chula Vista’s most prestigious master-planned community (91914). Extensively and meticulously remodeled from top to bottom, this turnkey residence exudes a "brand-new" feel and offers a seamless, light-filled layout boasting 4 bedrooms, 3.5 bathrooms, a massive upstairs loft, and an attached garage across an estimated 2,150 sq. ft. of pristine living space (Buyer to verify square footage, as it feels significantly larger!). Every inch of this home has been thoughtfully upgraded. Step inside to soaring ceilings, an abundance of natural light, and a cozy family room fireplace. The heart of the home is the fully remodeled, show-stopping gourmet kitchen, beautifully designed with black/grey counters, premium finishes, and a flowing layout that opens directly to the living spaces. Designed for ultimate flexibility, the floor plan features two primary suites—including a highly coveted ground-floor master suite with a full bath, plus a second spacious primary suite upstairs. The upper-level loft has been upgraded with brand-new flooring, making it the perfect playroom, media hub, or home office. Additional high-value features include fresh interior and exterior paint (including the garage), a full-sized laundry room, an EV Tesla Charger, and PAID solar system to keep energy costs low. Step outside into your own private oasis. The backyard has been completely transformed and fully remodeled, offering an ultra-private, manicured space perfect for weekend BBQs, outdoor dining, and relaxing in the beautiful San Diego weather. Located in the highly desirable, family-centric enclave of Eastlake Trails North, this home offers an unparalleled suburban lifestyle with access to resort-style amenities. Pristine swimming pools, lounge spaces, and family gathering facilities. Steps from Salt Creek Park & Soccer Arena, Eastlake Little League fields, and scenic pocket parks. Miles of interconnected walking, jogging, and biking paths linking the neighborhood. Minutes from award-winning schools, including Eastlake Middle and Eastlake High School. Enjoy effortless commuting with fast access to the SR-125 South Bay Expressway, putting Downtown San Diego, local beaches, and the border just a short drive away. You are also just minutes from shopping and dining at Eastlake Village Walk, the Otay Lakes reservoir, and the Chula Vista Elite Athlete Training Center. Don't miss the chance to own this immaculate, upgraded masterpiece. It’s just a matter of time before this one is gone—schedule your tour today!
For sale
Listed by: RE/MAX City Real Estate • Minnie Rzeslawski • Contact: minnier@remax.net
Price cut: $10K (7/13)
$1,190,000
2691 Table Rock Ave, Chula Vista, CA 91914
4beds
2,150sqft
:
Get pre-qualified$7,675/mo
Single Family Residence
Built in 2005
5,227 Square Feet Lot
$1,179,200 Zestimate®
$553/sqft
$137/mo HOA
What's special
- 37 days |
- 1,131 |
- 43 |
Zillow last checked:
Listing updated:
Listed by:
Minnie Rzeslawski DRE #01019749 minnier@remax.net,
RE/MAX City Real Estate
Source: CRMLS,MLS#: PTP2604747 Originating MLS: California Regional MLS (North San Diego County & Pacific Southwest AORs)
Originating MLS: California Regional MLS (North San Diego County & Pacific Southwest AORs)Facts & features
Interior
Bedrooms & bathrooms
- Bedrooms: 4
- Bathrooms: 4
- Full bathrooms: 3
- 1/2 bathrooms: 1
- Main level bathrooms: 2
- Main level bedrooms: 1
Rooms
- Room types: Bonus Room, Bedroom, Family Room, Game Room, Kitchen, Laundry, Loft, Living Room, Primary Bathroom, Primary Bedroom, Office, Other, Pantry
Primary bedroom
- Features: Main Level Primary
Bedroom
- Features: Bedroom on Main Level
Kitchen
- Features: Kitchen Island, Kitchen/Family Room Combo, Remodeled, Updated Kitchen, Walk-In Pantry
Pantry
- Features: Walk-In Pantry
Cooling
- Central Air
Appliances
- Laundry: Inside, Laundry Room
Features
- Bedroom on Main Level, Loft, Main Level Primary, Walk-In Pantry, Walk-In Closet(s)
- Has fireplace: Yes
- Fireplace features: Family Room
- Common walls with other units/homes: No Common Walls
Interior area
- Total interior livable area: 2,150 sqft
Video & virtual tour
Property
Parking
- Total spaces: 4
- Parking features: Direct Access, Door-Single, Driveway, Garage, Garage Door Opener
- Attached garage spaces: 2
- Uncovered spaces: 2
Features
- Levels: One
- Stories: 1
- Entry location: 1
- Patio & porch: Front Porch
- Pool features: Community, Association
- Has view: Yes
- View description: None
Lot
- Size: 5,227 Square Feet
- Features: Back Yard
Details
- Parcel number: 5957605300
- Zoning: R-1:SINGLE FAM-RES
- Special conditions: Standard
Construction
Type & style
- Home type: SingleFamily
- Property subtype: Single Family Residence
Condition
- Updated/Remodeled,Turnkey
- Year built: 2005
Utilities & green energy
- Sewer: Public Sewer
Community & HOA
Community
- Features: Sidewalks, Pool
HOA
- Has HOA: Yes
- Amenities included: Clubhouse, Maintenance Grounds, Management, Meeting/Banquet/Party Room, Barbecue, Playground, Pool
- HOA fee: $137 monthly
- HOA name: Eastlake III Community
- HOA phone: 619-656-3220
Location
- Region: Chula Vista
Financial & listing details
- Price per square foot: $553/sqft
- Tax assessed value: $612,919
- Annual tax amount: $7,836
- Date on market: 6/22/2026
- Cumulative days on market: 37 days
- Listing terms: Cash,Conventional,FHA,VA Loan
Estimated market value
$1,179,200
$1.12M - $1.24M
$5,326/mo
Price history
| Date | Event | Price |
|---|---|---|
| 7/13/2026 | Price change | $1,190,000-0.8%$553/sqft |
Source:  CRMLS #PTP2604747 Report a problem CRMLS #PTP2604747 Report a problem | ||
| 6/22/2026 | Listed for sale | $1,200,000+140%$558/sqft |
Source: CRMLS #PTP2604747 Report a problem | ||
| 1/27/2014 | Sold | $500,000-2.9%$233/sqft |
Source: Public Record Report a problem | ||
| 12/17/2013 | Price change | $515,000-0.8%$240/sqft |
Source: SDHOMES #130062947 Report a problem | ||
| 12/5/2013 | Listed for sale | $519,000+26.6%$241/sqft |
Source: SDHOMES #130062947 Report a problem | ||
| 10/31/2013 | Sold | $410,000+8.2%$191/sqft |
Source: Public Record Report a problem | ||
| 8/25/2013 | Pending sale | $379,000$176/sqft |
Source: Pacific Homes & Estates #120021418 Report a problem | ||
| 4/28/2012 | Listed for sale | $379,000+14.8%$176/sqft |
Source: Pacific Homes & Estates #120021418 Report a problem | ||
| 1/2/2012 | Listing removed | $330,000$153/sqft |
Source: Pacific Homes & Estates #110000984 Report a problem | ||
| 8/26/2011 | Price change | $330,000-17.3%$153/sqft |
Source: Pacific Homes & Estates #110000984 Report a problem | ||
| 10/29/2010 | Listed for sale | $399,000$186/sqft |
Source: Windermere Pacific Coast Properties #100057562 Report a problem | ||
| 9/19/2010 | Listing removed | $399,000$186/sqft |
Source: Windermere Pacific Coast Prop. #090014334 Report a problem | ||
| 6/9/2010 | Listed for sale | $399,000+9.3%$186/sqft |
Source: Windermere Pacific Coast Prop. #090014334 Report a problem | ||
| 4/17/2010 | Listing removed | $365,000$170/sqft |
Source: Visual Tour #090014334 Report a problem | ||
| 4/8/2010 | Listed for sale | $365,000$170/sqft |
Source: Visual Tour #090014334 Report a problem | ||
| 2/19/2010 | Listing removed | $365,000$170/sqft |
Source: Windermere Pacific Coast Properties #090014334 Report a problem | ||
| 10/23/2009 | Price change | $365,000-8.5%$170/sqft |
Source: Windermere Pacific Coast Properties #090014334 Report a problem | ||
| 10/22/2009 | Price change | $399,000+9.3%$186/sqft |
Source: Windermere Pacific Coast Properties #090014334 Report a problem | ||
| 9/24/2009 | Price change | $365,000-8.5%$170/sqft |
Source: Windermere Pacific Coast Properties #090014334 Report a problem | ||
| 6/20/2009 | Price change | $399,000-0.2%$186/sqft |
Source: Windermere Pacific Coast Properties #090014334 Report a problem | ||
| 4/6/2009 | Listed for sale | $399,900-40.8%$186/sqft |
Source: Postlets #090014334 Report a problem | ||
| 10/25/2005 | Sold | $675,000+36.6%$314/sqft |
Source: Public Record Report a problem | ||
| 4/19/2004 | Sold | $494,000$230/sqft |
Source: Public Record Report a problem | ||
Public tax history
| Year | Property taxes | Tax assessment |
|---|---|---|
| 2025 | $7,836 -17.4% | $612,919 +2% |
| 2024 | $9,491 +0.2% | $600,902 +2% |
| 2023 | $9,473 +2.9% | $589,121 +2% |
| 2022 | $9,206 +2.1% | $577,571 +2% |
| 2021 | $9,015 +2.2% | $566,247 +1% |
| 2020 | $8,821 +45.4% | $560,442 +2% |
| 2019 | $6,068 -28.6% | $549,454 +2% |
| 2018 | $8,495 +1.7% | $538,681 +2% |
| 2017 | $8,353 +3.5% | $528,119 +2% |
| 2016 | $8,068 +1.7% | $517,765 +1.5% |
| 2015 | $7,935 +14.6% | $509,989 +24.4% |
| 2014 | $6,925 | $410,000 -1.4% |
| 2013 | -- | $416,000 |
| 2012 | -- | $416,000 |
| 2011 | -- | $416,000 |
| 2010 | -- | $416,000 |
| 2009 | -- | $416,000 -37.4% |
| 2008 | -- | $665,000 |
| 2007 | -- | $665,000 -1.5% |
| 2006 | -- | $675,000 +34% |
| 2005 | -- | $503,869 +94.8% |
| 2004 | -- | $258,646 |
Find assessor info on the county website
Monthly payment
Est. payment
Payment breakdown
Explore the cost of this home by adjusting the details. Changes won't be saved.Climate risks
Neighborhood: Eastlake Woods West
Nearby schools
GreatSchools rating
- 8/10Salt Creek Elementary SchoolGrades: K-6Distance: 0.2 mi
- 6/10Eastlake Middle SchoolGrades: 7-8Distance: 0.3 mi
- 10/10Eastlake High SchoolGrades: 9-12Distance: 1.2 mi
- $1,131,5005 bd4 ba2.9k sqft2687 Table Rock Ave, Chula Vista, CA 91914Off Market

- $1,135,9004 bd3 ba2.5k sqft2695 Table Rock Ave, Chula Vista, CA 91914Off Market
- $1,138,2005 bd4 ba2.9k sqft1013 Yosemite Dr, Chula Vista, CA 91914Off Market
- $986,4004 bd3 ba2.3k sqft1017 Yosemite Dr, Chula Vista, CA 91914Off Market
- $1,106,7004 bd3 ba2.3k sqft2683 Table Rock Ave, Chula Vista, CA 91914Off Market
- $1,079,6005 bd4 ba2.9k sqft1021 Yosemite Dr, Chula Vista, CA 91914Off Market
- $980,8003 bd4 ba2.1k sqft1009 Yosemite Dr, Chula Vista, CA 91914Off Market
- $1,080,2005 bd2 ba2.7k sqft2699 Table Rock Ave, Chula Vista, CA 91914Off Market
A local agent can set up tours, give advice and negotiate with sellers.
Similar homes
- $1,149,0004 bd3 ba2.2k sqft344 Plaza Los Osos, Chula Vista, CA 91914For Sale
 MLS ID #PTP2605410, Suzanne Yavorsky, Yavorsky Properties Of Bonita. CRMLS
 - $995,0003 bd2 ba1.6k sqft2614 Flagstaff Ct, Chula Vista, CA 91914For Sale
 MLS ID #PTP2604898, Myrna Vandeveld, CA-RES. CRMLS
 - $1,295,0005 bd4 ba2.8k sqft1702 Quiet Trail Dr, Chula Vista, CA 91915For Sale
 MLS ID #PTP2605501, Loyda Yu, Century 21 Affiliated. CRMLS
 - $980,0004 bd4 ba2.6k sqft1401 Pershing Rd, Chula Vista, CA 91913For Sale
 MLS ID #PTP2605519, Trina Davis, Realty One Group Pacific. CRMLS
 - $1,239,0004 bd4 ba3k sqft1164 Benecia Ct, Chula Vista, CA 91913For SaleMLS ID #PTP2605665, Marites Escano, Century 21 Affiliated. CRMLS
- $1,199,9995 bd4 ba2.5k sqft1500 Painted Cave Ave, Chula Vista, CA 91913For SaleMLS ID #PTP2604909, Carlos Elizondo, ShoppingSDHouses. CRMLS
- $869,0003 bd3 ba2.2k sqft1073 Torrey Pines Rd, Chula Vista, CA 91915For SaleMLS ID #PTP2604911, Shuzo Wakita, Wakita & Associates. CRMLS
- $1,169,0004 bd4 ba2.8k sqftSeville, Chula Vista, CA 91913For SaleMLS ID #260014852, Jeffrey Nix, Redfin Corporation. SDMLS
- $1,080,0004 bd2 ba2.1k sqft756 Roca Rd, Chula Vista, CA 91910For SaleMLS ID #PTP2604475, John Van Tassel, The Real Estate Agency. CRMLS
- $879,0004 bd3 ba1.9k sqft1664 Whitmore Loop, Chula Vista, CA 91913For SaleMLS ID #PTP2604134, Minnie Rzeslawski, RE/MAX City Real Estate. CRMLS
- $1,200,0004 bd3 ba2.9k sqft1482 Horsemill Rd, El Cajon, CA 92021For SaleMLS ID #PTP2605112, Tina Etue, Compass. CRMLS
- $945,0004 bd3 ba2.1k sqft1332 Camino Carmelo, Chula Vista, CA 91913For SaleMLS ID #PTP2604479, Sheri Jones, S.A.K.K Realty. CRMLS
- $1,049,0004 bd4 ba2.5k sqft1101 Calle Pilares, Chula Vista, CA 91913For SaleMLS ID #PTP2604474, Jae Anne Flores, Coldwell Banker West. CRMLS
- $939,0004 bd4 ba2.6k sqft1394 Pershing Rd, Chula Vista, CA 91913For SaleMLS ID #PTP2605383, Lisa Johnson, Coldwell Banker West. CRMLS
- $1,150,0004 bd3 ba2.4k sqft2738 Victoria Cir, Alpine, CA 91901For SaleMLS ID #PTP2605139, Gregg Phillipson, Keller Williams Realty. CRMLS
- $1,049,9005 bd4 ba3k sqft1304 Keck Rd, Chula Vista, CA 91913For SaleMLS ID #NDP2605180, Sharm Newbold, Surterre Properties, Inc. CRMLS
- $869,9004 bd2 ba1.3k sqft1689 Harvard St, Chula Vista, CA 91913For SaleMLS ID #PTP2604994, Loren Sanchez, Finest City Homes. CRMLS
- $1,499,9004 bd3 ba2.5k sqft1847 Lawndale Rd, El Cajon, CA 92019For SaleMLS ID #260018122, Melvina Selfani, Century 21 Affiliated. SDMLS
- $884,5004 bd3 ba1.9k sqft1775 Whitmore Loop, Chula Vista, CA 91913New ConstructionMLS ID #PTP2604663, Hazel Rosete, Coldwell Banker West. CRMLS
- $1,200,0004 bd2 ba2k sqft10820 Dutton Dr, La Mesa, CA 91941For SaleMLS ID #PTP2601338, Angel Flores, ShoppingSDHouses. CRMLS
Local buyer's agents are ready to help
