Captivating Curb Appeal & Elegant Living
This home welcomes you with its beautifully manicured front lawn, mature trees, and an inviting covered entryway featuring a custom-carved wood front door. Step inside to an expansive, sun-drenched formal living room boasting soaring vaulted ceilings, plush carpeting, premium plantation shutters, and a cozy fireplace that serves as the centerpiece for family gatherings.
Gourmet Chef’s Kitchen & Family Room
The home is a thoughtfully designed, wide-open kitchen that seamlessly flows into the family living space. The kitchen is fully equipped with:
• Rich custom wood cabinetry offering abundant storage
• Premium granite countertops and a tiled backsplash
• A spacious breakfast bar
• High-end stainless steel appliances, built-in double oven, microwave, gas range, and large refrigerator
• A stunning garden/bay window over the sink looking straight out into your backyard paradise
Bedrooms & Upgraded Bathrooms
• Primary Suite: Features grand double doors opening directly to the backyard, vaulted ceilings, a massive walk-in closet, and an en-suite bathroom with dual vanities and an exquisitely tiled walk-in shower.
• Guest Bedrooms: Filled with natural light, featuring large windows with built-in shutters and excellent closet space.
• The additional bathrooms are clean, updated, and strategically located to service both family members and guests effortlessly.
Backyard
Step outside into your ultimate private retreat. The low-maintenance concrete patio is set up for al-fresco dining and relaxation. The true showstopper is the sparkling, custom-shaped swimming pool and attached elevated spa, completely secured by stone privacy walls and framed by lush, green privacy hedges. This backyard delivers a true resort-style experience.
Award-Winning Neighborhood Schools
Families will appreciate the exceptional educational opportunities available through the Rowland Unified School District:
• Blandford Elementary School, 9/10 on GreatSchools
• Alvarado Intermediate School
• John A. Rowland High School 8/10 on GreatSchools
Location & Convenience
• Minutes away from Wholesale, local favorite supermarkets, plazas, and diverse dining spots.
• Close to the Rowland Heights Community Center, offering recreational parks, community classes, and family events.
• Outdoor & Hiking Trails: Just steps from Schabarum Regional Park, Powder Canyon, Black Walnut Trailhead, Great Skyline Trail.
For sale
Listed by: IRN Realty • Yuan Hao Cheng
Price cut: $50K (6/26)
$1,050,000
2694 Pocatello Ave, Rowland Heights, CA 91748
3beds
1,878sqft
:
Get pre-qualified$6,958/mo
Single Family Residence
Built in 1981
10,343 Square Feet Lot
$1,036,600 Zestimate®
$559/sqft
$-- HOA
What's special
- 59 days |
- 392 |
- 24 |
Likely to sell faster than
Zillow last checked:
Listing updated:
Listed by:
Yuan Hao Cheng DRE #01916753 626-322-2900,
IRN Realty
Source: CRMLS,MLS#: TR26117436 Originating MLS: California Regional MLS
Originating MLS: California Regional MLSFacts & features
Interior
Bedrooms & bathrooms
- Bedrooms: 3
- Bathrooms: 3
- Full bathrooms: 2
- 1/2 bathrooms: 1
- Main level bathrooms: 1
- Main level bedrooms: 1
Rooms
- Room types: Bedroom
Bedroom
- Features: All Bedrooms Down
Heating
- Central
Cooling
- Central Air
Appliances
- Laundry: None
Features
- All Bedrooms Down
- Has fireplace: Yes
- Fireplace features: Bonus Room
- Common walls with other units/homes: No Common Walls
Interior area
- Total interior livable area: 1,878 sqft
Property
Parking
- Total spaces: 3
- Parking features: Garage - Attached
- Attached garage spaces: 3
Features
- Levels: One
- Stories: 1
- Entry location: 1
- Has private pool: Yes
- Pool features: Private
- Has view: Yes
- View description: None
Lot
- Size: 10,343 Square Feet
- Features: 0-1 Unit/Acre
Details
- Parcel number: 8265057014
- Special conditions: Standard
Construction
Type & style
- Home type: SingleFamily
- Property subtype: Single Family Residence
Condition
- New construction: No
- Year built: 1981
Utilities & green energy
- Sewer: Aerobic Septic
Community & HOA
Community
- Features: Biking, Park
Location
- Region: Rowland Heights
Financial & listing details
- Price per square foot: $559/sqft
- Tax assessed value: $829,812
- Annual tax amount: $10,663
- Date on market: 6/1/2026
- Cumulative days on market: 59 days
- Listing terms: Cash,Cash to New Loan,Conventional
Estimated market value
$1,036,600
$985,000 - $1.09M
$3,999/mo
Price history
| Date | Event | Price |
|---|---|---|
| 6/26/2026 | Price change | $1,050,000-4.5%$559/sqft |
Source:  CRMLS #TR26117436 Report a problem CRMLS #TR26117436 Report a problem | ||
| 6/2/2026 | Listed for sale | $1,100,000+53.8%$586/sqft |
Source: CRMLS #TR26117436 Report a problem | ||
| 8/22/2016 | Sold | $715,000-1.8%$381/sqft |
Source: Public Record Report a problem | ||
| 8/2/2016 | Pending sale | $728,000$388/sqft |
Source: ReMax 2000 Realty #TR16161552 Report a problem | ||
| 7/24/2016 | Listed for sale | $728,000$388/sqft |
Source: ReMax 2000 Realty #TR16161552 Report a problem | ||
Public tax history
| Year | Property taxes | Tax assessment |
|---|---|---|
| 2025 | $10,663 +3.8% | $829,812 +2% |
| 2024 | $10,277 +3.5% | $813,542 +2% |
| 2023 | $9,927 +2.2% | $797,591 +2% |
| 2022 | $9,711 +1.6% | $781,953 +2% |
| 2021 | $9,553 +1.3% | $766,621 +1% |
| 2020 | $9,428 | $758,761 +2% |
| 2019 | $9,428 +6% | $743,885 +2% |
| 2018 | $8,896 | $729,300 +2% |
| 2017 | $8,896 +2.1% | $715,000 +123.5% |
| 2016 | $8,716 +112.8% | $319,900 +1.5% |
| 2015 | $4,096 +1.8% | $315,096 +2% |
| 2014 | $4,024 | $308,925 +2.5% |
| 2012 | -- | $301,501 +2% |
| 2011 | -- | $295,591 +0.8% |
| 2010 | -- | $293,383 -0.2% |
| 2009 | -- | $294,081 +2% |
| 2008 | -- | $288,315 +2% |
| 2007 | -- | $282,663 +2% |
| 2006 | -- | $277,121 |
| 2005 | -- | $277,121 +4% |
| 2004 | -- | $266,362 +1.9% |
| 2003 | -- | $261,482 +2% |
| 2002 | -- | $256,356 +4% |
| 2000 | -- | $246,403 |
Find assessor info on the county website
Monthly payment
Est. payment
Payment breakdown
Explore the cost of this home by adjusting the details. Changes won't be saved.Climate risks
Neighborhood: 91748
Nearby schools
GreatSchools rating
- 6/10Jellick Elementary SchoolGrades: K-6Distance: 0.6 mi
- 6/10Alvarado Intermediate SchoolGrades: 7-8Distance: 0.5 mi
- 8/10John A. Rowland High SchoolGrades: 9-12Distance: 0.7 mi
Schools provided by the listing agent
- High: Rowland
Source: CRMLS. This data may not be complete. We recommend contacting the local school district to confirm school assignments for this home.
- $898,7004 bd3 ba1.8k sqft1503 Custoza Ave, Rowland Heights, CA 91748Off Market
- $824,8004 bd2 ba1.6k sqft1459 Custoza Ave, Rowland Heights, CA 91748Off Market
- $913,4004 bd3 ba1.5k sqft1515 Custoza Ave, Rowland Heights, CA 91748Off Market
- $882,7004 bd2 ba1.6k sqft1507 Custoza Ave, La Puente, CA 91748Off Market

- $848,2003 bd2 ba1.5k sqft1453 Custoza Ave, La Puente, CA 91748Off Market
- $897,6004 bd3 ba1.5k sqft1519 Custoza Ave, Rowland Heights, CA 91748Off Market
- $944,3004 bd2 ba1.8k sqft1445 Custoza Ave, Rowland Heights, CA 91748Off Market
- $847,8004 bd2 ba1.6k sqft1439 Custoza Ave, Rowland Heights, CA 91748Off Market
A local agent can set up tours, give advice and negotiate with sellers.
Similar homes
- $999,0004 bd3 ba2.2k sqft3461 Valle Vista Dr, Chino Hills, CA 91709For Sale
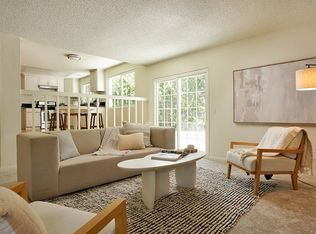 MLS ID #OC26141309, Megan Bixler, Alta Realty Group CA, Inc. CRMLS
 - $985,0004 bd2 ba1.8k sqft128 W Gaillard St, Glendora, CA 91740For Sale
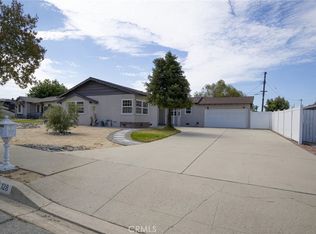 MLS ID #CV26159468, Genevieve Engwald-Parry, JOHNHART CORP. CRMLS
 - $899,0003 bd2 ba1.5k sqft19913 E Rambling Rd, Covina, CA 91724For Sale
 MLS ID #CV26146917, Tina Huynh, CENTURY 21 PRIMETIME REALTORS. CRMLS
 - $1,025,0003 bd2 ba1.5k sqft12036 Camino Valencia, Cerritos, CA 90703For Sale
 MLS ID #PW26156018, William Lau, eXp Realty of California Inc. CRMLS
 - $1,180,0003 bd3 ba1.9k sqft903 W Gladstone St, Azusa, CA 91702For SaleMLS ID #PF26149248, Yen Wu, Redfin Corporation. CRMLS
- $1,200,0005 bd3 ba2.3k sqft14410 Autumn Moon Dr, La Puente, CA 91745For SaleMLS ID #SR26078441, Olivia Chavez Serrano, Mission Real Estate. CRMLS
- $1,198,0004 bd3 ba2.1k sqft2080 Vista Del Sol, Chino Hills, CA 91709For SaleMLS ID #CV26130474, Derek Oie, KW VISION. CRMLS
- $1,119,9004 bd3 ba2.4k sqft15716 Birchwood St, La Mirada, CA 90638For SaleMLS ID #PW26158081, Wendy Jimenez, T.N.G. Real Estate Consultants. CRMLS
- $900,0004 bd2 ba1.8k sqft865 N Garsden Ave, Covina, CA 91724For SaleMLS ID #CV26148957, Chip La Scala, The Real Estate Resource Group. CRMLS
- $1,050,0005 bd4 ba2.1k sqft1329 W McFadden Ave, Santa Ana, CA 92704For SaleMLS ID #PW26151613, Holly Nguyen, L.S. Gateway Realtors. CRMLS
- $866,0003 bd2 ba1.7k sqft4053 Bayberry Dr, Chino Hills, CA 91709For SaleMLS ID #PW26137126, William Lau, eXp Realty of California Inc. CRMLS
- $1,075,0003 bd3 ba1.6k sqft5044 Allington St, Lakewood, CA 90712For SaleMLS ID #PW26131428, Bhagya Wijewardane, Century 21 Astro. CRMLS
- $953,8004 bd3 ba2.3k sqft117 N Hartley St, West Covina, CA 91790For SaleMLS ID #RS26093553, Virginia Cassano, Realty Executives All Cities. CRMLS
- $1,540,0004 bd3 ba2.7k sqft21504 Cold Spring Ln, Diamond Bar, CA 91765For SaleMLS ID #WS26113219, ALLEN SHI, Wetrust Realty. CRMLS
- $1,070,0004 bd3 ba2k sqft2555 Angelus Ave, Rosemead, CA 91770For SaleMLS ID #AR26037234, Xu Zheng, Re/Max Premier Prop Arcadia. CRMLS
- $970,0004 bd3 ba2.5k sqft1250 Loma Vista St, Pomona, CA 91768For SaleMLS ID #OC26096331, Sara Cramer, Realty One Group West. CRMLS
- $1,099,9503 bd3 ba1.9k sqft7710 Dinsdale St, Downey, CA 90240For SaleMLS ID #DW26140054, Michael Berdelis, 24 Hour Real Estate. CRMLS
- $885,0002 bd3 ba1.6k sqft827 Terrace Ln E APT 6, Diamond Bar, CA 91765For SaleMLS ID #TR26128224, Christy Cheng, Accelus Realty Inc.. CRMLS
- $828,0003 bd2 ba1.3k sqft440 E Merced Ave, West Covina, CA 91790For SaleMLS ID #TR26114170, Chuqi Liu, RE/MAX Galaxy. CRMLS
- $1,388,0004 bd3 ba2.2k sqft23254 Forest Canyon Dr, Diamond Bar, CA 91765For SaleMLS ID #TR26023205, Ying Hung, IRN Realty. CRMLS
