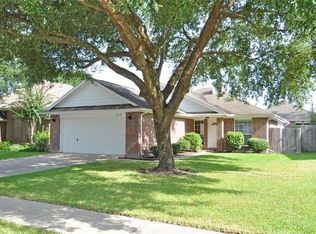
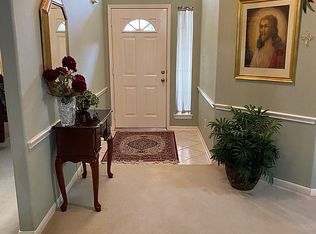
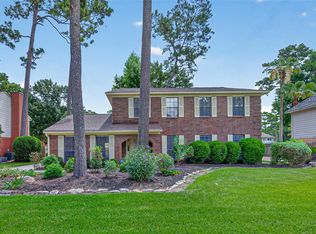
Well- situated 4BR/2.5BA home in the sought-after Kings Manor neighborhood, in the front of Kingwood! Built in 1998, this 2,377 sq ft home offers a functional layout with a spacious upstairs game room—perfect for a playroom, home office, or extra living space. Situated on a manageable 6,455 sq ft lot, ideal for easy outdoor enjoyment without heavy upkeep. Enjoy convenient access to top-rated schools, parks, shopping & dining, plus an easy commute thanks to the neighborhood's prime location near Kingwood's entrance. A fantastic opportunity to own a well-built home in a wonderful community.
Pending
$257,000
26974 Crown Haven Dr, Kingwood, TX 77339
4beds
2,377sqft
Single Family Residence
Built in 1998
-- sqft lot
$-- Zestimate®
$108/sqft
$40/mo HOA
What's special
Easy outdoor enjoymentSpacious upstairs game roomFunctional layout
- 23 days
- 571
- 59
Zillow last checked:
Listing updated:
Listed by:
Steven Snyder TREC #0771524 281-608-2516,
Jane Byrd Properties International LLC
Source: HAR,MLS#: 75251380
Facts & features
Interior
Bedrooms & bathrooms
- Bedrooms: 4
- Bathrooms: 3
- Full bathrooms: 2
- 1/2 bathrooms: 1
Rooms
- Room types: Family Room
Primary bedroom
- Level: First
- Area: 192
- Dimensions: 12x16
Bedroom
- Level: Second
- Area: 120
- Dimensions: 10x12
Bedroom
- Level: Second
- Area: 120
- Dimensions: 10x12
Bedroom
- Level: Second
- Area: 160
- Dimensions: 10x16
Breakfast
- Level: First
- Area: 90
- Dimensions: 9x10
Family room
- Level: First
- Area: 266
- Dimensions: 14x19
Game room
- Level: Second
- Area: 221
- Dimensions: 13x17
Heating
- Natural Gas
Cooling
- Electric
Appliances
- Included: Disposal, Gas Oven, Microwave, Gas Range, Dishwasher
Features
- Primary Bed - 1st Floor, Walk-In Closet(s)
- Flooring: Laminate, Tile
- Number of fireplaces: 1
- Fireplace features: Gas Log
Interior area
- Total structure area: 2,377
- Total interior livable area: 2,377 sqft
Property
Parking
- Total spaces: 2
- Parking features: Attached
- Attached garage spaces: 2
Features
- Stories: 2
- Fencing: Back Yard
Lot
- Features: Subdivided, 0 Up To 1/4 Acre
Details
- Parcel number: 64270302100
Construction
Type & style
- Home type: SingleFamily
- Architectural style: Traditional
- Property subtype: Single Family Residence
Materials
- Brick, Cement Siding
- Foundation: Slab
- Roof: Composition
Condition
- New construction: No
- Year built: 1998
Utilities & green energy
- Sewer: Public Sewer
- Water: Public
Community & HOA
Community
- Subdivision: Kings Manor
HOA
- Has HOA: Yes
- HOA fee: $484 annually
Location
- Region: Kingwood
Financial & listing details
- Price per square foot: $108/sqft
- Tax assessed value: $272,017
- Annual tax amount: $3,118
- Date on market: 8/8/2026
- Listing terms: Cash,Conventional,FHA,VA Loan
- Road surface type: Concrete
Estimated market value
Not available
Estimated sales range
Not available
$2,298/mo
Price history
| Date | Event | Price |
|---|---|---|
| 8/13/2026 | Pending sale | $257,000$108/sqft |
Source:  HAR #75251380 Report a problem HAR #75251380 Report a problem | ||
| 8/8/2026 | Listed for sale | $257,000+42.9%$108/sqft |
Source: HAR #75251380 Report a problem | ||
| 9/11/2018 | Sold | -- |
Source: Agent Provided Report a problem | ||
| 8/9/2018 | Pending sale | $179,900$76/sqft |
Source: JLA Realty #38654817 Report a problem | ||
| 8/7/2018 | Listed for sale | $179,900$76/sqft |
Source: JLA Realty #38654817 Report a problem | ||
| 7/31/2018 | Pending sale | $179,900$76/sqft |
Source: JLA Realty #38654817 Report a problem | ||
| 7/27/2018 | Price change | $179,900-2.8%$76/sqft |
Source: JLA Realty #38654817 Report a problem | ||
| 7/12/2018 | Listed for sale | $185,000+17.1%$78/sqft |
Source: JLA Realty #38654817 Report a problem | ||
| 6/2/2018 | Listing removed | $158,034$66/sqft |
Source: Auction.com Report a problem | ||
| 5/18/2018 | Listed for sale | -- |
Source: Auction.com Report a problem | ||
Public tax history
| Year | Property taxes | Tax assessment |
|---|---|---|
| 2025 | $3,118 -16.9% | $272,017 -2.3% |
| 2024 | $3,751 +14.9% | $278,553 +10% |
| 2023 | $3,264 | $253,230 +0.8% |
| 2022 | -- | $251,140 +20% |
| 2021 | $3,899 +2.7% | $209,280 +4.2% |
| 2020 | $3,796 +1.2% | $200,920 +5.6% |
| 2019 | $3,752 -31.8% | $190,250 -3.6% |
| 2018 | $5,498 +10.6% | $197,430 +10% |
| 2017 | $4,969 -4% | $179,480 |
| 2016 | $5,179 +8.3% | $179,480 +4.9% |
| 2015 | $4,780 | $171,050 +9.3% |
| 2014 | $4,780 | $156,530 -0.6% |
| 2013 | -- | $157,450 |
| 2012 | -- | $157,450 |
| 2011 | -- | $157,450 +9.9% |
| 2010 | -- | $143,260 +10% |
| 2009 | -- | $130,240 |
| 2008 | -- | $130,240 |
| 2007 | -- | $130,240 |
| 2006 | -- | $130,240 +9.1% |
| 2005 | -- | $119,430 |
| 2004 | -- | $119,430 |
| 2003 | -- | $119,430 |
| 2002 | -- | $119,430 |
| 2001 | -- | $119,430 |
Find assessor info on the county website
Monthly payment
Est. payment
Payment breakdown
Explore the cost of this home by adjusting the details. Changes won't be saved.Climate risks
Neighborhood: Kingwood
Nearby schools
Schools provided by the listing agent
- Elementary: Kings Manor Elementary School
- Middle: Woodridge Forest Middle School
- High: West Fork High School
Source: HAR. This data may not be complete. We recommend contacting the local school district to confirm school assignments for this home.
- $232,1004 bd2 ba1.4k sqft26978 Crown Haven Dr, Kingwood, TX 77339Off Market
- $258,700-- bd2 ba1.7k sqft26970 Crown Haven Dr, Kingwood, TX 77339Off Market
- $268,3003 bd2 ba1.7k sqft26982 Crown Haven Dr, Kingwood, TX 77339Off Market
- $306,300-- bd2 ba2.3k sqft26966 Armor Smith Dr, Kingwood, TX 77339Off Market
Similar homes
- $229,0003 bd2 ba2.3k sqft1742 Sunrise Trl, Humble, TX 77339For Sale
 MLS ID #72212038, Callie McMillan, JLA Realty. HAR
 - $279,9993 bd3 ba2k sqft3223 Holly Green Dr, Humble, TX 77339For Sale
 MLS ID #72327443, Nikol Markert, Martha Turner Sotheby's International Realty - Kingwood. HAR
 - $314,9004 bd3 ba2.3k sqft4018 Garden Lake Dr, Humble, TX 77339For Sale
 MLS ID #14355645, Ashley Jehnzen, JLA Realty. HAR
 - $306,0004 bd3 ba2.4k sqft4326 Meadow Springs Dr, Humble, TX 77339For Sale
 MLS ID #19712063, Cindy Steinkamp, eXp Realty LLC. HAR
