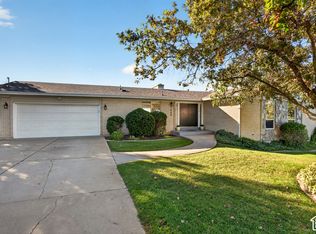
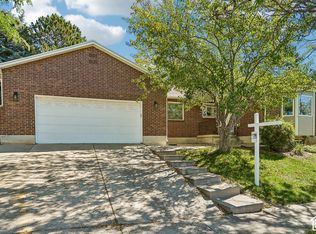
An all brick home is timeless and in a great neighborhood in East Layton this won't last long! This home features 5 bedrooms, 3 baths and plenty of family space and storage. The prime location is gorgeous with mountain views and gives easy access to Highway 89 and Antelope Drive. You'll have peace of mind knowing that the Roof, Water Heater and HVAC system have all been replaced within the last 5 years. The fully fenced yard has privacy, a spacious deck off the kitchen for entertaining, a private deck off the primary bedroom, and plenty of extra storage in the 8x10 shed that rest on a cement pad. Room for RV or extra parking, 220 in the garage, and ALL appliances will remain with the home including the freezer in the garage. This house has been well taken care of and with a few easy updates you could easily transform it into your dream home! The home is currently occupied and the seller has asked for ALL showings to be scheduled through Aligned with at least a few hours of advanced notice. Square footage figures are provided as a courtesy estimate only and were obtained from county records. Buyer is advised to obtain an independent measurement.
Pending
Price cut: $10K (7/14)
$612,000
2698 E 1650 N, Layton, UT 84040
5beds
3,256sqft
Single Family Residence
Built in 1986
10,018 Square Feet Lot
$600,500 Zestimate®
$188/sqft
$-- HOA
What's special
All brick home
- 139 days
- 580
- 47
Zillow last checked:
Listing updated:
Listed by:
Dana Twede 801-510-4270,
Real Broker, LLC
Source: UtahRealEstate.com,MLS#: 2160050
Facts & features
Interior
Bedrooms & bathrooms
- Bedrooms: 5
- Bathrooms: 3
- Full bathrooms: 2
- 3/4 bathrooms: 1
- Main level bedrooms: 3
Rooms
- Room types: Master Bathroom, Den/Office
Primary bedroom
- Level: First
Heating
- Forced Air, Central
Cooling
- Central Air, Ceiling Fan(s)
Appliances
- Included: Portable Dishwasher, Dryer, Range Hood, Refrigerator, Washer, Water Softener Owned, Disposal, Free-Standing Range
- Laundry: Electric Dryer Hookup
Features
- Central Vacuum, Walk-In Closet(s)
- Flooring: Carpet, Hardwood, Linoleum
- Doors: French Doors
- Windows: Blinds, Full, Bay Window(s), Double Pane Windows, Skylight(s)
- Basement: Daylight,Full
- Number of fireplaces: 1
- Fireplace features: Fireplace Insert, Insert, Gas Log
Interior area
- Total structure area: 3,256
- Total interior livable area: 3,256 sqft
- Finished area above ground: 1,648
- Finished area below ground: 1,608
Video & virtual tour
Property
Parking
- Total spaces: 8
- Parking features: Open, RV Access/Parking
- Attached garage spaces: 2
- Uncovered spaces: 6
Features
- Stories: 2
- Exterior features: Attic Fan, Entry (Foyer)
- Fencing: Full
- Has view: Yes
- View description: Mountain(s)
Lot
- Size: 10,018 Square Feet
- Features: Curb & Gutter, Sprinkler: Auto-Full, Wooded
- Topography: Terrain
- Residential vegetation: Landscaping: Full, Mature Trees, Scrub Oak
Details
- Additional structures: Outbuilding, Storage Shed(s)
- Parcel number: 091440034
- Zoning: R-1-10
- Zoning description: Single-Family
Construction
Type & style
- Home type: SingleFamily
- Architectural style: Rambler/Ranch
- Property subtype: Single Family Residence
Materials
- Brick
- Roof: Asphalt
Condition
- Blt./Standing
- New construction: No
- Year built: 1986
Utilities & green energy
- Sewer: Public Sewer, Sewer: Public
- Water: Culinary
- Utilities for property: Electricity Connected, Sewer Connected, Water Connected
Community & HOA
Community
- Features: Sidewalks
- Subdivision: Cottonwood
HOA
- Has HOA: No
Location
- Region: Layton
Financial & listing details
- Price per square foot: $188/sqft
- Tax assessed value: $563,000
- Annual tax amount: $2,950
- Date on market: 5/21/2026
- Listing terms: Cash,Conventional,FHA,VA Loan
- Inclusions: Ceiling Fan, Dishwasher: Portable, Dryer, Fireplace Insert, Range, Range Hood, Refrigerator, Storage Shed(s), Washer, Water Softener: Own
- Acres allowed for irrigation: 0
- Electric utility on property: Yes
- Road surface type: Paved
Estimated market value
$600,500
$570,000 - $631,000
$2,780/mo
Price history
| Date | Event | Price |
|---|---|---|
| 9/28/2026 | Pending sale | $612,000$188/sqft |
Source:  UtahRealEstate.com #2160050 Report a problem UtahRealEstate.com #2160050 Report a problem | ||
| 7/14/2026 | Price change | $612,000-1.6%$188/sqft |
Source: UtahRealEstate.com #2160050 Report a problem | ||
| 6/24/2026 | Price change | $622,000-2%$191/sqft |
Source: UtahRealEstate.com #2160050 Report a problem | ||
| 5/22/2026 | Listed for sale | $635,000$195/sqft |
Source: UtahRealEstate.com #2160050 Report a problem | ||
Public tax history
| Year | Property taxes | Tax assessment |
|---|---|---|
| 2025 | $2,950 +4.6% | $563,000 +3.9% |
| 2024 | $2,819 -2.5% | $542,000 +0.6% |
| 2023 | $2,892 -5.1% | $539,000 -3.9% |
| 2022 | $3,048 +10.9% | $561,000 +35.2% |
| 2021 | $2,749 +9.7% | $415,000 +14.3% |
| 2020 | $2,507 +9.8% | $363,000 +3.7% |
| 2019 | $2,282 | $350,000 +7.7% |
| 2018 | $2,282 +9.4% | $325,000 +112.1% |
| 2016 | $2,086 | $153,230 +3.1% |
| 2015 | $2,086 +9.5% | $148,610 +9.4% |
| 2014 | $1,904 | $135,780 -2.3% |
| 2013 | $1,904 -6.7% | $139,010 +3% |
| 2012 | $2,042 +1.1% | $134,976 |
| 2011 | $2,018 +7.1% | $134,976 -3% |
| 2010 | $1,884 +10.8% | $139,150 +2.2% |
| 2009 | $1,701 -0.2% | $136,112 -5% |
| 2008 | $1,704 +2.7% | $143,275 +10.9% |
| 2007 | $1,659 +16.5% | $129,141 +14% |
| 2006 | $1,424 -4.9% | $113,300 |
| 2005 | $1,497 | $113,300 +11% |
| 2004 | -- | $102,030 |
| 2003 | $1,360 +3.7% | $102,030 |
| 2002 | $1,312 +0.1% | $102,030 -16.1% |
| 2001 | $1,311 -9.1% | $121,580 +7.9% |
| 2000 | $1,443 | $112,670 |
Find assessor info on the county website
Monthly payment
Est. payment
Payment breakdown
Explore the cost of this home by adjusting the details. Changes won't be saved.Climate risks
Neighborhood: 84040
Nearby schools
Schools provided by the listing agent
- Elementary: East Layton
- Middle: Central Davis
- High: Layton
- District: Davis
Source: UtahRealEstate.com. This data may not be complete. We recommend contacting the local school district to confirm school assignments for this home.
Similar homes
- $684,9004 bd3 ba3.4k sqft1664 E Gordon Ave, Layton, UT 84040For Sale
 MLS ID #2188889, Erica G Bauer, Pinpoint Real Estate. UtahRealEstate.com
 - $569,9995 bd3 ba2.9k sqft2112 N Sunset Dr, Layton, UT 84040For Sale
 MLS ID #2177318, Monica Smith, REDFIN CORPORATION. UtahRealEstate.com
 - $599,5006 bd4 ba2.6k sqft1064 E 1500 N, Layton, UT 84040For Sale
 MLS ID #2177489, Hector Valdez, Real Estate Essentials. UtahRealEstate.com
 - $710,0005 bd4 ba3.9k sqft2815 N Deere Valley Dr, Layton, UT 84040For Sale
 MLS ID #2156940, Andrew Donaldson, EXP Realty, LLC. UtahRealEstate.com
 - $579,0004 bd2 ba2.9k sqft635 S Mountain Rd, Fruit Heights, UT 84037For SaleMLS ID #2188828, Jacob L Bowers, Coldwell Banker Realty (Davis County). UtahRealEstate.com
- $649,9004 bd3 ba3.4k sqft1969 E Cedar Bench Dr, South Weber, UT 84405For SaleMLS ID #2158283, Julie Russell, RE/MAX Associates. UtahRealEstate.com
- $640,0006 bd3 ba2.8k sqft231 E 650 S, Kaysville, UT 84037For SaleMLS ID #2185786, Ryan Christiansen, Real Broker, LLC. UtahRealEstate.com
- $639,9504 bd3 ba3.2k sqft2631 Bonneville Ter, Ogden, UT 84403For SaleMLS ID #2184793, Dean Cotter, REDFIN CORPORATION. UtahRealEstate.com
- $484,0004 bd2 ba2k sqft1052 N 1000 E, Layton, UT 84040For SaleMLS ID #2154446, Joshua Thorpe, Fusion Realty Group LLC. UtahRealEstate.com
- $499,9006 bd3 ba2.5k sqft1782 N 1575 W, Layton, UT 84041For SaleMLS ID #2188532, Amber Rhine, Coldwell Banker Realty (South Ogden). UtahRealEstate.com
- $640,0006 bd3 ba2.9k sqft1051 S 1925 W, Syracuse, UT 84075For SaleMLS ID #2189235, Tamara R Warner, Equity Real Estate (Select). UtahRealEstate.com
- $598,0005 bd3 ba3.3k sqft1928 E 5900 S #10, Ogden, UT 84403For SaleMLS ID #2178212, Cristine Garside, Equity Real Estate (Select). UtahRealEstate.com
- $515,0005 bd3 ba2.2k sqft46 N 750 W, Layton, UT 84041For SaleMLS ID #2185590, Darin Kidd, EXP Realty, LLC. UtahRealEstate.com
- $569,9005 bd3 ba2.6k sqft363 E 1900 S, Clearfield, UT 84015For SaleMLS ID #2185916, Alejandro Fuentes, Real Broker, LLC. UtahRealEstate.com
- $630,0004 bd4 ba2.7k sqft2755 S 900 W, Syracuse, UT 84075For SaleMLS ID #2184317, McCall Hicken, Real Broker, LLC. UtahRealEstate.com
- $550,0004 bd3 ba2.5k sqft239 S Edgehill Dr, Fruit Heights, UT 84037For SaleMLS ID #2185796, Trevor Jorgensen, EXIT Realty Success. UtahRealEstate.com
- $545,0005 bd2 ba3.1k sqft569 E 2200 S, Clearfield, UT 84015For SaleMLS ID #2185763, Brandy Ann Pedroni, EXP Realty, LLC. UtahRealEstate.com
- $580,0005 bd3 ba3k sqft1761 W 500 N, West Pt, UT 84015For SaleMLS ID #2160915, Mariann Pero, RE/MAX Associates. UtahRealEstate.com
- $539,5006 bd3 ba2.7k sqft106 W 575 N, Kaysville, UT 84037For SaleMLS ID #2177068, Cassandra J Peacock, Iconic: Realty Network, LLP. UtahRealEstate.com
- $645,0004 bd3 ba3.2k sqft1121 Oakridge Park Dr, Farmington, UT 84025For SaleMLS ID #2177416, Ryan J Ivie, RE/MAX Associates. UtahRealEstate.com
