NEW CONSTRCUTION W/ SPRING 2027 Occupancy in the prestigious Trillium Estates of Farmington Hills. Located in one of Farmington Hills' most sought-after neighborhoods. This beautifully designed home features 4 bedrooms, 2.1 or 3.1 bathrooms, and 9-foot ceilings throughout the main floor. Wood flooring runs through the main living areas, while all bathrooms and the laundry room are finished with tile. The open-concept layout centers around a spacious kitchen complete with upgraded countertops, a decorative range hood, upgraded shaker-style cabinetry, and a large island perfect for entertaining. Additional highlights include a generous great room, first-floor laundry, and a flexible bonus space ideal for a home office. The attached 3-car garage also offers added storage. Buyer will have the chance to personalize selections. Now taking reservations for Spring 2027 occupancy. B.A.T.V.A.I. Call Vanessa for more information.
For sale
$829,999
26998 Hampstead Blvd, Farmington, MI 48331
4beds
2,869sqft
Single Family Residence
Built in 2025
0.53 Acres Lot
$819,900 Zestimate®
$289/sqft
$250/mo HOA
What's special
Generous great roomUpgraded countertopsFirst-floor laundrySpacious kitchenOpen-concept layoutDecorative range hoodUpgraded shaker-style cabinetry
- 227 days |
- 443 |
- 9 |
Zillow last checked:
Listing updated:
Listed by:
Vanessa Veri 734-664-0251,
National Realty Centers, Inc 248-468-1444
Source: Realcomp II,MLS#: 20251056786
Loading...
Facts & features
Interior
Bedrooms & bathrooms
- Bedrooms: 4
- Bathrooms: 3
- Full bathrooms: 2
- 1/2 bathrooms: 1
Primary bedroom
- Level: Second
- Area: 224
- Dimensions: 16 X 14
Bedroom
- Level: Second
- Area: 187
- Dimensions: 11 X 17
Bedroom
- Level: Second
- Area: 156
- Dimensions: 12 X 13
Bedroom
- Level: Second
- Area: 132
- Dimensions: 11 X 12
Primary bathroom
- Level: Second
- Area: 81
- Dimensions: 9 X 9
Other
- Level: Second
- Area: 45
- Dimensions: 5 X 9
Other
- Level: Entry
- Area: 30
- Dimensions: 5 X 6
Other
- Level: Entry
- Area: 170
- Dimensions: 10 X 17
Dining room
- Level: Entry
- Area: 132
- Dimensions: 11 X 12
Flex room
- Level: Entry
- Area: 144
- Dimensions: 12 X 12
Great room
- Level: Entry
- Area: 285
- Dimensions: 19 X 15
Kitchen
- Level: Entry
- Area: 154
- Dimensions: 11 X 14
Laundry
- Level: Entry
- Area: 45
- Dimensions: 9 X 5
Living room
- Level: Entry
- Area: 154
- Dimensions: 11 X 14
Loft
- Level: Entry
- Area: 110
- Dimensions: 10 X 11
Heating
- Forced Air, Natural Gas
Cooling
- Central Air
Appliances
- Included: Dishwasher, Disposal, Humidifier, Microwave
- Laundry: Gas Dryer Hookup, Laundry Room, Washer Hookup
Features
- Basement: Unfinished,Walk Out Access
- Has fireplace: No
Interior area
- Total interior livable area: 2,869 sqft
- Finished area above ground: 2,869
Property
Parking
- Total spaces: 3
- Parking features: Three Car Garage, Attached, Direct Access, Electricityin Garage, Garage Door Opener
- Garage spaces: 3
Features
- Levels: Two
- Stories: 2
- Entry location: GroundLevel
- Pool features: None
Lot
- Size: 0.53 Acres
- Dimensions: 157 x 127 x 125 x 216
Details
- Parcel number: 2316301007
- Special conditions: Short Sale No,Standard
Construction
Type & style
- Home type: SingleFamily
- Architectural style: Colonial
- Property subtype: Single Family Residence
Materials
- Brick, Vinyl Siding
- Foundation: Basement, Poured, Sump Pump
- Roof: E NE RG YS TA RShingles
Condition
- New construction: No
- Year built: 2025
Details
- Warranty included: Yes
Utilities & green energy
- Sewer: Public Sewer
- Water: Public
Community & HOA
Community
- Subdivision: TRILLIUM BLUFF
HOA
- Has HOA: Yes
- HOA fee: $3,000 annually
Location
- Region: Farmington
Financial & listing details
- Price per square foot: $289/sqft
- Tax assessed value: $55,120
- Annual tax amount: $3,084
- Date on market: 11/29/2025
- Cumulative days on market: 228 days
- Listing agreement: Exclusive Right To Sell
- Listing terms: Cash,Conventional
Estimated market value
$819,900
$779,000 - $861,000
$4,924/mo
Price history
| Date | Event | Price |
|---|---|---|
| 11/29/2025 | Listed for sale | $829,999+3.8%$289/sqft |
Source:  Realcomp II #20251056786 Report a problem Realcomp II #20251056786 Report a problem | ||
| 7/10/2025 | Listing removed | $799,999$279/sqft |
Source: Realcomp II #20251002940 Report a problem | ||
| 5/30/2025 | Listed for sale | $799,999$279/sqft |
Source: Realcomp II #20251002940 Report a problem | ||
Public tax history
Tax history is unavailable.
Monthly payment
Est. payment
Payment breakdown
Explore the cost of this home by adjusting the details. Changes won't be saved.Climate risks
Neighborhood: 48331
Nearby schools
GreatSchools rating
- 6/10Hillside Elementary SchoolGrades: K-5Distance: 1 mi
- 7/10Warner Upper Elementary SchoolGrades: 6-8Distance: 3.5 mi
- 8/10North Farmington High SchoolGrades: 9-12Distance: 2 mi
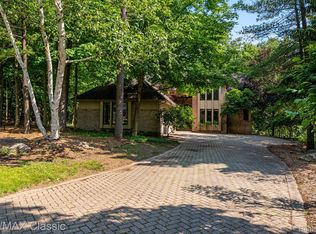
- $500,0003 bd5 ba4.8k sqft26990 Hampstead Blvd, Farmington Hills, MI 48331Sold
- $833,3004 bd4 ba3.9k sqft26895 Wembley Ct, Farmington Hills, MI 48331Off Market
- $585,0003 bd2 ba3.1k sqft27059 Greenwich Cir, Farmington Hills, MI 48331Off Market
- $868,3004 bd4 ba4.9k sqft26849 Wembley Ct, Farmington Hills, MI 48331Off Market
- $953,8004 bd4 ba4.8k sqft26982 Hampstead Blvd, Farmington Hills, MI 48331Off Market
- $713,0004 bd3 ba3.6k sqft27043 Greenwich Cir, Farmington Hills, MI 48331Off Market
- $---- bd-- ba-- sqft27043 Greenwich Cir, Farmington, MI 48331Off Market
- $627,0005 bd3 ba3.3k sqft27009 Greenwich Cir, Farmington Hills, MI 48331Off Market
A local agent can set up tours, give advice and negotiate with sellers.
Similar homes
- $--4 bd2 ba2.6k sqft659 Plainfield Dr, White Lake, MI 48386Auction
 ServiceLink Auction
 - $699,9003 bd3 ba2.1k sqft23775 Inkster Rd, Farmington Hills, MI 48336For Sale
 MLS ID #20261044277, Brian S Yaldoo, RE/MAX Classic. Realcomp II
 - $793,5454 bd3 ba2.7k sqft000B Birchway, Franklin, MI 48025New Construction
 MLS ID #20240071397, Lisa Nederlander, @properties Christie's Int'l R.E. Birmingham. Realcomp II
 - from $654,9004 bd3 ba2.7k sqftBrookside Plan, Farmington Reserves, Farmington Hills, MI 48336New Construction
 Farmington Reserves Homes
 - $--4 bd4 ba3.4k sqft23793 Ardmore Blvd, South Lyon, MI 48178AuctionAuction.com 2
- $799,8754 bd5 ba3.2k sqft1206 Coach House Ln, South Lyon, MI 48178New ConstructionMLS ID #20251044141, David Steuer, Steuer & Associates Inc. Realcomp II
- $994,9004 bd4 ba2.4k sqft43492 Cottisford St, Northville, MI 48167New Construction
 MLS ID #26004508, Keith Brandt, Brandt Real Estate. MichRIC
 - $1,100,0004 bd4 ba3k sqft6995 Field Ct, West Bloomfield, MI 48322For Sale By Owner
- from $694,9004 bd3 ba3.2k sqftBridgeport Plan, The Reserves at Proud Lake, Commerce Township, MI 48382New ConstructionPine Cove Building
- from $604,9004 bd4 ba2.6k sqftRiverview Plan, Farmington Reserves, Farmington Hills, MI 48336New ConstructionFarmington Reserves Homes
- $999,9994 bd4 ba3.2k sqft0 Middlebelt Rd, West Bloomfield, MI 48323For SaleMLS ID #20261031784, Natalie Ammori, 365 REALTY. Realcomp II
- $1,050,0004 bd3 ba2.8k sqft188 Wolverine Dr, Wolverine Lake, MI 48390New ConstructionMLS ID #20261030458, Nicolas Petrucci, @properties Christie's Int'l R.E. Birmingham. Realcomp II
- $791,0983 bd3 ba2.2k sqft303 E Spring St, Plymouth, MI 48170New ConstructionRealcomp II
- from $559,9003 bd3 ba2.3k sqftCranbrook Plan, Farmington Reserves, Farmington Hills, MI 48336New ConstructionFarmington Reserves Homes
- from $539,9004 bd3 ba2.2k sqftWoodside Plan, Farmington Reserves, Farmington Hills, MI 48336New ConstructionFarmington Reserves Homes
- $599,9994 bd3 ba2.9k sqft5494 Buell Dr, Commerce Township, MI 48382For SaleMLS ID #20261033078, Michael Hami, Powell Real Estate. Realcomp II
- $874,9004 bd4 ba3k sqft1983 Chancery Dr, Troy, MI 48085For SaleMLS ID #20261039953, Robert K Webber, Real Estate One-Troy. Realcomp II
- from $569,9003 bd3 ba2.3k sqftLyndon Plan, Farmington Reserves, Farmington Hills, MI 48336New ConstructionFarmington Reserves Homes
- $835,9002 bd3 ba2k sqft47472 Verona Ct, Plymouth, MI 48170New ConstructionMLS ID #20261013065, Stefano Mularoni, Centennial Realty, LLC. Realcomp II
- $899,9003 bd3 ba2.5k sqft415 N Gainsborough Ave, Royal Oak, MI 48067New ConstructionMLS ID #20261049868, Elizabeth A Reaume, Howard Hanna Birmingham. Realcomp II
