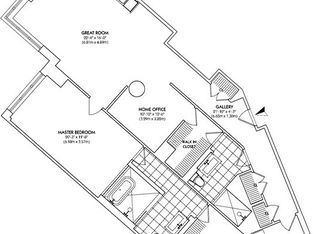
A rare and extraordinary offering at the iconic Arris Lofts, this exceptional sixth-floor residence offers over 2,100 total square feet of refined living space. The home seamlessly blends a sprawling 1,350-square-foot interior with a spectacular 764-square-foot private terrace, creating an unparalleled indoor–outdoor experience. Thoughtfully configured as a spacious one-bedroom with a dedicated home office, the layout offers the effortless flexibility to convert into a two-bedroom home."
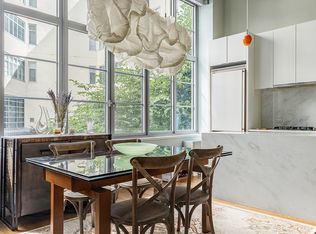
This pristine loft showcases a refined balance of industrial character and modern sophistication, highlighted by soaring 14-foot ceilings, hand-scraped walnut floors, bespoke track lighting, TransForm walk-in closet system, and dramatic 9’ oversized casement windows with electronic shades that bathe the space in abundance natural light. A striking entry gallery with two oversized closets—one discreetly housing a Bosch washer and dryer—opens into an expansive great room ideal for both entertaining and everyday living.
The custom, renovated kitchen is outfitted with premium Miele appliances and Silestone countertops, marrying elevated design with exceptional functionality. The primary suite serves as a true sanctuary, featuring a generous bedroom, an oversized dressing room, and a spa-like bath complete with a wet room, deep soaking tub, Grohe fixtures, and a walk-in shower. A versatile home office or guest suite offers its own en-suite bath and sliding walls that open to the great room, allowing for seamless entertaining.
It is an exceptional privilege to have your own professionally landscaped 764-square-foot terrace, and this showpiece is featuring plantings, trees, custom lighting, irrigation system, a BBQ, and a dramatic art installation—perfect for quiet mornings, sunset evenings, and unforgettable gatherings.
This is a truly rare opportunity to own a refined luxury loft with exceptional indoor–outdoor living at Arris Lofts. Storage unit for sale separately.
Arris Lofts, designed by renowned architect Costas Kondylis and formerly the Eagle Electric Factory, is recognized as one of Long Island City’s premier luxury condominiums. Upon entering, residents are welcomed by a 24-hour doorman and concierge, a striking 4,700 sq ft lobby with fireplace, and a beautifully landscaped 6,000 sq ft courtyard with a tranquil pond. Exceptional amenities include an 8,700 sq ft fitness center with a saltwater lap pool, sauna, and massage room; a 3,300 sq ft resident lounge with children’s playroom and catering kitchen; and a 6,000 sq ft rooftop terrace with BBQ area. Valet parking is also available.
Located in vibrant Court Square, the building offers unmatched convenience—just one block from the E, M, G, and 7 trains (one stop to Manhattan at Lexington Ave/53rd Street) and close to the N, W, and F trains, LIRR, and East River Ferry. Nearby attractions include Murray Playground with kids’ and dog parks, soccer and basketball courts, MoMA PS1, Trader Joe’s, Foodcellar, Target, and a variety of restaurants, cafés, and breweries—all just steps away.
Active
Price cut: $95K (8/20)
$1,999,999
27-28 Thomson Ave #608, Long Island City, NY 11101
1beds
1,350sqft
Condominium
Built in 1920
-- sqft lot
$-- Zestimate®
$1,481/sqft
$1,448/mo HOA
What's special
- 203 days
- 89
- 7
Zillow last checked:
Listing updated:
Listed by:
Modern Spaces 917-502-0870,
James Thomson,
Helen Lee Elias
Source: StreetEasy,MLS#: S1810524
Facts & features
Interior
Bedrooms & bathrooms
- Bedrooms: 1
- Bathrooms: 2
- Full bathrooms: 2
Rooms
- Room types: Bike Room, Childrens Playroom, Media Room, Package Room
Cooling
- Central Air
Appliances
- Included: Dishwasher, Washer/Dryer
Features
- Flooring: Hardwood
- Has fireplace: No
Interior area
- Total structure area: 1,350
- Total interior livable area: 1,350 sqft
Property
Features
- Patio & porch: Other, Deck, Terrace
- Exterior features: Courtyard, Garden, Private Roof Deck, Terrace
- Pool features: Swimming Pool
- Has view: Yes
- View description: City, Garden, Skyline
Details
- Special conditions: Resale
Construction
Type & style
- Home type: Condo
- Property subtype: Condominium
Condition
- Year built: 1920
Community & HOA
Community
- Features: Doorman, Full Time Doorman
- Security: Doorman, Full-Time Doorman
- Subdivision: Hunters Point
HOA
- Has HOA: Yes
- Amenities included: Roof Deck, Fitness Center, Elevator(s), Concierge
- Services included: Maintenance
- HOA fee: $1,448 monthly
Location
- Region: Long Island City
Financial & listing details
- Price per square foot: $1,481/sqft
- Annual tax amount: $6,420
- Date on market: 2/10/2026
Estimated market value
Not available
Estimated sales range
Not available
$5,659/mo
Price history
| Date | Event | Price |
|---|---|---|
| 8/20/2026 | Price change | $1,999,999-4.5%$1,481/sqft |
Source: StreetEasy #S1810524 Report a problem | ||
| 6/2/2026 | Price change | $2,095,000-2.6%$1,552/sqft |
Source: StreetEasy #S1810524 Report a problem | ||
| 2/10/2026 | Listed for sale | $2,150,000+19.8%$1,593/sqft |
Source: StreetEasy #S1810524 Report a problem | ||
| 4/24/2021 | Listing removed | -- |
Source: StreetEasy Report a problem | ||
| 2/10/2021 | Pending sale | $1,795,000$1,330/sqft |
Source: Brown Harris Stevens Report a problem | ||
| 10/1/2020 | Price change | $1,795,000-2.4%$1,330/sqft |
Source: Brown Harris Stevens Report a problem | ||
| 9/10/2020 | Price change | $1,839,000-7.8%$1,362/sqft |
Source: Brown Harris Stevens Residential Sales Report a problem | ||
| 7/29/2020 | Listed for sale | $1,995,000$1,478/sqft |
Source: Halstead Real Estate #20077112 Report a problem | ||
Public tax history
Tax history is unavailable.
Monthly payment
Climate risks
Neighborhood: Long Island City
- $921,200-- bd1 ba750 sqft27-28 Thomson Ave #236, Long Island City, NY 11101Off Market
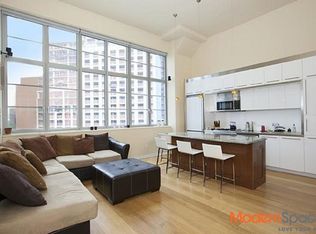
- $1,536,300-- bd1 ba1.3k sqft2728 Thomson Ave UNIT 554, Long Island City, NY 11101Off Market

- $1,671,6001 bd2 ba1.5k sqft2728 Thomson Ave UNIT 222, Long Island City, NY 11101Off Market
- $1,408,3001 bd1 ba1.1k sqft2728 Thomson Ave UNIT 542, Long Island City, NY 11101Off Market
Similar homes
- $1,850,0002 bd2 ba972 sqft3 Court Square, Long Island City, NY 11101For Sale

 MLS ID #1044443, Jocelyn X. Ling, Listing by: CPRE Elite Inc. OneKey® MLS as distributed by MLS GRID
 - $1,950,0002 bd2 ba975 sqftSkyline Tower, Long Island City, NY 11101Active
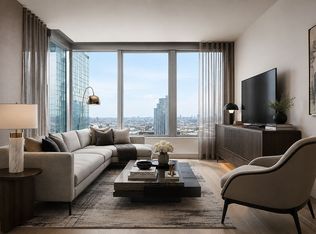 MLS ID #S1842455, Vincent Pan, Listing by: EELOOS LLC. StreetEasy
 - $1,875,0003 bd2 ba1.3k sqftFactory House, Long Island City, NY 11101Active
 MLS ID #S1836913, Alexis Yoo, Listing by: Modern Spaces. StreetEasy
 - $1,980,0003 bd3 ba1.3k sqftSkyline Tower, Long Island City, NY 11101For Sale
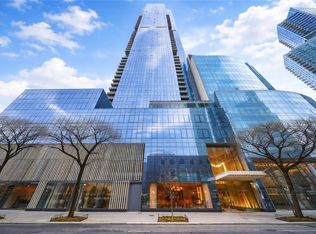 MLS ID #500365, Mingqin Sun, Listing by: E House Realty & Mgt. Inc. BNYMLS
 - $1,898,0002 bd2 ba964 sqft3 Court Square #3908, Long Island City, NY 11101For SaleMLS ID #1022680, Matthew C. Wynter, Listing by: Brown Harris Stevens FH. OneKey® MLS as distributed by MLS GRID
- $1,795,0002 bd3 ba1.3k sqft11-02 49th Avenue #PH1C, Long Island City, NY 11101For SaleMLS ID #934247, Jonathan Minerick, Listing by: HomeCoin.com. OneKey® MLS as distributed by MLS GRID
