Welcome to Residence 525 at Arris Lofts, where a full luxurious custom gut renovation meets 14-foot ceilings and the kind of loft volume newer construction cannot replicate. The interior has been rebuilt from the studs and finished to a standard rarely seen in Long Island City. This former two bed was converted to a 1 to allow maximum entertaining space.
The open living and dining area runs wide and flexible, anchored by a custom built-in bar that pairs warm wood cabinetry with stone surfaces, vertical slat detailing, floating black shelving, and integrated lighting. It reads as both a design centerpiece and a genuine entertaining space.
The kitchen is fully bespoke, with sage-toned cabinetry, stone counters and a matching stone backsplash, open shelving, stainless appliances, a full-height refrigerator, and under-shelf lighting.
Both bathrooms have been taken down to the studs and rebuilt with a moody, spa-like sensibility. The first wraps dark marble from floor to ceiling around a glass-enclosed shower, finished with matte black fixtures and a custom mirror vanity. The primary bath features a freestanding soaking tub, a floating green marble sink, a glass shower enclosure, green marble surfaces, and waterproof recessed lighting. The primary bedroom connects through a custom walk-in closet directly into the bath, forming a private suite.
Custom millwork, wide-plank flooring, a considered lighting plan, and generous storage carry through the residence, including custom barn doors on a newly built closet and a dedicated entry closet housing an in-unit washer and dryer.
Arris Lofts is a landmark Long Island City loft conversion offering the scale and character of an authentic loft alongside full-service condominium amenities, including a saltwater lap pool, sauna, fitness center, landscaped roof deck, Zen garden courtyard, playroom, recreation lounge, parking garage with valet, and 24-hour doorman and concierge.
Seven subway lines sit within a few blocks: the 7, E, M, and G at Court Square, the N and W at Queensboro Plaza, and the R at Queens Plaza, placing Manhattan one stop away. The surrounding dining is among the strongest in the borough, from Soothr for Thai and 4747LIC for a refined neighborhood dinner, to Lost in Paradise for rooftop cocktails, Westville for brunch, Manetta's for Italian, and Gyu-Kaku for Japanese BBQ, with waterfront parks and quick Manhattan access rounding out the setting.
Active
$1,700,000
2728 Thomson Ave Unit 525, Long Island City, NY 11101
1beds
1,163sqft
Condominium
Built in 1920
-- sqft lot
$1,649,300 Zestimate®
$1,462/sqft
$1,018/mo HOA
What's special
Considered lighting planCustom millworkWide-plank flooring
- 45 days
- 99
- 6
Zillow last checked:
Listing updated:
Listed by:
Sefirot Real Estate 714-329-1825,
Brett Ari Fischer,
Josh Goodkin
Source: StreetEasy,MLS#: S1838543
Facts & features
Interior
Bedrooms & bathrooms
- Bedrooms: 1
- Bathrooms: 2
- Full bathrooms: 2
Rooms
- Room types: Bike Room, Childrens Playroom, Package Room
Cooling
- Central Air
Appliances
- Included: Dishwasher, Washer/Dryer
- Laundry: Inside
Features
- Flooring: Hardwood
- Has fireplace: No
Interior area
- Total structure area: 1,163
- Total interior livable area: 1,163 sqft
Property
Parking
- Parking features: Garage
- Has garage: Yes
Features
- Pool features: Swimming Pool
- Has view: Yes
- View description: City, Skyline
Details
- Parcel number: 000821173
- Special conditions: Resale
Construction
Type & style
- Home type: Condo
- Property subtype: Condominium
Condition
- Year built: 1920
Community & HOA
Community
- Features: Doorman, Full Time Doorman
- Security: Doorman, Full-Time Doorman
- Subdivision: Hunters Point
HOA
- Has HOA: Yes
- Amenities included: Laundry, Roof Deck, Fitness Center, Elevator(s), Concierge
- Services included: Maintenance
- HOA fee: $1,018 monthly
Location
- Region: Long Island City
Financial & listing details
- Price per square foot: $1,462/sqft
- Tax assessed value: $134,331
- Annual tax amount: $5,532
- Date on market: 7/17/2026
Estimated market value
$1,649,300
$1.57M - $1.73M
$5,583/mo
Price history
| Date | Event | Price |
|---|---|---|
| 7/17/2026 | Listed for sale | $1,700,000+30.8%$1,462/sqft |
Source: StreetEasy #S1838543 Report a problem | ||
| 12/4/2023 | Sold | $1,300,000-6.8%$1,118/sqft |
Source: Public Record Report a problem | ||
| 11/7/2023 | Pending sale | $1,395,000$1,199/sqft |
Source: StreetEasy #1302115250970703153 Report a problem | ||
| 11/7/2023 | Listing removed | -- |
Source: StreetEasy Report a problem | ||
| 10/17/2023 | Pending sale | $1,395,000$1,199/sqft |
Source: StreetEasy #1302115250970703153 Report a problem | ||
| 10/17/2023 | Listing removed | -- |
Source: StreetEasy Report a problem | ||
| 7/18/2023 | Pending sale | $1,395,000$1,199/sqft |
Source: StreetEasy #1302115250970703153 Report a problem | ||
| 5/23/2023 | Price change | $1,395,000-3.8%$1,199/sqft |
Source: StreetEasy #1302115250970703153 Report a problem | ||
| 5/2/2023 | Listed for sale | $1,450,000+20.4%$1,247/sqft |
Source: StreetEasy #1302115250970703153 Report a problem | ||
| 4/9/2020 | Sold | $1,204,000+0.4%$1,035/sqft |
Source: Public Record Report a problem | ||
| 11/15/2019 | Pending sale | $1,199,000$1,031/sqft |
Source: Compass Report a problem | ||
| 7/11/2019 | Price change | $1,199,000-2.9%$1,031/sqft |
Source: Elegran, LLC #5cae23859f4a4e23bb640555 Report a problem | ||
| 4/10/2019 | Listed for sale | $1,235,000$1,062/sqft |
Source: Elegran, LLC #5cae23859f4a4e23bb640555 Report a problem | ||
| 11/9/2018 | Listing removed | $4,200$4/sqft |
Source: Elegran Report a problem | ||
| 10/26/2018 | Listed for rent | $4,200$4/sqft |
Source: Elegran Report a problem | ||
| 10/26/2018 | Listing removed | $1,235,000$1,062/sqft |
Source: Elegran, LLC #5b1970da22f68163f194dcf5 Report a problem | ||
| 9/6/2018 | Price change | $1,235,000-4.6%$1,062/sqft |
Source: Elegran, LLC #5b1970da22f68163f194dcf5 Report a problem | ||
| 6/7/2018 | Listed for sale | $1,295,000+24.5%$1,113/sqft |
Source: Elegran, LLC #5b1970da22f68163f194dcf5 Report a problem | ||
| 10/26/2015 | Sold | $1,040,000-5.5%$894/sqft |
Source: Public Record Report a problem | ||
| 8/14/2015 | Pending sale | $1,099,999$946/sqft |
Source: Corcoran #3444084 Report a problem | ||
| 5/15/2015 | Listed for sale | $1,099,999+26.6%$946/sqft |
Source: Corcoran #3444084 Report a problem | ||
| 5/9/2013 | Listing removed | $869,000$747/sqft |
Source: Stribling & Associates #256717 Report a problem | ||
| 5/7/2013 | Listed for sale | $869,000+24728.6%$747/sqft |
Source: Stribling & Associates #256717 Report a problem | ||
| 12/16/2011 | Listing removed | $3,500$3/sqft |
Source: Modern Spaces NYC Report a problem | ||
| 12/1/2011 | Listed for sale | $3,500-99.6%$3/sqft |
Source: Modern Spaces NYC Report a problem | ||
| 12/1/2007 | Sold | $789,143$679/sqft |
Source: Public Record Report a problem | ||
Public tax history
| Year | Property taxes | Tax assessment |
|---|---|---|
| 2025 | -- | $60,449 +3.8% |
| 2024 | -- | $58,224 +3.7% |
| 2023 | -- | $56,132 +0.9% |
| 2022 | -- | $55,644 +16.4% |
| 2021 | -- | $47,823 -9.7% |
| 2020 | $1,846 +317.4% | $52,969 +3.9% |
| 2019 | $442 -91.9% | $50,992 +18.4% |
| 2018 | $5,430 +4.9% | $43,057 +5.8% |
| 2017 | $5,177 +6137.1% | $40,701 +6.1% |
| 2016 | $83 | $38,374 +3.4% |
| 2015 | $83 | $37,112 +1.7% |
| 2014 | -- | $36,501 -3.4% |
| 2013 | -- | $37,796 -4% |
| 2012 | -- | $39,351 +7.5% |
| 2011 | -- | $36,620 +2.4% |
| 2010 | -- | $35,760 -18.2% |
| 2009 | -- | $43,725 |
Find assessor info on the county website
Monthly payment
Climate risks
Neighborhood: Long Island City
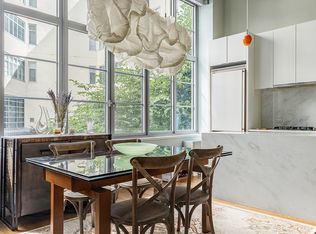
- $921,200-- bd1 ba750 sqft27-28 Thomson Ave #236, Long Island City, NY 11101Off Market
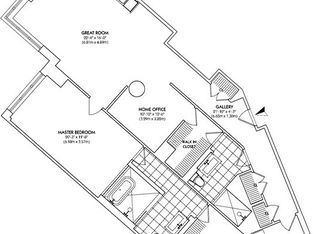
- $1,536,300-- bd1 ba1.3k sqft2728 Thomson Ave UNIT 554, Long Island City, NY 11101Off Market

- $1,671,6001 bd2 ba1.5k sqft2728 Thomson Ave UNIT 222, Long Island City, NY 11101Off Market
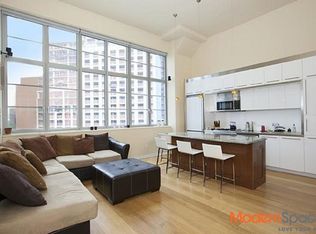
- $1,402,1001 bd1 ba1.1k sqft2728 Thomson Ave UNIT 542, Long Island City, NY 11101Off Market
Similar homes
- $1,668,0002 bd2 ba957 sqftSkyline Tower, Long Island City, NY 11101Active
 MLS ID #S1815957, Eleonora Dzigava, Listing by: Compass. StreetEasy
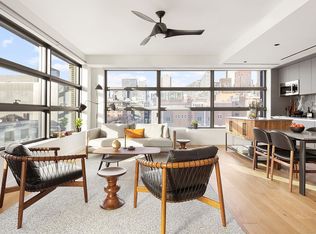
 - $1,695,0002 bd2 ba1k sqftThe West Residence Club, New York, NY 10036Active
 MLS ID #S1843817, Corcoran Sunshine Marketing Group, Listing by: Corcoran. StreetEasy
 - $1,641,0002 bd2 ba943 sqftLoft 21, Long Island City, NY 11101Active
 MLS ID #S1836734, Kayla Lee, Listing by: SERHANT.. StreetEasy
 - $1,640,0002 bd2 ba904 sqftLoft 21, Long Island City, NY 11101Active
 MLS ID #S1833436, Kayla Lee, Listing by: SERHANT.. StreetEasy
