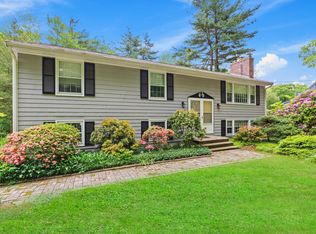
Move in to Maynard before the holidays! This spacious contemporary split level home offers warm, inviting spaces filled with natural light. The kitchen has been thoughtfully updated with cherry cabinets, granite countertops and stainless steel appliances. An open floor plan makes the living space ideal for entertaining and everyday living. The four season sun room off the dining room is an ideal spot for morning coffee and relaxing at the end of the day. The family room and office downstairs, along with a half bath and laundry room provide comfort and convenience.
Coming soon
$695,000
27 3rd St, Maynard, MA 01754
3beds
2,143sqft
Single Family Residence
Built in 1972
9,779 Square Feet Lot
$647,200 Zestimate®
$324/sqft
$-- HOA
What's special
- 3 days
- 281
- 31
Zillow last checked:
Listing updated:
Listed by:
The Goneau Group 508-868-4090,
Keller Williams Realty North Central 978-779-5090,
Kathleen Goneau 508-868-4090
Source: MLS PIN,MLS#: 73582721
Facts & features
Interior
Bedrooms & bathrooms
- Bedrooms: 3
- Bathrooms: 3
- Full bathrooms: 2
- 1/2 bathrooms: 1
Primary bedroom
- Features: Bathroom - Full, Closet, Flooring - Hardwood
- Level: First
Bedroom 2
- Features: Closet, Flooring - Hardwood
- Level: First
Bedroom 3
- Features: Closet, Flooring - Hardwood
- Level: First
Primary bathroom
- Features: Yes
Bathroom 1
- Features: Bathroom - Full, Bathroom - With Tub & Shower, Flooring - Stone/Ceramic Tile, Countertops - Upgraded
- Level: First
Bathroom 2
- Features: Bathroom - Full, Bathroom - With Shower Stall, Flooring - Stone/Ceramic Tile
- Level: First
Bathroom 3
- Features: Bathroom - Half, Flooring - Stone/Ceramic Tile, Countertops - Upgraded
- Level: Basement
Dining room
- Features: Ceiling Fan(s), Flooring - Hardwood, Open Floorplan
- Level: First
Family room
- Features: Closet, Flooring - Vinyl, Open Floorplan, Storage
- Level: Basement
Kitchen
- Features: Flooring - Hardwood, Countertops - Stone/Granite/Solid, Open Floorplan
- Level: First
Living room
- Features: Flooring - Hardwood, Window(s) - Picture, Open Floorplan
- Level: First
Office
- Features: Closet/Cabinets - Custom Built, Flooring - Vinyl
- Level: Basement
Heating
- Central, Baseboard, Oil
Cooling
- None
Appliances
- Included: Water Heater, Range, Dishwasher, Refrigerator
- Laundry: Flooring - Stone/Ceramic Tile, In Basement, Electric Dryer Hookup, Washer Hookup
Features
- Cathedral Ceiling(s), Ceiling Fan(s), Slider, Closet/Cabinets - Custom Built, Sun Room, Home Office
- Flooring: Wood, Tile, Flooring - Wall to Wall Carpet, Flooring - Vinyl
- Doors: Insulated Doors, Storm Door(s)
- Basement: Partially Finished,Walk-Out Access,Garage Access
- Number of fireplaces: 2
- Fireplace features: Family Room, Living Room
Interior area
- Total structure area: 2,143
- Total interior livable area: 2,143 sqft
- Finished area above ground: 1,462
- Finished area below ground: 681
Property
Parking
- Total spaces: 5
- Parking features: Attached, Garage Door Opener, Off Street
- Attached garage spaces: 1
- Uncovered spaces: 4
Accessibility
- Accessibility features: No
Features
- Patio & porch: Deck - Wood
- Exterior features: Balcony / Deck, Deck - Wood, Pool - Inground, Fenced Yard
- Has private pool: Yes
- Pool features: In Ground
- Fencing: Fenced/Enclosed,Fenced
Lot
- Size: 9,779 Square Feet
- Features: Level
Details
- Additional structures: Workshop
- Parcel number: MAYNM0160P0070
- Zoning: R1
Construction
Type & style
- Home type: SingleFamily
- Architectural style: Contemporary,Split Entry
- Property subtype: Single Family Residence
Materials
- Frame
- Foundation: Concrete Perimeter
- Roof: Shingle
Condition
- Year built: 1972
Utilities & green energy
- Electric: Circuit Breakers
- Sewer: Public Sewer
- Water: Public
- Utilities for property: for Electric Range, for Electric Dryer, Washer Hookup
Community & HOA
Community
- Features: Public Transportation, Shopping, Park, Walk/Jog Trails, Golf, Medical Facility, Bike Path, Highway Access, House of Worship
HOA
- Has HOA: No
Location
- Region: Maynard
Financial & listing details
- Price per square foot: $324/sqft
- Tax assessed value: $591,500
- Annual tax amount: $9,831
- Date on market: 9/25/2026
Estimated market value
$647,200
$602,000 - $686,000
$3,782/mo
Price history
| Date | Event | Price |
|---|---|---|
| 10/31/2002 | Sold | $385,000$180/sqft |
Source: Public Record Report a problem | ||
Public tax history
| Year | Property taxes | Tax assessment |
|---|---|---|
| 2025 | $9,434 +5.5% | $529,100 +5.8% |
| 2024 | $8,945 +0.9% | $500,300 +7% |
| 2023 | $8,867 +4.1% | $467,400 +12.6% |
| 2022 | $8,520 +0.5% | $415,200 -1.3% |
| 2021 | $8,479 -1% | $420,800 +1.4% |
| 2020 | $8,566 +3.9% | $415,000 +5.9% |
| 2019 | $8,246 +6.8% | $391,900 +14.9% |
| 2018 | $7,723 +2.9% | $341,100 |
| 2017 | $7,508 +3.6% | $341,100 |
| 2016 | $7,248 +1.5% | $341,100 +6.6% |
| 2015 | $7,141 +5.7% | $320,100 +5.6% |
| 2014 | $6,758 +6.4% | $303,200 -4.3% |
| 2013 | $6,352 +4.4% | $316,800 -3.9% |
| 2012 | $6,083 +4.1% | $329,700 -1.3% |
| 2011 | $5,843 +0.8% | $333,900 -5.5% |
| 2010 | $5,796 +9.4% | $353,200 -3.2% |
| 2009 | $5,296 +3.4% | $365,000 -5% |
| 2008 | $5,120 +4.5% | $384,100 |
| 2007 | $4,901 +2.5% | $384,100 +3.7% |
| 2006 | $4,783 +4.2% | $370,500 +6.3% |
| 2005 | $4,589 +1.5% | $348,700 |
| 2004 | $4,523 +10.9% | $348,700 +49.3% |
| 2003 | $4,077 -7.2% | $233,500 |
| 2001 | $4,392 +17.6% | $233,500 +12.2% |
| 2000 | $3,735 +12.6% | $208,100 +12.3% |
| 1998 | $3,317 | $185,300 |
Find assessor info on the county website
Monthly payment
Est. payment
Payment breakdown
Explore the cost of this home by adjusting the details. Changes won't be saved.Climate risks
Neighborhood: 01754
Similar homes
- $699,0003 bd2 ba1.5k sqft1 Amory Ave, Maynard, MA 01754For Sale
 MLS ID #73573029, Lisa Lyons, Coldwell Banker Realty - Waltham. MLS PIN
 - $689,9003 bd2 ba2.1k sqft10 Vernon St, Maynard, MA 01754For Sale
 MLS ID #73568875, Samuel L. Webb II, Coldwell Banker Realty - Sudbury. MLS PIN
 - $920,0004 bd3 ba2.3k sqft4 Wisteria Ln, Maynard, MA 01754For Sale
 MLS ID #73583238, Steve Smith, Keller Williams Realty Boston Northwest. MLS PIN
 - $699,0003 bd3 ba1.5k sqft6 Conant St, Acton, MA 01720For Sale
 MLS ID #73581599, The Zur Attias Team, The Attias Group, LLC. MLS PIN
