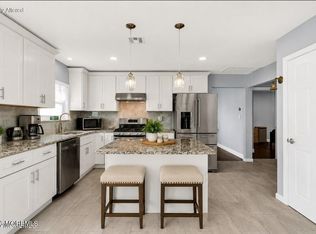
**PRICE IMPROVEMENT** Step into this beautifully maintained Manhattan model home, nestled in the highly sought-after active adult community of Holiday City Heights. From the moment you arrive, you're welcomed by a charming front porch--perfect for enjoying your morning coffee or relaxing with a good book. Inside, the home offers a spacious and inviting Living and Dining Room combination, ideal for both everyday living and entertaining. The bright Kitchen features a convenient breakfast bar, a pantry closet for added storage, and flows seamlessly into a cozy den or sitting area, complete with sliding doors that lead to a covered patio--an excellent spot to unwind year-round. Additional highlights include gas hot water baseboard heating, central air conditioning, and all appliances included for your convenience. Perfectly located near shopping, hospitals, and transportation, this home also offers easy access to the beautiful Jersey Shore beaches. Whether you're looking to downsize or searching for the perfect seasonal retreat, this move-in-ready home offers comfort, convenience, and a vibrant community lifestyle.
Pending
Price cut: $30K (7/13)
$315,000
27 Abergele Dr, Toms River, NJ 08757
2beds
1,356sqft
Single Family Residence
Built in 1995
5,001 Square Feet Lot
$-- Zestimate®
$232/sqft
$63/mo HOA
What's special
Bright kitchenCentral air conditioningAll appliances includedConvenient breakfast barCharming front porchCovered patio
- 126 days |
- 240 |
- 2 |
Zillow last checked:
Listing updated:
Listed by:
Chris Schlueter 732-995-8249,
RE/MAX at Barnegat Bay - Forked River
Source: Bright MLS,MLS#: NJOC2041450
Facts & features
Interior
Bedrooms & bathrooms
- Bedrooms: 2
- Bathrooms: 2
- Full bathrooms: 2
- Main level bathrooms: 2
- Main level bedrooms: 2
Basement
- Area: 0
Heating
- Baseboard, Natural Gas
Cooling
- Central Air, Ceiling Fan(s), Electric
Appliances
- Included: Dishwasher, Dryer, Oven/Range - Gas, Microwave, Refrigerator, Cooktop, Washer, Gas Water Heater
Features
- Attic, Eat-in Kitchen, Pantry, Bathroom - Stall Shower, Walk-In Closet(s), Ceiling Fan(s), Tray Ceiling(s), Vaulted Ceiling(s), Cathedral Ceiling(s)
- Flooring: Carpet, Ceramic Tile, Vinyl
- Doors: Sliding Glass
- Windows: Window Treatments
- Has basement: No
- Has fireplace: No
Interior area
- Total structure area: 1,356
- Total interior livable area: 1,356 sqft
- Finished area above ground: 1,356
- Finished area below ground: 0
Property
Parking
- Total spaces: 1
- Parking features: Garage Door Opener, Paved, Attached, Driveway
- Attached garage spaces: 1
- Has uncovered spaces: Yes
Accessibility
- Accessibility features: Other
Features
- Levels: One
- Stories: 1
- Patio & porch: Porch, Patio
- Exterior features: Underground Lawn Sprinkler, Lighting
- Pool features: Community
Lot
- Size: 5,001 Square Feet
- Dimensions: 50.00 x 100.00
Details
- Additional structures: Above Grade, Below Grade
- Parcel number: 0600010 0500132
- Zoning: PRRC
- Special conditions: Standard
Construction
Type & style
- Home type: SingleFamily
- Architectural style: Ranch/Rambler
- Property subtype: Single Family Residence
Materials
- Vinyl Siding
- Foundation: Crawl Space
- Roof: Shingle,Composition
Condition
- New construction: No
- Year built: 1995
Details
- Builder model: Manhattan
Utilities & green energy
- Sewer: Public Sewer
- Water: Public
Community & HOA
Community
- Features: Pool
- Senior community: Yes
- Subdivision: Holiday City - Holiday Heights
HOA
- Has HOA: Yes
- Amenities included: Clubhouse, Pool, Shuffleboard Court, Tennis Court(s)
- Services included: Common Area Maintenance, Bus Service, Maintenance Grounds, Pool(s), Snow Removal, Trash
- HOA fee: $189 quarterly
- HOA name: HOLIDAY CITY HEIGHTS
Location
- Region: Toms River
- Municipality: BERKELEY TWP
Financial & listing details
- Price per square foot: $232/sqft
- Tax assessed value: $173,500
- Annual tax amount: $4,493
- Date on market: 4/17/2026
- Listing agreement: Exclusive Right To Sell
- Inclusions: Blinds And Shades
- Ownership: Fee Simple
Estimated market value
Not available
Estimated sales range
Not available
Not available
Price history
| Date | Event | Price |
|---|---|---|
| 7/22/2026 | Pending sale | $315,000$232/sqft |
Source:  MoreMLS #22610692 Report a problem MoreMLS #22610692 Report a problem | ||
| 7/13/2026 | Price change | $315,000-8.7%$232/sqft |
Source: MoreMLS #22610692 Report a problem | ||
| 6/23/2026 | Price change | $345,000-1.4%$254/sqft |
Source: MoreMLS #22610692 Report a problem | ||
| 6/2/2026 | Listed for sale | $350,000$258/sqft |
Source: MoreMLS #22610692 Report a problem | ||
| 5/29/2026 | Pending sale | $350,000$258/sqft |
Source: MoreMLS #22610692 Report a problem | ||
| 5/6/2026 | Price change | $350,000-2.8%$258/sqft |
Source: MoreMLS #22610692 Report a problem | ||
| 4/17/2026 | Listed for sale | $360,000+87%$265/sqft |
Source: MoreMLS #22610692 Report a problem | ||
| 11/13/2019 | Sold | $192,500-3.3%$142/sqft |
Source: MoreMLS #21932599 Report a problem | ||
| 8/20/2019 | Pending sale | $199,000$147/sqft |
Source: CENTURY 21 Solid Gold Realty #21923626 Report a problem | ||
| 6/7/2019 | Price change | $199,000-2.9%$147/sqft |
Source: CENTURY 21 Solid Gold Realty #21923626 Report a problem | ||
| 5/9/2019 | Listed for sale | $205,000$151/sqft |
Source: CENTURY 21 Solid Gold Realty #21913406 Report a problem | ||
| 4/24/2019 | Pending sale | $205,000$151/sqft |
Source: CENTURY 21 Solid Gold Realty #21913406 Report a problem | ||
| 4/3/2019 | Price change | $205,000-8.8%$151/sqft |
Source: CENTURY 21 Solid Gold Realty #21913406 Report a problem | ||
| 10/1/2018 | Listed for sale | $224,900+4.6%$166/sqft |
Source: C21/ Solid Gold Realty #21838600 Report a problem | ||
| 9/13/2007 | Sold | $215,000+75.7%$159/sqft |
Source: Public Record Report a problem | ||
| 6/5/1995 | Sold | $122,400$90/sqft |
Source: Public Record Report a problem | ||
Public tax history
| Year | Property taxes | Tax assessment |
|---|---|---|
| 2023 | $3,951 +2.2% | $173,500 |
| 2022 | $3,867 | $173,500 |
| 2021 | $3,867 +2.9% | $173,500 |
| 2020 | $3,760 +0.3% | $173,500 |
| 2019 | $3,748 +3.8% | $173,500 |
| 2018 | $3,609 +0.5% | $173,500 |
| 2017 | $3,590 +2.8% | $173,500 |
| 2016 | $3,491 +2.9% | $173,500 |
| 2015 | $3,392 +2.5% | $173,500 |
| 2014 | $3,309 +2.4% | $173,500 |
| 2013 | $3,231 +2.7% | $173,500 |
| 2012 | $3,146 -0.3% | $173,500 |
| 2011 | $3,156 -22.7% | $173,500 |
| 2010 | $4,083 +2.4% | $173,500 +42.2% |
| 2009 | $3,987 +12.2% | $122,000 |
| 2008 | $3,553 | $122,000 |
| 2007 | -- | $122,000 |
| 2006 | $3,037 | $122,000 |
| 2004 | -- | $122,000 |
| 2003 | -- | $122,000 |
| 2002 | -- | $122,000 |
| 2001 | -- | $122,000 |
Find assessor info on the county website
Monthly payment
Est. payment
Payment breakdown
Explore the cost of this home by adjusting the details. Changes won't be saved.Climate risks
Neighborhood: Holiday Heights
Nearby schools
GreatSchools rating
- 5/10Berkeley Township Elementary SchoolGrades: 5-6Distance: 6.1 mi
- 4/10Central Regional Middle SchoolGrades: 7-8Distance: 4.9 mi
- 3/10Central Regional High SchoolGrades: 9-12Distance: 5 mi
- $363,8002 bd2 ba1.5k sqft25 Abergele Dr, Toms River, NJ 08757Off Market
- $350,0002 bd2 ba1.6k sqft29 Abergele Dr, Toms River, NJ 08757Sold

- $391,8002 bd2 ba1.6k sqft23 Abergele Dr, Toms River, NJ 08757Off Market

- $355,0005,050 sqft31 Abergele Dr, Toms River, NJ 08757Off Market
- $380,8002 bd2 ba1.3k sqft1 Tonbridge Ct, Toms River, NJ 08757Off Market
- $381,5002 bd2 ba1.6k sqft21 Abergele Dr, Toms River, NJ 08757Off Market
- $372,7002 bd2 ba1.6k sqft33 Abergele Dr, Toms River, NJ 08757Off Market
- $396,3002 bd2 ba1.5k sqft2 Bolton Ct, Toms River, NJ 08757Off Market
A local agent can set up tours, give advice and negotiate with sellers.
A local lender can help you make sure your offer is ready when you are.
Similar homes
- $345,0002 bd2 ba1.2k sqft1 Speighstown Place, Toms River, NJ 08757For Sale

 MLS ID #22611008, Vittoria Sagarese, RE/MAX Revolution. MoreMLS
 - $368,8002 bd2 ba1.6k sqft152 Pulaski Blvd, Toms River, NJ 08757For Sale

 MLS ID #NJOC2041840, Frances Liteplo, RE/MAX First Realty. Bright MLS
 - $367,9002 bd2 ba1.2k sqft112 Davenport Rd, Toms River, NJ 08757For Sale
 MLS ID #NJOC2043878, Patrick Meehan, RE/MAX at Barnegat Bay - Toms River. Bright MLS
 - $335,0002 bd2 ba1.2k sqft2 Liberta Drive, Toms River, NJ 08757For Sale
 MLS ID #22609471, Kyle Fash, Roman Balandin Realty LLC. MoreMLS
 - $315,0002 bd1 ba1.1k sqft438 Jamaica Blvd, Toms River, NJ 08757For SaleMLS ID #NJOC2043288, Mary Bueti, BHHS Fox & Roach Toms River. Bright MLS
- $349,9002 bd1 ba1.1k sqft10 Mirador Ct, Toms River, NJ 08757For SaleMLS ID #NJOC2044368, Patricia Ceglie, RE/MAX at Barnegat Bay - Toms River. Bright MLS
- $349,0002 bd2 ba1.2k sqft21 Maracaibo Place, Toms River, NJ 08757For SaleMLS ID #22622483, Carl Castellano, Crossroads Realty, Inc.. MoreMLS
- $279,9002 bd1 ba1.1k sqft4 Basset Drive, Toms River, NJ 08757For SaleMLS ID #22624172, Elizabeth Schelest, Goldstone Realty. MoreMLS
- $319,0002 bd1 ba1.1k sqft23 Spanish Wells Street, Toms River, NJ 08757For SaleMLS ID #22620200, Jacqueline Paterno, Crossroads Realty, Inc.. MoreMLS
- $299,9002 bd2 ba1.3k sqft62 Biabou Drive, Toms River, NJ 08757For SaleMLS ID #22618676, Salvatore Fiore Jr., ERA/ American Towne Realty. MoreMLS
- $379,9002 bd2 ba1.5k sqft10 Sheridan Road, Toms River, NJ 08757For SaleMLS ID #22617052, William J Pecora, Pecora Realtors. MoreMLS
- $374,9002 bd2 ba1k sqft42 Harrington Drive S, Toms River, NJ 08757For SaleMLS ID #22615870, Marlene Mango, Diane Turton, Realtors-Brick. MoreMLS
- $305,0002 bd2 ba1.3k sqft917A Liverpool Circle, Manchester, NJ 08759For SaleMLS ID #22620991, Jacquelyn Powell, Keller Williams Realty Ocean Living. MoreMLS
- $459,5002 bd2 ba1.6k sqft20 Le Lamentin Drive, Toms River, NJ 08757For SaleMLS ID #22623877, Kimberly Fleak, Coldwell Banker Realty. MoreMLS
- $315,0002 bd2 ba1.4k sqft117 Morning Glory Lane, Whiting, NJ 08759For SaleMLS ID #22612368, David Lazaro, Keller Williams Shore Properties. MoreMLS
- $329,9002 bd2 ba1.4k sqft937A Liverpool Circle, Manchester, NJ 08759For SaleMLS ID #22619317, Linda A Miotto, Crossroads Realty, Inc.. MoreMLS
- $349,0002 bd3 ba1.8k sqft1207B Thornbury Lane, Manchester, NJ 08759For SaleMLS ID #22625361, Beverly Badami, C21/ Solid Gold Realty. MoreMLS
- $299,9002 bd2 ba1.7k sqft8 Weybridge Place, Manchester, NJ 08759For SaleMLS ID #22624912, Edward DeBiase, RE/MAX Revolution. MoreMLS
- $317,5002 bd2 ba1.3k sqft492 A New Castle Court, Manchester, NJ 08759For SaleMLS ID #22624304, David Lazaro, Keller Williams Shore Properties. MoreMLS
- $329,9002 bd2 ba1.1k sqft3 Maidstone Way, Manchester, NJ 08759For SaleMLS ID #22624065, Kari McGuiness, Crossroads Realty, Inc.. MoreMLS
