Welcome to the highly sought-after 55+ community of Leisure Village West, where comfort, style, and an active lifestyle come together. This beautifully maintained two-bedroom, two-bath home welcomes you with warmth and charm the moment you step inside. The spacious open-concept living and dining area provides the perfect setting for both everyday living and entertaining.
The inviting eat-in kitchen offers ample cabinet space, while the convenient laundry room and direct access to the attached garage add to the home's functionality. Sliding glass doors open to a private patio that wraps around the side of the home, creating an ideal outdoor space for morning coffee, entertaining family and friends, or simply relaxing in the peaceful surroundings. As an added bonus, the home backs to a quiet walking path and wooded area, providing extra privacy and a serene backdrop to enjoy year-round.
Thoughtfully updated for peace of mind, this home also features new windows, two beautifully updated bathrooms, a new heat pump, and a new water heater, allowing you to move in and enjoy with confidence.
Leisure Village West offers an exceptional resort-style lifestyle with an impressive array of amenities, including beautifully maintained golf courses, sparkling swimming pools, pickleball and bocce courts, tennis courts, fitness facilities, clubhouses, social clubs, planned activities, and so much more. Whether you're looking to stay active or simply unwind, there's something for everyone.
Conveniently located just minutes from Routes 37, 70, 9, 195, and the Garden State Parkway, you'll enjoy easy access to shopping, dining, healthcare, and the beautiful Jersey Shore. Plus, you're approximately one hour from both New York City and Atlantic City, making day trips and weekend getaways effortless.
Come experience the perfect blend of comfort, convenience, thoughtful updates, and carefree living that Leisure Village West has to offer!
Pending
Price cut: $8K (8/24)
$309,500
492 A New Castle Court, Manchester, NJ 08759
2beds
1,381sqft
Adult Community
Built in 1977
-- sqft lot
$303,600 Zestimate®
$224/sqft
$438/mo HOA
What's special
New water heaterNew heat pumpConvenient laundry roomTwo beautifully updated bathroomsInviting eat-in kitchenNew windowsAmple cabinet space
- 63 days
- 265
- 15
Zillow last checked:
Listing updated:
Listed by:
David Lazaro 732-718-2314,
Keller Williams Shore Properties
Source: MoreMLS,MLS#: 22624304
Facts & features
Interior
Bedrooms & bathrooms
- Bedrooms: 2
- Bathrooms: 2
- Full bathrooms: 2
Heating
- Electric, Forced Air
Cooling
- Central Air
Features
- Recessed Lighting
- Flooring: Ceramic Tile, Laminate
- Basement: None
- Attic: Pull Down Stairs
Interior area
- Total structure area: 1,381
- Total interior livable area: 1,381 sqft
Property
Parking
- Total spaces: 1
- Parking features: Garage - Attached
- Attached garage spaces: 1
Features
- Stories: 1
- Exterior features: Lighting
- Pool features: Community
Details
- Parcel number: 19 00038 2800492 01
- Zoning description: Residential
Construction
Type & style
- Home type: SingleFamily
- Architectural style: Ranch
- Property subtype: Adult Community
- Attached to another structure: Yes
Materials
- Foundation: Slab
Condition
- Year built: 1977
Utilities & green energy
- Sewer: Public Sewer
Community & HOA
Community
- Senior community: Yes
- Subdivision: Leisure Vlg W
HOA
- Has HOA: Yes
- Services included: Trash, Common Area, Lawn Maintenance, Pool, Snow Removal
- HOA fee: $438 monthly
Location
- Region: Manchester
Financial & listing details
- Price per square foot: $224/sqft
- Tax assessed value: $138,300
- Annual tax amount: $3,063
- Date on market: 8/6/2026
- Exclusions: Personal Property, washer & dryer
Estimated market value
$303,600
$288,000 - $319,000
$2,017/mo
Price history
| Date | Event | Price |
|---|---|---|
| 9/15/2026 | Pending sale | $309,500$224/sqft |
Source:  MoreMLS #22624304 Report a problem MoreMLS #22624304 Report a problem | ||
| 8/24/2026 | Price change | $309,500-2.5%$224/sqft |
Source: MoreMLS #22624304 Report a problem | ||
| 8/6/2026 | Listed for sale | $317,500+41.1%$230/sqft |
Source: MoreMLS #22624304 Report a problem | ||
| 11/21/2022 | Sold | $225,000+73.1%$163/sqft |
Source: Public Record Report a problem | ||
| 8/17/2016 | Sold | $130,000+1.2%$94/sqft |
Source: MoreMLS #21618304 Report a problem | ||
| 7/18/2016 | Pending sale | $128,500$93/sqft |
Source: RE/MAX On The Move Lakewood #21618304 Report a problem | ||
| 5/10/2016 | Listed for sale | $128,500-95.8%$93/sqft |
Source: RE/MAX On The Move Realty #21618304 Report a problem | ||
| 7/25/2015 | Sold | $3,034,835+2367.3%$2,198/sqft |
Source: Public Record Report a problem | ||
| 4/8/2014 | Listing removed | $1,000$1/sqft |
Source: Ridge Realty, The #21411181 Report a problem | ||
| 4/2/2014 | Listed for rent | $1,000$1/sqft |
Source: Ridge Realty, The #21411181 Report a problem | ||
| 6/20/2011 | Listing removed | $123,000$89/sqft |
Source: Ridge Realty, The #21105568 Report a problem | ||
| 2/17/2011 | Listed for sale | $123,000$89/sqft |
Source: Ridge Realty, The #21105568 Report a problem | ||
Public tax history
| Year | Property taxes | Tax assessment |
|---|---|---|
| 2023 | $3,063 +2.2% | $138,300 |
| 2022 | $2,997 | $138,300 |
| 2021 | $2,997 +46.4% | $138,300 |
| 2020 | $2,047 +0.4% | $138,300 +73.3% |
| 2019 | $2,039 -0.4% | $79,800 |
| 2018 | $2,047 +1.2% | $79,800 |
| 2017 | $2,022 +1.9% | $79,800 |
| 2016 | $1,985 +2.1% | $79,800 |
| 2015 | $1,944 +3.6% | $79,800 |
| 2014 | $1,876 -19.7% | $79,800 |
| 2013 | $2,337 +3.5% | $79,800 -34.4% |
| 2012 | $2,258 +5.7% | $121,600 |
| 2011 | $2,137 +5.1% | $121,600 |
| 2010 | $2,033 +98.7% | $121,600 |
| 2009 | $1,023 +0.3% | $121,600 +39.8% |
| 2008 | $1,020 +8.6% | $87,000 |
| 2007 | $939 +1000.1% | $87,000 |
| 2006 | $85 | $87,000 |
| 2004 | -- | $87,000 |
| 2003 | -- | $87,000 |
| 2002 | -- | $87,000 |
| 2001 | -- | $87,000 |
Find assessor info on the county website
Monthly payment
Est. payment
Payment breakdown
Explore the cost of this home by adjusting the details. Changes won't be saved.Climate risks
Neighborhood: Leisure Village West
Nearby schools
Schools provided by the listing agent
- Middle: Manchester TWP
- High: Manchester Twnshp
Source: MoreMLS. This data may not be complete. We recommend contacting the local school district to confirm school assignments for this home.
- $258,3002 bd2 ba1.6k sqft493B New Castle Ct, Manchester, NJ 08759Off Market

- $276,9002 bd2 ba1.6k sqft493 New Castle Ct #B, Manchester Township, NJ 08759Off Market
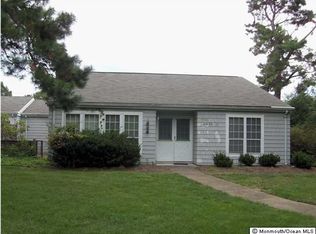
- $265,0002 bd2 ba1.6k sqft492 New Castle Ct, Manchester, NJ 08759Off Market

- $241,3002 bd2 ba1.3k sqft493A New Castle Ct, Manchester, NJ 08759Off Market
Similar homes
- $320,0002 bd2 ba1.3k sqft668C Farrington Court, Manchester, NJ 08759For Sale

 MLS ID #22629234, Brandon Rasmussen, Keller Williams Premier Office. MoreMLS
 - $256,9002 bd2 ba1.1k sqft944C Liverpool Circle #C, Manchester, NJ 08759For Sale
 MLS ID #22631319, Roseann Smith, C21/ Solid Gold Realty. MoreMLS
 - $305,0002 bd2 ba1.4k sqft937A Liverpool Circle, Manchester, NJ 08759For Sale
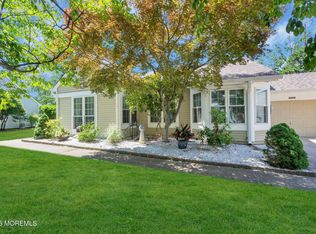 MLS ID #22619317, Linda A Miotto, Crossroads Realty, Inc.. MoreMLS
 - $320,0002 bd2 ba1.3k sqft668 Farrington Ct, Manchester Township, NJ 08759For Sale
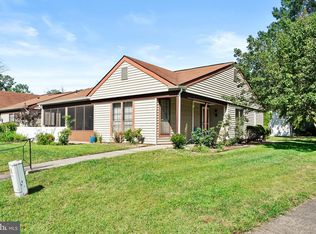
 MLS ID #NJOC2045208, Brandon Rasmussen, Keller Williams Premier. Bright MLS
 - $264,9992 bd2 ba1k sqft44 Buckingham Drive #B, Manchester, NJ 08759For SaleMLS ID #22616760, Josephine Wilson, Keller Williams Realty Monmouth/Ocean. MoreMLS
- $365,0002 bd2 ba1.3k sqft15 Buckingham Drive N, Manchester, NJ 08759For SaleMLS ID #22627791, Hillary A Otero, Keller Williams Realty Monmouth/Ocean. MoreMLS
- $335,0002 bd2 ba1.2k sqft2 Liberta Drive, Toms River, NJ 08757For SaleMLS ID #22631393, Kyle Fash, Roman Balandin Realty LLC. MoreMLS
- $399,9002 bd2 ba1.7k sqft31 Red Hill Road, Manchester, NJ 08759For SaleMLS ID #22629008, Patric Dambroski, Keller Williams Shore Properties. MoreMLS
- $320,0002 bd2 ba1.2k sqft6 Harvard Court #61, Whiting, NJ 08759For SaleMLS ID #22628112, Lori A Woytanowski, Crossroads Realty, Inc.. MoreMLS
- $359,9992 bd2 ba1.7k sqft8 Marlow Ave, Manchester, NJ 08759For SaleMLS ID #NJOC2040752, Donna Gidley, RE/MAX at Barnegat Bay - Manahawkin. Bright MLS
- $325,0002 bd2 ba1.1k sqft1114 Waterberry Court N, Toms River, NJ 08757For SaleMLS ID #22626786, Tracy Barcus, 1st Class Real Estate Agency. MoreMLS
- $349,9002 bd3 ba1.4k sqft1033A Thornbury Ln, Manchester, NJ 08759For SaleMLS ID #NJOC2042838, Dennis Smith, Coldwell Banker Flanagan Rlty - MAN. Bright MLS
- $225,0002 bd2 ba967 sqft74 Buckingham Drive #C, Manchester, NJ 08759For SaleMLS ID #22617511, Richard Adamski, EXP Realty. MoreMLS
- $449,0002 bd2 ba1.7k sqft19 Frilham Lane, Manchester, NJ 08759New ConstructionMLS ID #22620372, Candace Golembeski, RE/MAX Revolution. MoreMLS
- $299,5002 bd1 ba1.1k sqft438 Jamaica Blvd, Toms River, NJ 08757For SaleMLS ID #NJOC2043288, Mary Bueti, BHHS Fox & Roach Toms River. Bright MLS
- $294,5002 bd1 ba1.1k sqft23 Spanish Wells Street, Toms River, NJ 08757For SaleMLS ID #22620200, Jacqueline Paterno, Crossroads Realty, Inc.. MoreMLS
- $399,9002 bd2 ba1.4k sqft50 Oakfield Rd, Toms River, NJ 08757For SaleMLS ID #NJOC2045550, Emmett McDowell, Keller Williams Prosperity. Bright MLS
- $415,0002 bd2 ba1.7k sqft2 Falstaff Dr, Manchester, NJ 08759For SaleMLS ID #NJOC2044360, Gayle Flanagan, Coldwell Banker Flanagan Realty. Bright MLS
- $299,0002 bd2 ba1k sqft2209 Beltane Road, Toms River, NJ 08755For SaleMLS ID #22616615, Roseann Smith, C21/ Solid Gold Realty. MoreMLS
