This beautifully refreshed 4-bedroom, 3-bathroom Cape Cod thats move-in-ready comfort. Over 2,200 square feet of bright living space.
The main level features an open layout. Private primary suite with its dedicated full bath and walk-in closet, alongside a convenient second main-floor bedroom and another full bath. Upstairs, two extra-large bedrooms share a third full bath.
Outdoors, a two-tiered covered deck overlooking a generous 0.76-acre yard—giving you almost a full acre of peaceful green space. An unfinished full basement provides endless potential to expand down the road. Nestled in the Tioga Center School District, you’ll enjoy a serene country feel with quick access to I-86.
For sale
$265,000
27 Church St, Barton, NY 13734
4beds
2,275sqft
Single Family Residence
Built in 1997
0.76 Acres Lot
$-- Zestimate®
$116/sqft
$-- HOA
What's special
Convenient second main-floor bedroomOpen layoutTwo-tiered covered deck
- 19 days
- 739
- 68
Likely to sell faster than
Zillow last checked:
Listing updated:
Listed by:
EXIT REALTY HOMEWARD BOUND 607-729-5500,
Santino M. Gance,
Christopher Lake,
EXIT REALTY HOMEWARD BOUND
Source: GBMLS,MLS#: 338107 Originating MLS: Greater Binghamton Association of REALTORS
Originating MLS: Greater Binghamton Association of REALTORSFacts & features
Interior
Bedrooms & bathrooms
- Bedrooms: 4
- Bathrooms: 3
- Full bathrooms: 2
- 1/2 bathrooms: 1
Bedroom
- Level: First
- Dimensions: 13x16
Bedroom
- Level: First
- Dimensions: 10x10
Bedroom
- Level: Second
- Dimensions: 18x16
Bedroom
- Level: Second
- Dimensions: 19x16
Bathroom
- Level: First
- Dimensions: 9x5
Bathroom
- Level: First
- Dimensions: 9x7 (en suite)
Bathroom
- Level: Second
- Dimensions: 8x7
Dining room
- Level: First
- Dimensions: 13x10
Kitchen
- Level: First
- Dimensions: 13x13
Living room
- Level: First
- Dimensions: 13x21
Heating
- Baseboard
Cooling
- None
Appliances
- Included: Dishwasher, Electric Water Heater, Microwave, Oven, Refrigerator
Features
- Flooring: Carpet, Hardwood, Vinyl
- Windows: Insulated Windows
- Number of fireplaces: 1
Interior area
- Total interior livable area: 2,275 sqft
- Finished area above ground: 2,275
- Finished area below ground: 0
Video & virtual tour
Property
Parking
- Parking features: Driveway, Oversized, Parking Space(s), Shared Driveway
Features
- Levels: Two
- Stories: 2
- Patio & porch: Deck, Open
- Exterior features: Deck, Landscaping, Shed
Lot
- Size: 0.76 Acres
- Dimensions: 109 x 285
- Features: Level
Details
- Additional structures: Shed(s)
- Parcel number: 49360015801200020310200000
- Zoning: 210
- Zoning description: 210
Construction
Type & style
- Home type: SingleFamily
- Architectural style: Cape Cod,Two Story
- Property subtype: Single Family Residence
Materials
- Vinyl Siding
- Foundation: Basement
Condition
- Year built: 1997
Utilities & green energy
- Sewer: Septic Tank
- Water: Well
Community & HOA
Location
- Region: Barton
Financial & listing details
- Price per square foot: $116/sqft
- Tax assessed value: $9,000
- Annual tax amount: $3,812
- Date on market: 9/25/2026
- Listing agreement: Exclusive Right To Sell
- Ownership: OWNER
Estimated market value
Not available
Estimated sales range
Not available
Not available
Price history
| Date | Event | Price |
|---|---|---|
| 9/25/2026 | Listed for sale | $265,000+11.1%$116/sqft |
Source:  GBMLS #338107 Report a problem GBMLS #338107 Report a problem | ||
| 12/7/2021 | Sold | $238,500+6%$105/sqft |
Source:  Northern Mountains of Pennsylvania MLS #31712265 Report a problem Northern Mountains of Pennsylvania MLS #31712265 Report a problem | ||
| 10/26/2021 | Pending sale | $225,000$99/sqft |
Source: Northern Mountains of Pennsylvania MLS #31712265 Report a problem | ||
| 9/14/2021 | Listed for sale | $225,000+40.6%$99/sqft |
Source: Northern Mountains of Pennsylvania MLS #31712265 Report a problem | ||
| 11/1/2016 | Sold | $160,000$70/sqft |
Source: Public Record Report a problem | ||
Public tax history
| Year | Property taxes | Tax assessment |
|---|---|---|
| 2025 | -- | $9,000 |
| 2024 | -- | $9,000 |
| 2023 | -- | $9,000 |
| 2022 | -- | $9,000 |
| 2021 | -- | $9,000 |
| 2020 | -- | $9,000 |
| 2019 | -- | $9,000 |
| 2018 | -- | $9,000 |
| 2017 | $2,729 | $9,000 |
| 2016 | -- | $9,000 |
| 2015 | -- | $9,000 |
| 2014 | -- | $9,000 |
| 2013 | -- | $9,000 |
| 2012 | -- | $9,000 |
| 2011 | -- | $9,000 |
| 2010 | -- | $9,000 |
| 2009 | -- | $9,000 |
| 2008 | -- | $9,000 |
| 2007 | -- | $9,000 |
| 2006 | -- | $9,000 |
| 2005 | -- | $9,000 |
| 2004 | -- | $9,000 |
| 2002 | -- | $9,000 |
| 2001 | -- | $9,000 |
| 2000 | -- | $9,000 |
Find assessor info on the county website
Monthly payment
Climate risks
Neighborhood: 13734
Nearby schools
Schools provided by the listing agent
- Elementary: Tioga
- District: Tioga Central
Source: GBMLS. This data may not be complete. We recommend contacting the local school district to confirm school assignments for this home.
Similar homes
- $225,0003 bd1 ba2.1k sqft150 Neiger Hollow Rd, Barton, NY 13734For Sale
 MLS ID #31728399, Dianna Burris, Listing by: Howard Hanna At Home Realty. Northern Mountains of Pennsylvania MLS
 - $379,0005 bd3 ba3.2k sqft15 Ben Hill Dr, Barton, NY 13734For Sale
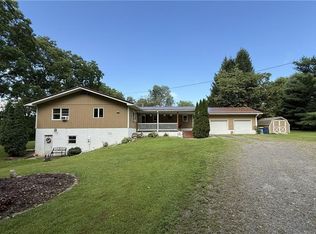 MLS ID #337875, Leonard Ostrander II, Listing by: Howard Hanna Horseheads. GBMLS
 - $299,9003 bd2 ba1.3k sqft2066 Red Brush Rd, Nichols, NY 13812For Sale

 MLS ID #R1721953, Timothy G. Kent, Listing by: Whitetail Properties Real Estate, LLC. NYSAMLSs
 - $209,9002 bd1 ba1.9k sqft109 Oak Hill Rd, Barton, NY 13734For Sale
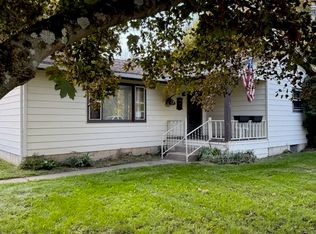 MLS ID #338171, Sierra A Ackley, Listing by: HOWARD HANNA. GBMLS
 - $299,0003 bd2 ba2.3k sqft27 E Tioga St, Spencer, NY 14883For SaleMLS ID #R1722190, Suzanne Powers, Listing by: RE/MAX In Motion. NYSAMLSs
- $229,9003 bd2 ba1.8k sqft47 Heath Rd, Waverly, NY 14892For SaleMLS ID #R1703063, Charles H. Rybak, Listing by: Howard Hanna Horseheads. NYSAMLSs
- $200,0003 bd1 ba1.2k sqft431 W River Rd, Nichols, NY 13812For SaleMLS ID #R1719881, Annemarie Howland, Listing by: Howard Hanna Corning. NYSAMLSs
