This delightful ranch-style home offers a perfect blend of comfort and convenience. This well-maintained residence features a warm and inviting atmosphere, perfectly set up for one-level living. Step inside to discover a spacious kitchen, open to the living room - perfect for entertaining. Two bedrooms and a full bathroom complete the main level. The partially finished basement offers both an additional living space, and plenty of room for hobbies and storage. Parking is a breeze with an attached garage, along with enough room for more vehicles in the paved driveway. The location has incredible access to local amenities, including parks, shops, and dining options, making it an ideal place to call home. This property is not just a house; it's a place where you can truly feel at home. Don't miss the chance to make it yours! Recent updates include a new AC system in 2019, new insulation, new exterior doors and windows, and a new water heater in 2022.
For sale
$229,000
27 Circle Dr, York, PA 17402
2beds
1,454sqft
Single Family Residence
Built in 1956
8,472 Square Feet Lot
$226,400 Zestimate®
$157/sqft
$-- HOA
What's special
Warm and inviting atmosphereOne-level livingAdditional living spacePartially finished basementAttached garagePaved drivewaySpacious kitchen
- 2 days
- 441
- 20
Likely to sell faster than
Zillow last checked:
Listing updated:
Listed by:
Isaiah Unger 518-300-0146,
RE/MAX Distinctive Real Estate, Inc. 3019660035
Source: Bright MLS,MLS#: PAYK2114590
Facts & features
Interior
Bedrooms & bathrooms
- Bedrooms: 2
- Bathrooms: 1
- Full bathrooms: 1
- Main level bathrooms: 1
- Main level bedrooms: 2
Basement
- Area: 918
Heating
- Forced Air, Natural Gas
Cooling
- Central Air, Electric
Appliances
- Included: Refrigerator, Oven, Freezer, Gas Water Heater
- Laundry: Hookup, Lower Level
Features
- Eat-in Kitchen
- Doors: Storm Door(s)
- Basement: Full,Partially Finished
- Has fireplace: No
Interior area
- Total structure area: 1,904
- Total interior livable area: 1,454 sqft
- Finished area above ground: 986
- Finished area below ground: 468
Property
Parking
- Total spaces: 3
- Parking features: Garage Door Opener, Driveway, Off Street, Attached
- Attached garage spaces: 1
- Uncovered spaces: 2
Accessibility
- Accessibility features: None
Features
- Levels: One and One Half
- Stories: 1.5
- Patio & porch: Porch
- Pool features: None
Lot
- Size: 8,472 Square Feet
- Features: Level
Details
- Additional structures: Above Grade, Below Grade
- Parcel number: 67540000200420000000
- Zoning: RESIDENTIAL
- Zoning description: Residential
- Special conditions: Standard
Construction
Type & style
- Home type: SingleFamily
- Architectural style: Ranch/Rambler
- Property subtype: Single Family Residence
Materials
- Stick Built, Vinyl Siding
- Foundation: Block
- Roof: Shingle,Asphalt
Condition
- Excellent,Good
- New construction: No
- Year built: 1956
Utilities & green energy
- Sewer: Public Sewer
- Water: Public
- Utilities for property: Fiber Optic, Broadband, Cable
Community & HOA
Community
- Security: Smoke Detector(s)
- Subdivision: Spry
HOA
- Has HOA: No
Location
- Region: York
- Municipality: YORK TWP
Financial & listing details
- Price per square foot: $157/sqft
- Tax assessed value: $96,190
- Annual tax amount: $3,331
- Date on market: 11/12/2026
- Listing agreement: Exclusive Right To Sell
- Listing terms: FHA,Conventional,VA Loan,Cash
- Ownership: Fee Simple
Estimated market value
$226,400
$215,000 - $238,000
$1,591/mo
Price history
| Date | Event | Price |
|---|---|---|
| 11/12/2026 | Listed for sale | $229,000+63.7%$157/sqft |
Source:  Bright MLS #PAYK2114590 Report a problem | ||
| 10/9/2017 | Sold | $139,900-6.7%$96/sqft |
Source: Public Record Report a problem | ||
| 10/16/2006 | Sold | $149,900+29.2%$103/sqft |
Source: Public Record Report a problem | ||
| 7/14/2006 | Sold | $116,000$80/sqft |
Source: Public Record Report a problem | ||
Public tax history
| Year | Property taxes | Tax assessment |
|---|---|---|
| 2026 | $3,302 0% | $96,190 |
| 2025 | $3,302 +0.4% | $96,190 |
| 2024 | $3,289 | $96,190 |
| 2023 | $3,289 +9.7% | $96,190 |
| 2022 | $2,998 -2.9% | $96,190 |
| 2021 | $3,087 +3% | $96,190 |
| 2020 | $2,998 +0.3% | $96,190 |
| 2019 | $2,989 +0.7% | $96,190 |
| 2018 | $2,968 +385.2% | $96,190 |
| 2017 | $612 | $96,190 |
| 2016 | -- | $96,190 |
| 2015 | -- | $96,190 |
| 2014 | -- | $96,190 |
| 2013 | -- | $96,190 |
| 2012 | -- | $96,190 |
| 2011 | -- | $96,190 |
| 2010 | -- | $96,190 |
| 2009 | -- | $96,190 |
| 2008 | -- | $96,190 |
| 2007 | -- | $96,190 |
| 2006 | -- | $96,190 +26.9% |
| 2005 | -- | $75,780 |
| 2004 | -- | $75,780 |
| 2003 | -- | $75,780 |
| 2002 | -- | $75,780 |
| 2000 | -- | $75,780 |
| 1999 | -- | $75,780 |
Find assessor info on the county website
Monthly payment
Est. payment
Payment breakdown
Explore the cost of this home by adjusting the details. Changes won't be saved.Climate risks
Neighborhood: Spry
Nearby schools
Schools provided by the listing agent
- Middle: Dallastown Area
- High: Dallastown Area
- District: Dallastown Area
Source: Bright MLS. This data may not be complete. We recommend contacting the local school district to confirm school assignments for this home.
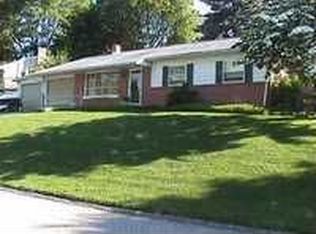
Similar homes
- $245,0003 bd2 ba1.8k sqft25 Manor Rd, York, PA 17403For Sale
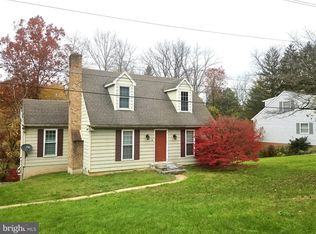
 MLS ID #PAYK2114906, Ginnie Kite, LPT Realty, LLC. Bright MLS
- $--3 bd1 ba1.3k sqft180 Reynolds Mill Rd, York, PA 17403Auction
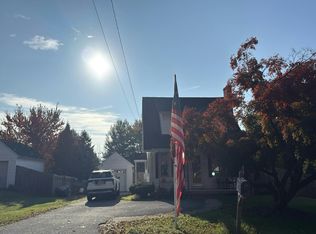 Auction.com 2
- $200,0002 bd2 ba1.1k sqft844 E Boundary Ave, York, PA 17403For Sale
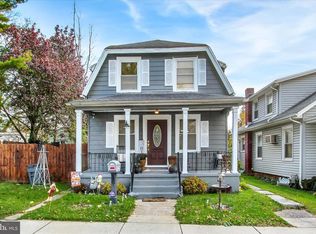 MLS ID #PAYK2114664, Nichole Meaden, Howard Hanna Real Estate Services-York. Bright MLS
- $249,9003 bd1 ba1k sqft240 Green Valley Rd, York, PA 17403For Sale
 MLS ID #PAYK2114728, Ryan Miller, Keller Williams Keystone Realty. Bright MLS
- $249,9002 bd2 ba1.2k sqft1136 Hollywood Ter, York, PA 17403For SaleMLS ID #PAYK2113288, Robert Stuart, Berkshire Hathaway HomeServices Homesale Realty. Bright MLS
- $269,5004 bd-- ba1.9k sqft1416 S George St, York, PA 17403For SaleMLS ID #PAYK2115190, Jessica Pare, Coldwell Banker Realty. Bright MLS
- $258,0002 bd1 ba1.2k sqft472 Edgehill Rd, York, PA 17403For SaleMLS ID #PAYK2114474, Gregory Jean, Keller Williams Keystone Realty. Bright MLS
- $250,0003 bd1 ba1.9k sqft353 Edgehill Rd, York, PA 17403For SaleMLS ID #PAYK2114104, Curt Perago, Curtis Richard Perago. Bright MLS
- $272,0002 bd2 ba1.1k sqft260 S Russell St, York, PA 17402For SaleMLS ID #PAYK2112870, Wade Krout, Coldwell Banker Realty. Bright MLS
- $319,9003 bd1 ba1.9k sqft1124 Grandview Rd, York, PA 17403For SaleMLS ID #PAYK2115222, Yosh Heba, Keller Williams Keystone Realty. Bright MLS
- $210,0003 bd3 ba1.3k sqft1626 Mount Rose Ave, York, PA 17403For SaleMLS ID #PAYK2112890, Bradley D Snouffer, American Eagle Realty. Bright MLS
- $195,0003 bd1 ba1.5k sqft259 N Main St, Red Lion, PA 17356For SaleMLS ID #PAYK2115334, Tamera Phillips, Coldwell Banker Realty. Bright MLS
- $189,9004 bd3 ba1.7k sqft114 Dew Drop Ct #114, York, PA 17403For SaleMLS ID #PAYK2113532, Emillie Albrecht, Real of Pennsylvania. Bright MLS
- $165,0003 bd1 ba1.1k sqft337 Kurtz Ave, York, PA 17401For SaleMLS ID #PAYK2114782, ting wu, Iron Valley Real Estate of Central PA. Bright MLS
- $299,9003 bd2 ba1.6k sqft447 Hillside Dr, Red Lion, PA 17356For SaleMLS ID #PAYK2115340, Yosh Heba, Keller Williams Keystone Realty. Bright MLS
- $299,9003 bd2 ba1.7k sqft2549 Raleigh Dr, York, PA 17402For SaleMLS ID #PAYK2113320, Jesse Behler, Inch & Co. Real Estate, LLC. Bright MLS
- $198,0002 bd2 ba1k sqft105 Lisa Ln #C105, York, PA 17402For SaleMLS ID #PAYK2111804, Phil Morningstar, Cummings & Co. Realtors. Bright MLS
- $250,0002 bd2 ba1.1k sqft411 W Broadway, Red Lion, PA 17356For SaleMLS ID #PAYK2115348, Rosalyn Reidt, Listing Sherpa LLC. Bright MLS
- $219,9002 bd3 ba1.9k sqft2702 Hunt Club Dr #2, York, PA 17402For SaleMLS ID #PAYK2112762, Vince Card, RE/MAX Components. Bright MLS
