27 Cragmere Rd is a Wilmington home with three bedrooms, two bathrooms and over 2,200 sq ft of living space. A rear deck overlooks the backyard, and a front porch provides another outdoor area. Inside, the living room has a fireplace and built-in shelving, with a separate dining room and a main-level office connected by broad doorways. The kitchen has counter space along both sides and glass-front upper cabinets. The primary bedroom includes a row of windows and an adjoining bathroom. A third-floor bonus room provides additional finished space, while a detached two-car garage sits beside the home.
For sale
$463,000
27 Cragmere Rd, Wilmington, DE 19809
4beds
2,225sqft
Single Family Residence
Built in 1930
10,019 Square Feet Lot
$-- Zestimate®
$208/sqft
$-- HOA
What's special
Two bathroomsSeparate dining roomGlass-front upper cabinetsAdjoining bathroomBuilt-in shelvingThree bedrooms
- 2 days
- 570
- 76
Zillow last checked:
Listing updated:
Listed by:
Verria Hairston 202-517-0115,
Open Door Brokerage, LLC 4804625392
Source: Bright MLS,MLS#: DENC2113776
Facts & features
Interior
Bedrooms & bathrooms
- Bedrooms: 4
- Bathrooms: 2
- Full bathrooms: 2
Rooms
- Room types: Living Room, Dining Room, Primary Bedroom, Bedroom 2, Bedroom 3, Bedroom 4, Kitchen, Basement, Foyer, Laundry, Office, Primary Bathroom, Full Bath
Primary bedroom
- Level: Upper
Bedroom 2
- Level: Upper
Bedroom 3
- Level: Upper
Bedroom 4
- Level: Upper
Primary bathroom
- Level: Upper
Basement
- Level: Lower
Dining room
- Level: Main
Foyer
- Level: Main
Other
- Level: Upper
Kitchen
- Level: Main
Laundry
- Level: Lower
Living room
- Level: Main
Office
- Level: Main
Screened porch
- Level: Main
Heating
- Radiator, Hot Water, Natural Gas
Cooling
- Window Unit(s), Electric
Appliances
- Included: Gas Water Heater
- Laundry: Laundry Room
Features
- Basement: Unfinished,Interior Entry
- Has fireplace: No
Interior area
- Total structure area: 2,225
- Total interior livable area: 2,225 sqft
- Finished area above ground: 2,225
Property
Parking
- Total spaces: 2
- Parking features: Garage Faces Front, Detached
- Garage spaces: 2
Accessibility
- Accessibility features: None
Features
- Levels: Two
- Stories: 2
- Patio & porch: Screened Porch
- Pool features: None
Lot
- Size: 10,019 Square Feet
Details
- Additional structures: Above Grade
- Parcel number: 06133.00041
- Zoning: NC6.5
- Special conditions: Standard
Construction
Type & style
- Home type: SingleFamily
- Architectural style: Other
- Property subtype: Single Family Residence
Materials
- Stucco, Stone
- Foundation: Permanent
Condition
- New construction: No
- Year built: 1930
Utilities & green energy
- Sewer: Public Sewer
- Water: Public
Community & HOA
Community
- Subdivision: Cragmere At Bellevue
HOA
- Has HOA: No
Location
- Region: Wilmington
Financial & listing details
- Price per square foot: $208/sqft
- Tax assessed value: $447,700
- Annual tax amount: $3,481
- Date on market: 10/27/2026
- Listing agreement: Exclusive Agency
- Listing terms: Cash,Conventional,FHA,VA Loan
- Ownership: Fee Simple
Estimated market value
Not available
Estimated sales range
Not available
Not available
Price history
| Date | Event | Price |
|---|---|---|
| 10/27/2026 | Listed for sale | $463,000+0.2%$208/sqft |
Source:  Bright MLS #DENC2113776 Report a problem | ||
| 9/23/2026 | Sold | $462,200+43.5%$208/sqft |
Source: Public Record Report a problem | ||
| 5/27/2008 | Sold | $322,000+57.1%$145/sqft |
Source: Public Record Report a problem | ||
| 7/5/2001 | Sold | $205,000$92/sqft |
Source: Public Record Report a problem | ||
Public tax history
| Year | Property taxes | Tax assessment |
|---|---|---|
| 2025 | $3,977 +45.7% | $447,700 +540.5% |
| 2024 | $2,729 +9.2% | $69,900 |
| 2023 | $2,500 -1.2% | $69,900 |
| 2022 | $2,529 +0% | $69,900 |
| 2021 | $2,528 +0% | $69,900 |
| 2020 | $2,527 +0.2% | $69,900 |
| 2019 | $2,521 +5.8% | $69,900 |
| 2017 | $2,382 +0.2% | $69,900 |
| 2016 | $2,376 | $69,900 |
| 2015 | $2,376 +8.5% | $69,900 |
| 2014 | $2,189 | $69,900 |
| 2013 | -- | $69,900 |
| 2012 | -- | $69,900 +3.7% |
| 2011 | -- | $67,400 |
| 2010 | -- | $67,400 |
| 2009 | -- | $67,400 |
| 2008 | -- | $67,400 |
| 2007 | -- | $67,400 |
| 2006 | -- | $67,400 |
| 2005 | -- | $67,400 |
| 2004 | -- | $67,400 |
| 2003 | -- | $67,400 |
| 2002 | -- | $67,400 |
| 2001 | -- | $67,400 |
Find assessor info on the county website
Monthly payment
Est. payment
Payment breakdown
Explore the cost of this home by adjusting the details. Changes won't be saved.Climate risks
Neighborhood: 19809
Nearby schools
Schools provided by the listing agent
- Middle: Dupont
- High: Mount Pleasant
- District: Brandywine
Source: Bright MLS. This data may not be complete. We recommend contacting the local school district to confirm school assignments for this home.


Similar homes
- $439,0003 bd3 ba1.8k sqft6 Lori Ln, Wilmington, DE 19809For Sale
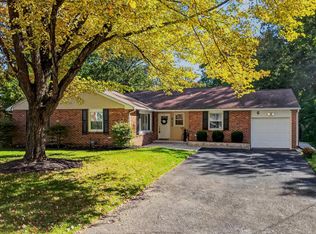
 MLS ID #DENC2113562, Corey Harris, Crown Homes Real Estate. Bright MLS
- $440,0003 bd2 ba2.1k sqftNONE AVAILABLE, WILMINGTON, DE 19809For Sale
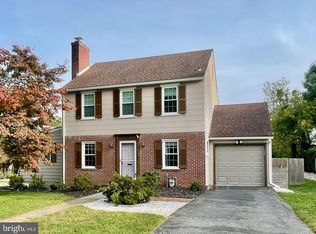 MLS ID #DENC2112592, Toni R Vandegrift. eXp Realty
- $489,9004 bd3 ba2.5k sqft12 Corinne Ct, Wilmington, DE 19809For Sale
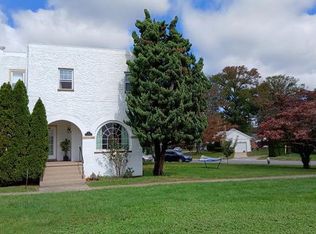 MLS ID #DENC2110764, John Patrick, KW Greater West Chester. Bright MLS
- $550,0005 bd3 ba3k sqft522 Ruxton Dr, Wilmington, DE 19809For Sale
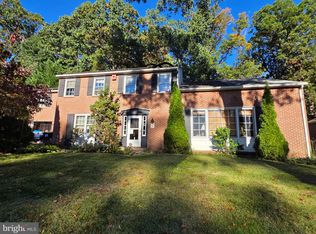 MLS ID #DENC2112700, Alice Hu, Crown Homes Real Estate. Bright MLS
- $459,5004 bd3 ba2.2k sqft29 Beekman Rd, Wilmington, DE 19809For SaleMLS ID #DENC2102336, Gary Williams, BHHS Fox & Roach-Christiana. Bright MLS
- $539,9003 bd3 ba2k sqftNone Available, Wilmington, DE 19809For SaleMLS ID #DENC2113144, Gretchen Leary, Patterson-Schwartz-Brandywine. Bright MLS
- $535,0003 bd2 ba2.5k sqft111 Nevada Ave, Wilmington, DE 19803For SaleMLS ID #DENC2113822, Jackie Ogden, Long & Foster Real Estate, Inc.. Bright MLS
- $515,0004 bd3 ba2k sqft1901 N Franklin St, Wilmington, DE 19802For SaleMLS ID #DENC2112598, Toni Vandegrift, EXP Realty, LLC. Bright MLS
- $469,9003 bd3 ba1.9k sqft4302 Marlowe Rd, Wilmington, DE 19802For SaleMLS ID #DENC2113252, Steven Anzulewicz, Keller Williams Realty Wilmington. Bright MLS
- $484,9003 bd3 ba1.5k sqft507 Calhoun Rd, Wilmington, DE 19809For SaleMLS ID #DENC2105768, Marc Hansen, Crown Homes Real Estate. Bright MLS
- $499,9004 bd3 ba2k sqft105 Chestnut Ave, Wilmington, DE 19809For SaleMLS ID #DENC2107568, Chas Robino, EXP Realty, LLC. Bright MLS
- $449,0004 bd2 ba2k sqft103 Baynard Blvd, Wilmington, DE 19803For SaleMLS ID #DENC2111046, Corey Harris, Crown Homes Real Estate. Bright MLS
- $465,0004 bd3 ba2.5k sqftNone Available, Wilmington, DE 19810For SaleMLS ID #DENC2113112, Holly Henderson-Smith, Patterson-Schwartz - Greenville. Bright MLS
- $399,9003 bd3 ba1.9k sqft183 Brandywine Blvd, Wilmington, DE 19809For SaleMLS ID #DENC2106182, Lynette Scott, Presto Realty Company. Bright MLS
- $449,0004 bd3 ba1.8k sqftNone Available, Wilmington, DE 19810For SaleMLS ID #DENC2113296, Terry Manucci, Patterson-Schwartz-Hockessin. Bright MLS
- $399,9003 bd2 ba1.2k sqft107 Beeson Rd, Wilmington, DE 19809For SaleMLS ID #DENC2111358, Megan Holloway, Long & Foster Real Estate, Inc.. Bright MLS
- $525,0004 bd2 ba1.5k sqft2215 Regal Dr, Wilmington, DE 19810For SaleMLS ID #DENC2113290, Jennifer Kulas, BHHS Fox&Roach-Newtown Square. Bright MLS
- $585,0004 bd4 ba2.2k sqftNone Available, Wilmington, DE 19809For SaleMLS ID #DENC2107012, Victoria Dickinson, Patterson-Schwartz - Greenville. Bright MLS
- $439,0003 bd2 ba1.5k sqft123 Nevada Ave, Wilmington, DE 19803For SaleMLS ID #DENC2112950, Dan Shainsky, Coldwell Banker Realty. Bright MLS
