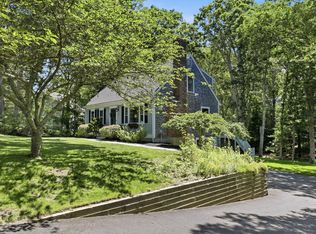
Light, Bright, Airy Cape Cod style home with attached garage and fenced in backyard. The open floor plan and flow of the living space is comfortable for small gatherings yet ideal for entertaining large groups. The gas fireplace warms the sitting area - the dining space allows for an extended table when needed - the heated sunroom with glass surround adds space for relaxing and admiring the landscape - the kitchen features white cabinets, stainless appliances, large center island. There is a bedroom on the main level, full bath and laundry alllowing for one floor living if needed. Upstairs is a full bath and two large bedrooms (the primary BR has an adjacent bonus space for office or walk-in closet). A lower level heated retreat functions as family room or game room. Wood floors on both levels, newer gas furnace, shed, immaculate condition. Located near two fresh water beaches, elementary school, shopping, recreational area.
Pending
$812,000
27 Dogwood Drive, Forestdale, MA 02644
3beds
1,768sqft
:
Get pre-qualified$5,088/mo
Single Family Residence
Built in 1991
0.6 Acres Lot
$806,300 Zestimate®
$459/sqft
$-- HOA
What's special
Newer gas furnaceAttached garageLarge center islandKitchen features white cabinetsFenced in backyard
- 76 days |
- 241 |
- 7 |
Zillow last checked:
Listing updated:
Listed by:
Beverly A Comeau 508-364-0084,
Kinlin Grover Compass
Source: CCIMLS,MLS#: 22602453
Facts & features
Interior
Bedrooms & bathrooms
- Bedrooms: 3
- Bathrooms: 2
- Full bathrooms: 2
Primary bedroom
- Description: Flooring: Wood
- Features: Closet
- Level: Second
Bedroom 2
- Description: Flooring: Wood
- Features: Bedroom 2, Closet, Dressing Room
- Level: Second
Bedroom 3
- Description: Flooring: Wood
- Features: Bedroom 3, Closet
- Level: First
Dining room
- Description: Flooring: Wood
- Features: Dining Room
- Level: First
Kitchen
- Description: Countertop(s): Granite,Flooring: Wood
- Features: Kitchen, Kitchen Island
- Level: First
Living room
- Description: Fireplace(s): Gas,Flooring: Wood
- Features: Living Room
- Level: First
Heating
- Hot Water
Cooling
- None
Appliances
- Included: Dishwasher, Refrigerator, Gas Range, Microwave, Gas Water Heater
- Laundry: Laundry Room, First Floor
Features
- Flooring: Wood, Tile
- Basement: Bulkhead Access,Interior Entry,Full
- Number of fireplaces: 1
- Fireplace features: Gas
Interior area
- Total structure area: 1,768
- Total interior livable area: 1,768 sqft
Property
Parking
- Total spaces: 1
- Parking features: Garage - Attached, Open
- Attached garage spaces: 1
- Has uncovered spaces: Yes
Features
- Stories: 2
- Fencing: Fenced
Lot
- Size: 0.6 Acres
- Features: Public Tennis, School, Shopping, Level
Details
- Additional structures: Outbuilding
- Parcel number: SAND M:0016 B:0057
- Zoning: R-2
- Special conditions: Standard
Construction
Type & style
- Home type: SingleFamily
- Architectural style: Cape Cod
- Property subtype: Single Family Residence
Materials
- Clapboard, Shingle Siding
- Foundation: Concrete Perimeter
- Roof: Asphalt
Condition
- Updated/Remodeled, Actual
- New construction: No
- Year built: 1991
Utilities & green energy
- Sewer: Septic Tank
Community & HOA
HOA
- Has HOA: No
Location
- Region: Forestdale
Financial & listing details
- Price per square foot: $459/sqft
- Tax assessed value: $596,100
- Annual tax amount: $6,597
- Date on market: 5/26/2026
- Cumulative days on market: 74 days
- Road surface type: Paved
Estimated market value
$806,300
$766,000 - $847,000
$3,596/mo
Price history
| Date | Event | Price |
|---|---|---|
| 7/18/2026 | Pending sale | $812,000$459/sqft |
Source:  CCIMLS #22602453 Report a problem CCIMLS #22602453 Report a problem | ||
| 6/15/2026 | Listed for sale | $812,000$459/sqft |
Source: CCIMLS #22602453 Report a problem | ||
| 6/12/2026 | Pending sale | $812,000$459/sqft |
Source: CCIMLS #22602453 Report a problem | ||
| 6/12/2026 | Contingent | $812,000$459/sqft |
Source: MLS PIN #73523826 Report a problem | ||
| 5/26/2026 | Listed for sale | $812,000+3.4%$459/sqft |
Source: CCIMLS #22602453 Report a problem | ||
| 11/3/2025 | Sold | $785,000+4.7%$444/sqft |
Source: MLS PIN #73419766 Report a problem | ||
| 8/27/2025 | Pending sale | $750,000$424/sqft |
Source: CCIMLS #22503849 Report a problem | ||
| 8/19/2025 | Listed for sale | $750,000+138.1%$424/sqft |
Source: CCIMLS #22503849 Report a problem | ||
| 10/29/2015 | Sold | $315,000-1.3%$178/sqft |
Source: CCIMLS #21509211 Report a problem | ||
| 9/24/2015 | Listed for sale | $319,000$180/sqft |
Source: Kinlin Grover Real Estate #21509211 Report a problem | ||
| 9/24/2015 | Pending sale | $319,000+159.3%$180/sqft |
Source: Kinlin Grover Real Estate #21509211 Report a problem | ||
| 2/12/1992 | Sold | $123,000$70/sqft |
Source: Public Record Report a problem | ||
Public tax history
| Year | Property taxes | Tax assessment |
|---|---|---|
| 2025 | $6,062 +5.1% | $573,500 +7.3% |
| 2024 | $5,770 +1.2% | $534,300 +7.7% |
| 2023 | $5,703 +4.6% | $495,900 +19.7% |
| 2022 | $5,454 +4.3% | $414,400 +9.2% |
| 2021 | $5,227 -0.2% | $379,600 +3.8% |
| 2020 | $5,235 +5.2% | $365,800 +5.2% |
| 2019 | $4,978 +2.6% | $347,600 +2.4% |
| 2018 | $4,851 +1.2% | $339,500 +5.7% |
| 2017 | $4,794 +5.7% | $321,100 +2.4% |
| 2016 | $4,536 +2.2% | $313,500 +4.7% |
| 2015 | $4,437 +8.2% | $299,400 +6.4% |
| 2014 | $4,099 +5.1% | $281,300 -1.1% |
| 2013 | $3,901 +1.7% | $284,300 -5.6% |
| 2012 | $3,837 +3.9% | $301,200 -0.6% |
| 2011 | $3,692 -0.5% | $303,100 -8.2% |
| 2010 | $3,709 +2.3% | $330,000 -6.5% |
| 2009 | $3,624 -0.5% | $352,900 -6.9% |
| 2008 | $3,644 -2.6% | $379,200 -5.8% |
| 2007 | $3,743 +2.7% | $402,500 +3.4% |
| 2006 | $3,645 +5.9% | $389,400 +7.9% |
| 2005 | $3,442 +7.4% | $360,800 +14.8% |
| 2004 | $3,206 +3.9% | $314,300 +20.1% |
| 2003 | $3,087 +31.6% | $261,800 +49.6% |
| 2001 | $2,345 +0.8% | $175,000 +7.6% |
| 2000 | $2,327 | $162,700 |
Find assessor info on the county website
Monthly payment
Est. payment
Payment breakdown
Explore the cost of this home by adjusting the details. Changes won't be saved.Climate risks
Neighborhood: Forestdale
Nearby schools
GreatSchools rating
- NAForestdale SchoolGrades: PK-2Distance: 0.3 mi
- 6/10Sandwich Middle High SchoolGrades: 7-12Distance: 3.8 mi
- 8/10Oak Ridge SchoolGrades: 3-6Distance: 3.1 mi
Schools provided by the listing agent
- District: Sandwich
Source: CCIMLS. This data may not be complete. We recommend contacting the local school district to confirm school assignments for this home.
- $648,6004 bd2 ba1.6k sqft29 Dogwood Dr, Forestdale, MA 02644Off Market
- $752,5004 bd2 ba2.1k sqft13 Pleasant Wood Dr, Forestdale, MA 02644Off Market
- $720,8005 bd3 ba2k sqft4 Song Bird Cir, Forestdale, MA 02644Off Market
- $672,4003 bd2 ba1.8k sqft31 Dogwood Dr, Forestdale, MA 02644Off Market
- $845,1004 bd3 ba2.4k sqft6 Song Bird Cir, Forestdale, MA 02644Off Market
- $715,2003 bd2 ba1.9k sqft26 Dogwood Dr, Forestdale, MA 02644Off Market
- $733,0005 bd2 ba2.5k sqft11 Pleasant Wood Dr, Forestdale, MA 02644Off Market
- $627,5003 bd2 ba1.4k sqft28 Dogwood Dr, Forestdale, MA 02644Off Market
A local agent can set up tours, give advice and negotiate with sellers.
Similar homes
- $699,0003 bd2 ba1.5k sqft10 Checkerberry Lane, Forestdale, MA 02644For Sale
 MLS ID #22603008, John Mallard, Redfin Corporation. CCIMLS
 - $699,9003 bd2 ba1.6k sqft11 Deer Hollow Road, Forestdale, MA 02644For Sale
 MLS ID #22603158, Emily M Swartz, Coastal Homes Realty Group LLC. CCIMLS
 - $659,0003 bd2 ba1.9k sqft2 Sharon Lane, Forestdale, MA 02644For Sale
 MLS ID #22603592, Kathy Mele, LPT Realty. CCIMLS
 - $899,9993 bd4 ba2.2k sqft115 Kiahs Way, East Sandwich, MA 02537For Sale
 MLS ID #22603343, Amber Dauphinais, Orleans Village Properties, LLC. CCIMLS
 - $559,0003 bd2 ba1.9k sqft1 Jody Lane, Forestdale, MA 02644For SaleMLS ID #22602901, Amanda L DeFazio, William Raveis Real Estate & Home Services. CCIMLS
- $725,0003 bd2 ba1.9k sqft1529 Race Lane, Marstons Mills, MA 02648For SaleMLS ID #22602784, Lapsley Martin Team, Greer Real Estate, LLC. CCIMLS
- $639,0003 bd2 ba1.5k sqft38 Easterly Drive, East Sandwich, MA 02537For SaleMLS ID #22602771, Kimberle A Christensen, William Raveis Real Estate & Home Services. CCIMLS
- $699,0004 bd2 ba1.8k sqft15 Melissa Avenue, Mashpee, MA 02649For SaleMLS ID #22603695, Stacey L Ricci, Sotheby's International Realty, Inc.. CCIMLS
- $749,0004 bd3 ba2.4k sqft21 Colony Avenue, Monument Beach, MA 02553For SaleMLS ID #22603775, Julie Dateo, William Raveis Real Estate & Home Services. CCIMLS
- $725,0003 bd2 ba2k sqft6 Braley Jenkins Road, Centerville, MA 02632For SaleMLS ID #22603787, Brian M Greer, Greer Real Estate, LLC. CCIMLS
- $699,5004 bd2 ba1.5k sqft835 Old Barnstable Road, Waquoit, MA 02536For SaleMLS ID #22603730, Dennis Reardon, Cape & Islands Realty Advisors. CCIMLS
- $737,2403 bd2 ba1.5k sqft191 James Circle, Mashpee, MA 02649For SaleMLS ID #22602358, Robert Frangieh, The Realty Cape Cod, LLC. CCIMLS
- $570,0004 bd2 ba1.5k sqft27 Oregon Road, Mashpee, MA 02649For SaleMLS ID #22603795, Katie Martin, Cape Coastal Sotheby's International Realty. CCIMLS
- $675,0003 bd2 ba1.7k sqft42 Hamblin's Hayway, Marstons Mills, MA 02648For SaleMLS ID #22602826, Rick Shechtman, Kinlin Grover Compass. CCIMLS
- $725,0003 bd2 ba1.6k sqft16 Pine View Drive, Cotuit, MA 02635For SaleMLS ID #22603078, Corinne J Costanzo, Berkshire Hathaway HomeServices Robert Paul Properties. CCIMLS
- $764,0003 bd2 ba1.4k sqft114 King Arthur Drive, Osterville, MA 02655For SaleMLS ID #22602806, Christine L Case, C. Case Realty, LLC. CCIMLS
- $800,0003 bd2 ba1.5k sqft52 Greenland Circle, Yarmouth Port, MA 02675For SaleMLS ID #22603485, Paul J Rooney, Berkshire Hathaway HomeServices Robert Paul Properties. CCIMLS
- $705,0003 bd3 ba1.9k sqft620 Boxberry Hill Road, Hatchville, MA 02536For SaleMLS ID #22603488, Kenny - Heisler Team, Kinlin Grover Compass. CCIMLS
- $635,0003 bd3 ba2.1k sqft46 Service Road, East Sandwich, MA 02537For SaleMLS ID #22600307, Kevin P Cosgrove, Kinlin Grover Compass. CCIMLS
- $749,9003 bd3 ba2.2k sqft7 Fernwood Avenue, Hyannis, MA 02601For SaleMLS ID #22603832, Michelle M Tucker, William Raveis Real Estate & Home Services. CCIMLS
