Welcome to this charming 4-bedroom, 2-bath expanded Cape set on .18 beautifully manicured,
fenced acres. Lovingly maintained by its original owner, this home offers timeless character, solid
craftsmanship, and endless potential to make it your own.
Step inside to find hardwood floors and updated windows throughout. The inviting living room
features a cozy wood-burning fireplace and a bright Andersen bay window that fills the space with
natural light. The spacious kitchen offers a skylight, convenient pantry closet, laundry and direct
access to the backyard. Just off the kitchen, the expanded dining area is highlighted by a large
Andersen picture window overlooking the private backyard—perfect for everyday living and
entertaining.
The first floor includes two bedrooms with hardwood floors and a full bath, while the second floor
offers two additional bedrooms with hardwood floors and another full bath, providing comfortable
space for family, guests, or a home office.
A partially finished basement adds valuable bonus space ideal for a family room, gym, or workspace,
while the unfinished section provides a workbench, utilities, and ample storage.
Outside, enjoy a beautifully manicured, private yard with a gardens and brick and cement
patios—perfect for relaxing or hosting gatherings—along with two storage sheds for added
convenience.
This lovingly cared-for home is ready for your personal vision and updates. A wonderful opportunity to
create the home you’ve been waiting for and become its proud new owner.
Pending
$549,000
27 E 17th Street, Huntington Station, NY 11746
4beds
1,505sqft
Single Family Residence, Residential
Built in 1955
7,840 Square Feet Lot
$-- Zestimate®
$365/sqft
$-- HOA
What's special
- 44 days
- 122
- 2
Likely to sell faster than
Zillow last checked:
Listing updated:
Listed by:
Coldwell Banker American Homes 631-673-6800,
Kim E. Schultze CBR GRI SRS 631-897-1001,
Mary Ellen Petrone 516-313-7700,
Coldwell Banker American Homes
Source: OneKey® MLS as distributed by MLS GRID,MLS#: 1045987
Facts & features
Interior
Bedrooms & bathrooms
- Bedrooms: 4
- Bathrooms: 2
- Full bathrooms: 2
Bedroom 1
- Description: Hardwood floors, double pane windows, double wide closet.
- Level: First
Bedroom 2
- Description: Hardwood floors, Pella double pane windows, double wide closet.
- Level: First
Bedroom 3
- Description: Hardwood floors, double pane windows, double wide closet plus single closet plus knee-wall storage.
- Level: Second
Bedroom 4
- Description: Hardwood floors, double pane windows, double wide closet plus small walk-in closet plus knee-wall storage.
- Level: Second
Bathroom 1
- Description: Full Bath with tub
- Level: First
Bathroom 2
- Description: Full bath with shower.
- Level: Second
Dining room
- Description: Large Anderson picture window overlooking back yard and skylight.
- Level: First
Family room
- Description: Carpeted with paneled walls and bookcase.
- Level: Basement
Kitchen
- Description: Wood cabinets, electric range, dishwasher (AS-IS), refrigerator, pantry closet, washer/dryer in closet, backdoor to yard.
- Level: First
Living room
- Description: Hardwood floors, Anderson bay window, wood burning fireplace
- Level: First
Heating
- Baseboard, Oil
Cooling
- Wall/Window Unit(s)
Appliances
- Included: Dishwasher, Dryer, Electric Range, Refrigerator, Washer, Oil Water Heater
- Laundry: In Kitchen
Features
- First Floor Bedroom, First Floor Full Bath, Breakfast Bar, Original Details
- Flooring: Wood
- Windows: Double Pane Windows
- Basement: Partially Finished,Storage Space
- Attic: Scuttle
- Number of fireplaces: 1
- Fireplace features: Living Room, Wood Burning
Interior area
- Total structure area: 1,505
- Total interior livable area: 1,505 sqft
Video & virtual tour
Property
Parking
- Total spaces: 2
- Parking features: Driveway, On Street
- Has uncovered spaces: Yes
Features
- Levels: Two
- Patio & porch: Patio
- Exterior features: Garden, Mailbox, Rain Gutters
- Fencing: Back Yard,Fenced,Wood
- View description: None
Lot
- Size: 7,840 Square Feet
- Features: Back Yard, Corner Lot, Front Yard, Garden, Landscaped, Level, Near Public Transit, Near Shops, Sprinklers In Front, Sprinklers In Rear
Details
- Additional structures: Shed(s)
- Parcel number: 0400144000300059000
- Special conditions: None
- Other equipment: None
Construction
Type & style
- Home type: SingleFamily
- Architectural style: Cape Cod
- Property subtype: Single Family Residence, Residential
Materials
- Frame
- Foundation: Block
Condition
- Actual
- Year built: 1955
Utilities & green energy
- Sewer: Cesspool
- Water: Public
- Utilities for property: Cable Available, Electricity Connected, Natural Gas Available, Phone Connected, Trash Collection Public, Water Connected
Community & HOA
HOA
- Has HOA: No
Location
- Region: Huntington Station
Financial & listing details
- Price per square foot: $365/sqft
- Tax assessed value: $2,000
- Annual tax amount: $9,210
- Date on market: 9/7/2026
- Cumulative days on market: 23 days
- Listing agreement: Exclusive Right To Sell
- Exclusions: None
- Electric utility on property: Yes
Estimated market value
Not available
Estimated sales range
Not available
Not available
Price history
| Date | Event | Price |
|---|---|---|
| 9/28/2026 | Pending sale | $549,000$365/sqft |
Source:  OneKey® MLS as distributed by MLS GRID #1045987 Report a problem | ||
| 9/15/2026 | Listing removed | $549,000$365/sqft |
Source: OneKey® MLS as distributed by MLS GRID #1045987 Report a problem | ||
| 9/7/2026 | Listed for sale | $549,000$365/sqft |
Source: OneKey® MLS as distributed by MLS GRID #1045987 Report a problem | ||
Public tax history
| Year | Property taxes | Tax assessment |
|---|---|---|
| 2025 | -- | $2,000 |
| 2024 | -- | $2,000 |
| 2023 | -- | $2,000 |
| 2022 | -- | $2,000 |
| 2021 | -- | $2,000 |
| 2020 | -- | $2,000 |
| 2019 | -- | $2,000 |
| 2018 | -- | $2,000 |
| 2017 | $5,390 | $2,000 |
| 2016 | -- | $2,000 |
| 2015 | -- | $2,000 -18.4% |
| 2014 | -- | $2,450 |
| 2013 | -- | $2,450 |
| 2012 | -- | $2,450 |
| 2011 | -- | $2,450 |
| 2010 | -- | $2,450 |
| 2009 | -- | $2,450 |
| 2008 | -- | $2,450 |
| 2007 | $5,401 +10.2% | $2,450 |
| 2005 | $4,900 -6.1% | $2,450 |
| 2004 | $5,217 +24.6% | $2,450 |
| 2003 | $4,188 +6.9% | $2,450 |
| 2002 | $3,917 +8.2% | $2,450 |
| 2001 | $3,621 +5% | $2,450 |
| 2000 | $3,448 | $2,450 |
Find assessor info on the county website
Monthly payment
Climate risks
Neighborhood: 11746
Nearby schools
Schools provided by the listing agent
- Elementary: Countrywood Primary Center
- Middle: Henry L Stimson Middle School
- High: Walt Whitman High School
Source: OneKey® MLS as distributed by MLS GRID. This data may not be complete. We recommend contacting the local school district to confirm school assignments for this home.
- $680,6004 bd2 ba-- sqft23 E 17th St, Huntington Station, NY 11746Off Market

- $565,900-- bd-- ba-- sqft21 E 17th St, Huntington Station, NY 11746Off Market
- $614,700-- bd-- ba-- sqft30 E 17th St, Huntington Station, NY 11746Off Market
- $664,2003 bd2 ba2.4k sqft37 E 17th St, Huntington Station, NY 11746Off Market

Similar homes
- $625,0004 bd2 ba1.2k sqft5 Putnam Place, Huntington Station, NY 11746For Sale
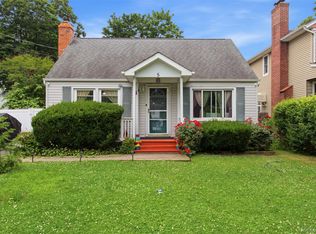
 MLS ID #1020516, Abdul Q. Chaudhry, Listing by: Shalimar Gardens Realty Corp. OneKey® MLS as distributed by MLS GRID
- $515,0003 bd1 ba900 sqft62 E 20th Street, Huntington Station, NY 11746For Sale
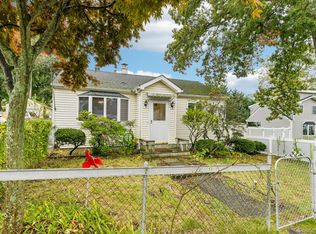 MLS ID #1064120, David K. Hyland, Listing by: Howard Hanna Coach. OneKey® MLS as distributed by MLS GRID
- $599,9994 bd1 ba1.4k sqft23 Charmian Street, Huntington Station, NY 11746For Sale
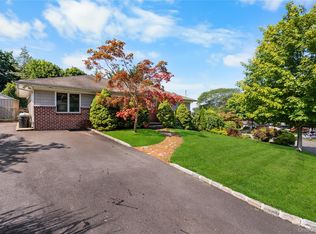 MLS ID #1034006, Michael Giordano, Listing by: Hedgestone Homes LLC. OneKey® MLS as distributed by MLS GRID
- $659,0003 bd2 ba1.5k sqft295 Depot Road, Huntington Station, NY 11746For Sale
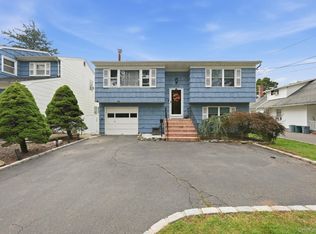 MLS ID #1057978, Erica Rodgers, Listing by: Century 21 KR Realty. OneKey® MLS as distributed by MLS GRID
- $699,9003 bd3 ba1.5k sqft11 Longford Street, Huntington, NY 11743For SaleMLS ID #1057703, Peter S. Demidovich CRB SFR SRES, Listing by: BH&G R E Realty Connect. OneKey® MLS as distributed by MLS GRID
- $649,0003 bd1 ba1.3k sqft5 Ivy Hill Court, Huntington, NY 11743For SaleMLS ID #1065154, Jennifer M. Gonis CBR, Listing by: Signature Premier Properties. OneKey® MLS as distributed by MLS GRID
- $595,0004 bd2 ba1.4k sqft184 Newman Street, Brentwood, NY 11717For SaleMLS ID #1055118, Charles V. Maione, Listing by: Douglas Elliman Real Estate. OneKey® MLS as distributed by MLS GRID
- $550,0003 bd1 ba953 sqft41 Birs Avenue, Lindenhurst, NY 11757For SaleMLS ID #1069194, Helena M. Gentile E-PRO C2EX, Listing by: Charles Rutenberg Realty Inc. OneKey® MLS as distributed by MLS GRID
- $517,7273 bd2 ba1.2k sqft18 Chatham Drive, Norwalk, CT 06854For Sale
 MLS ID #24219463, Brian A. Clarke Jr, Regal Real Estate, LLC. Smart MLS
- $549,9993 bd2 ba1.1k sqft799 Davis Avenue, Uniondale, NY 11553For SaleMLS ID #1069798, Agustina DeLaCruz CBR, Listing by: BERKSHIRE HATHAWAY. OneKey® MLS as distributed by MLS GRID
- $595,0003 bd1 ba1.1k sqft1023 Udall Road, Bay Shore, NY 11706For SaleMLS ID #1070173, Lisa Strazzeri, Listing by: Signature Premier Properties. OneKey® MLS as distributed by MLS GRID
- $549,9003 bd2 ba1.3k sqft160 Hawkins Road, Centereach, NY 11720For SaleMLS ID #1045715, Laura A. Bloom AHWD CBR E-PRO MRP, Listing by: Coldwell Banker American Homes. OneKey® MLS as distributed by MLS GRID
- $559,0004 bd1 ba1.4k sqft46 McGaw Avenue, Lake Grove, NY 11755For SaleMLS ID #1027588, Lucilia DaSilva, Listing by: Coldwell Banker American Homes. OneKey® MLS as distributed by MLS GRID
- $799,0004 bd3 ba1.8k sqft15 Oakwood Street, Greenlawn, NY 11740For SaleMLS ID #1059807, Michele L. Gates, Listing by: Howard Hanna Coach. OneKey® MLS as distributed by MLS GRID
- $660,0004 bd1 ba1.3k sqft73 Forge Lane, Levittown, NY 11756For SaleMLS ID #1069628, Jessica A. Akde Elmazi MRP CPM CBR, Listing by: Compass Greater NY LLC. OneKey® MLS as distributed by MLS GRID
- $599,9993 bd2 ba1k sqft423 Westview Avenue, Deer Park, NY 11729For SaleMLS ID #1051894, Prince Luthra, Listing by: Voro LLC. OneKey® MLS as distributed by MLS GRID
- $599,9905 bd3 ba2.1k sqft14 Campus Lane, Ronkonkoma, NY 11779For SaleMLS ID #1059081, Michele N. Sanchez CBR, Listing by: Signature Premier Properties. OneKey® MLS as distributed by MLS GRID
- $699,9003 bd2 ba1.7k sqft259 Burr Road, East Northport, NY 11731For SaleMLS ID #1023359, Aaron J. Bates, Listing by: Real Broker NY LLC. OneKey® MLS as distributed by MLS GRID
- $699,0004 bd2 ba1.2k sqft221 Grand Boulevard, Brentwood, NY 11717For SaleMLS ID #1066202, Nikki Taylor Friedman, Listing by: Douglas Elliman Real Estate. OneKey® MLS as distributed by MLS GRID
- $699,0003 bd2 ba1.7k sqft90 Upland Drive, East Northport, NY 11731For SaleMLS ID #1070283, Chris Joyce, Listing by: Signature Premier Properties. OneKey® MLS as distributed by MLS GRID
