Opportunity awaits in the heart of Fort Thomas! Walk to the Midway District. This 3-bedroom, 1.5-bath home features natural hardwood floors, a spacious layout, and a rear addition offering extra living space and potential. While the home could use some updating and TLC, it's a great opportunity for a anyone looking to build instant sweat equity in this solid home. Bring your vision and creativity to make this home your own!
Pending
$179,000
27 Garrison Ave, Fort Thomas, KY 41075
3beds
1,206sqft
Single Family Residence, Residential
Built in ----
3,049 Square Feet Lot
$-- Zestimate®
$148/sqft
$-- HOA
What's special
Spacious layoutNatural hardwood floors
- 7 days
- 613
- 35
Zillow last checked:
Listing updated:
Listed by:
Jerry Davis 859-630-8629,
Huff Realty - CC
Source: NKMLS,MLS#: 647993
Facts & features
Interior
Bedrooms & bathrooms
- Bedrooms: 3
- Bathrooms: 2
- Full bathrooms: 1
- 1/2 bathrooms: 1
Primary bedroom
- Features: Ceiling Fan(s)
- Level: First
- Area: 225
- Dimensions: 15 x 15
Bedroom 2
- Features: Ceiling Fan(s)
- Level: Second
- Area: 132
- Dimensions: 11 x 12
Bedroom 3
- Features: Ceiling Fan(s)
- Level: Second
- Area: 108
- Dimensions: 9 x 12
Dining room
- Features: Hardwood Floors
- Level: First
- Area: 132
- Dimensions: 11 x 12
Family room
- Features: Hardwood Floors
- Level: First
- Area: 196
- Dimensions: 14 x 14
Kitchen
- Features: Hardwood Floors
- Level: First
- Area: 132
- Dimensions: 11 x 12
Office
- Features: Hardwood Floors
- Level: First
- Area: 99
- Dimensions: 9 x 11
Primary bath
- Description: Full
- Features: Laminate Flooring
- Level: Second
- Area: 60
- Dimensions: 10 x 6
Heating
- Hot Water, Radiant, Forced Air, Electric, Baseboard
Cooling
- Wall Unit(s), Window Unit(s)
Appliances
- Included: Gas Range, Dishwasher, Microwave, Refrigerator
Features
- Laminate Counters, Chandelier, Ceiling Fan(s), Recessed Lighting
- Windows: Wood Frames
- Number of fireplaces: 1
- Fireplace features: Stone, Brick
Interior area
- Total structure area: 1,206
- Total interior livable area: 1,206 sqft
Property
Parking
- Parking features: On Street
- Has uncovered spaces: Yes
Accessibility
- Accessibility features: None
Features
- Levels: Two
- Stories: 2
- Patio & porch: Covered, Porch
- Exterior features: Private Yard
- Fencing: Aluminum
- Has view: Yes
- View description: Neighborhood
Lot
- Size: 3,049 Square Feet
- Features: Cleared
- Residential vegetation: Brush
Details
- Parcel number: 9999915654.00
- Zoning description: Residential
Construction
Type & style
- Home type: SingleFamily
- Architectural style: Transitional
- Property subtype: Single Family Residence, Residential
Materials
- Brick
- Foundation: Concrete Perimeter, Block
- Roof: Shingle
Condition
- Existing Structure
- New construction: No
Utilities & green energy
- Sewer: Public Sewer
- Water: Public
- Utilities for property: Natural Gas Available
Community & HOA
HOA
- Has HOA: No
Location
- Region: Fort Thomas
Financial & listing details
- Price per square foot: $148/sqft
- Tax assessed value: $145,800
- Annual tax amount: $538
- Date on market: 10/30/2026
- Cumulative days on market: 8 days
- Road surface type: Paved
Estimated market value
Not available
Estimated sales range
Not available
Not available
Price history
| Date | Event | Price |
|---|---|---|
| 11/2/2026 | Pending sale | $179,000$148/sqft |
Source:  NKMLS #647993 Report a problem | ||
| 10/30/2026 | Listed for sale | $179,000+79.4%$148/sqft |
Source: NKMLS #647993 Report a problem | ||
| 1/15/2022 | Listing removed | -- |
Source: Zillow Rental Manager Report a problem | ||
| 1/6/2022 | Price change | $1,625-7.1%$1/sqft |
Source: Zillow Rental Manager Report a problem | ||
| 12/29/2021 | Price change | $1,750-2.8%$1/sqft |
Source: Zillow Rental Manager Report a problem | ||
| 12/13/2021 | Listed for rent | $1,800$1/sqft |
Source: Zillow Rental Manager Report a problem | ||
| 6/9/2005 | Sold | $99,800$83/sqft |
Source: Public Record Report a problem | ||
Public tax history
| Year | Property taxes | Tax assessment |
|---|---|---|
| 2025 | $538 -4.2% | $145,800 |
| 2024 | $561 -2.5% | $145,800 |
| 2023 | $576 -2.5% | $145,800 |
| 2022 | $590 +26.1% | $145,800 +29.8% |
| 2021 | $468 -1.4% | $112,300 |
| 2018 | $475 -12.8% | $112,300 +12.5% |
| 2017 | $545 +17.4% | $99,800 |
| 2016 | $464 | $99,800 |
| 2015 | $464 +2.2% | $99,800 |
| 2014 | $454 | $99,800 |
| 2013 | -- | $99,800 |
| 2012 | -- | $99,800 |
| 2011 | -- | $99,800 |
| 2010 | -- | $99,800 |
| 2009 | -- | $99,800 |
| 2008 | -- | $99,800 |
| 2007 | -- | $99,800 |
| 2006 | -- | $99,800 +74.5% |
| 2005 | -- | $57,200 |
| 2004 | -- | $57,200 |
| 2003 | -- | $57,200 |
| 2002 | $199 | $57,200 +6.4% |
| 2001 | -- | $53,750 |
| 2000 | -- | $53,750 |
Find assessor info on the county website
Monthly payment
Est. payment
Payment breakdown
Explore the cost of this home by adjusting the details. Changes won't be saved.Climate risks
Neighborhood: 41075
Nearby schools
Schools provided by the listing agent
- Elementary: Woodfill Elementary
- Middle: Highlands Middle School
- High: Highlands High
Source: NKMLS. This data may not be complete. We recommend contacting the local school district to confirm school assignments for this home.


Similar homes
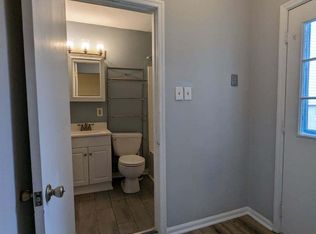
- $180,0002 bd2 ba1.6k sqft1428 Kendall St, Covington, KY 41011For Sale
 MLS ID #648141, Robert Metzner, Coldwell Banker Realty. NKMLS
- $170,0003 bd1 ba1.2k sqft5608 Abbottsford St, Cincinnati, OH 45212For Sale
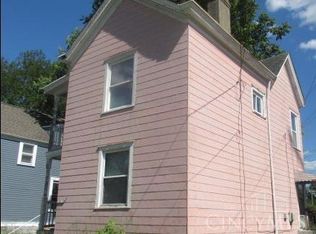
 MLS ID #1899623, Scott F Evans, RE/MAX United Associates. Cincy MLS
- $185,0002 bd2 ba1.1k sqft370 Timber Ridge Dr Unit 1, Wilder, KY 41071For Sale
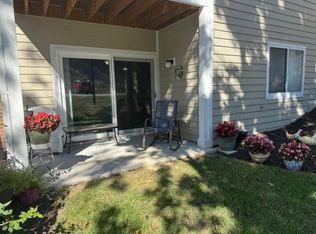 MLS ID #647908, Donna Hoffman, Huff Realty - CC. NKMLS
- $169,0003 bd2 ba1.4k sqft655 Steiner Ave, Cincinnati, OH 45204For Sale
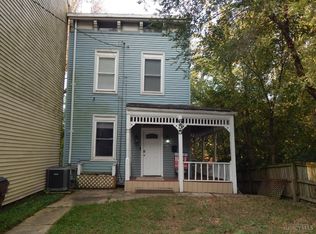 MLS ID #1897633, Steven R Seng, Huff Realty. Cincy MLS
- $214,9003 bd1 ba1.3k sqft5380 Delhi Rd, Cincinnati, OH 45238For SaleMLS ID #1899391, Rick Ayers, RE/MAX Preferred Group. Cincy MLS
- $144,9003 bd2 ba1k sqft969 Mansion Ave, Cincinnati, OH 45205For SaleMLS ID #1899098, Helen Papazyan, Fortune Vine Realty. Cincy MLS
- $172,9002 bd1 ba936 sqft586 Judy Ln, Cincinnati, OH 45238For SaleMLS ID #1897523, Kimberly D. Beyer, RE/MAX United Associates. Cincy MLS
- $199,9004 bd2 ba990 sqft3990 Warren Ave, Cincinnati, OH 45227For SaleMLS ID #1898756, Molly E Blenk, Comey & Shepherd. Cincy MLS
- $160,0003 bd2 ba1.4k sqft1839 Hewitt Ave, Cincinnati, OH 45207For SaleMLS ID #1871989, Martin A. Rutland, Bee Hive Realty I & D, LLC. Cincy MLS
- $215,0003 bd2 ba1.4k sqft329 Stanley Ave, Cincinnati, OH 45226For SaleMLS ID #1893390, Laura M. Zembrodt, Comey & Shepherd. Cincy MLS
- $189,9003 bd2 ba1.7k sqft5109 Silver St, Cincinnati, OH 45212For SaleMLS ID #1893895, John M Durso, Comey & Shepherd. Cincy MLS
- $220,0003 bd1 ba1.1k sqft5620 Kay Dr, Milford, OH 45150For SaleMLS ID #1898745, Nick Mitchell, Coldwell Banker Realty, Anders. Cincy MLS
