A contemporary Cape tucked at the end of a quiet cul-de-sac bordering the scenic Saco River, just one mile from the ocean, 27 Glenhaven Circle East draws you in from the moment you arrive. With its classic farmer's porch, cottage charm, and proximity to Marston's Marina -- where you can launch your kayak or motorboat to explore the river -- this beautifully updated three-bedroom, two-bath property delivers the Maine lifestyle you've been searching for. Step inside to a modern mudroom and cozy family room with cathedral ceilings and a fireplace. The flexible floor plan features a custom kitchen with marble countertops, a stylish bar area, a first-floor bedroom, a full bathroom, and a versatile room that can serve as a dining room or home office. Upstairs are two additional bedrooms and a second full bathroom, both thoughtfully updated with a fresh, stylish feel.
The living room is a showstopper: soaring cathedral ceilings, a gas fireplace, a heat pump for year-round comfort, and custom built-ins that balance character with function. The open kitchen layout flows seamlessly into the dining space -- ideal for entertaining or a relaxed Sunday morning at home. Outside, a large landscaped backyard and covered patio create an inviting space for outdoor living, while an expansive side yard adds privacy and a peaceful, country-like feel. An attached one-car garage completes the package. Whether you're seeking a primary residence or a coastal retreat, 27 Glenhaven Circle East checks every box: charm, thoughtful updates, exceptional location, easy boating access, and the tranquility of a riverside cul-de-sac setting that's increasingly hard to find. Open Houses June 11th 4-6PM and June 13th 11-1PM.
Pending
$735,000
27 Glenhaven Circle E, Saco, ME 04072
3beds
1,524sqft
:
Get pre-qualified$4,710/mo
Single Family Residence
Built in 1951
0.53 Acres Lot
$-- Zestimate®
$482/sqft
$-- HOA
What's special
- 62 days |
- 68 |
- 2 |
Zillow last checked:
Listing updated:
Listed by:
Cottage & Co Real Estate
Source: Maine Listings,MLS#: 1665196
Facts & features
Interior
Bedrooms & bathrooms
- Bedrooms: 3
- Bathrooms: 2
- Full bathrooms: 2
Bedroom 1
- Features: Closet, Full Bath
- Level: First
Bedroom 2
- Features: Built-in Features, Closet
- Level: Second
Bedroom 3
- Features: Built-in Features, Closet
- Level: Second
Dining room
- Features: Built-in Features, Dining Area
- Level: First
Kitchen
- Features: Pantry
- Level: First
Living room
- Features: Formal, Gas Fireplace, Vaulted Ceiling(s)
- Level: First
Heating
- Forced Air
Cooling
- None
Appliances
- Included: Dishwasher, Dryer, Gas Range, Refrigerator, Washer
Features
- 1st Floor Bedroom, 1st Floor Primary Bedroom w/Bath, Bathtub, Pantry, Storage
- Flooring: Wood, Luxury Vinyl
- Basement: Interior Entry,Full,Sump Pump,Unfinished
- Number of fireplaces: 1
Interior area
- Total structure area: 1,524
- Total interior livable area: 1,524 sqft
- Finished area above ground: 1,524
- Finished area below ground: 0
Property
Parking
- Total spaces: 1
- Parking features: Paved, 1 - 4 Spaces, On Site, Off Street, Garage Door Opener
- Attached garage spaces: 1
Features
- Levels: Multi/Split
- Patio & porch: Patio, Porch
Lot
- Size: 0.53 Acres
- Features: Near Golf Course, Near Public Beach, Near Turnpike/Interstate, Near Town, Neighborhood, Cul-De-Sac, Level, Landscaped
Details
- Parcel number: SACOM017L007U000000
- Zoning: R1-A Residential
- Other equipment: Cable, Internet Access Available
Construction
Type & style
- Home type: SingleFamily
- Architectural style: Cape Cod,Farmhouse
- Property subtype: Single Family Residence
Materials
- Wood Frame, Clapboard, Wood Siding
- Foundation: Poured Concrete
- Roof: Shingle
Condition
- Year built: 1951
Utilities & green energy
- Electric: Circuit Breakers
- Sewer: Public Sewer
- Water: Public
- Utilities for property: Utilities On
Community & HOA
Community
- Subdivision: Glenhaven Circle
Location
- Region: Saco
Financial & listing details
- Price per square foot: $482/sqft
- Tax assessed value: $350,000
- Annual tax amount: $4,969
- Date on market: 6/11/2026
- Road surface type: Paved
Estimated market value
Not available
Estimated sales range
Not available
Not available
Price history
| Date | Event | Price |
|---|---|---|
| 6/15/2026 | Pending sale | $735,000$482/sqft |
Source:  Maine Listings #1665196 Report a problem Maine Listings #1665196 Report a problem | ||
| 6/11/2026 | Listed for sale | $735,000+191.1%$482/sqft |
Source: Maine Listings #1665196 Report a problem | ||
| 1/19/2018 | Sold | $252,500+7.4%$166/sqft |
Source: Maine Listings #1334016 Report a problem | ||
| 12/7/2017 | Listed for sale | $235,000$154/sqft |
Source: Keller Williams Realty #1334016 Report a problem | ||
Public tax history
| Year | Property taxes | Tax assessment |
|---|---|---|
| 2024 | $5,163 | $350,000 |
| 2023 | $5,163 +15% | $350,000 +42.9% |
| 2022 | $4,491 +4.1% | $245,000 +7.2% |
| 2021 | $4,314 | $228,500 |
| 2020 | $4,314 +7.7% | $228,500 +10.5% |
| 2019 | $4,006 +1.9% | $206,700 +1.9% |
| 2018 | $3,930 +8.6% | $202,800 +8.6% |
| 2017 | $3,618 -4.5% | $186,700 -4.3% |
| 2016 | $3,789 +1.7% | $195,100 +0.7% |
| 2015 | $3,725 +3.2% | $193,800 |
| 2014 | $3,609 +0.2% | $193,800 |
| 2013 | $3,601 +20.1% | $193,800 -6.8% |
| 2011 | $2,998 +5.9% | $207,900 |
| 2009 | $2,832 +1.5% | $207,900 |
| 2008 | $2,790 | $207,900 |
Find assessor info on the county website
Monthly payment
Est. payment
Payment breakdown
Explore the cost of this home by adjusting the details. Changes won't be saved.Climate risks
Neighborhood: 04072
Nearby schools
GreatSchools rating
- NAGovernor John Fairfield SchoolGrades: K-2Distance: 1.8 mi
- 7/10Saco Middle SchoolGrades: 6-8Distance: 4 mi
- NASaco Transition ProgramGrades: 9-12Distance: 1.8 mi
- $591,8004 bd3 ba2.3k sqft29 Glenhaven Cir E, Saco, ME 04072Off Market
- $560,3004 bd2 ba1.6k sqft29 Glenhaven Cir E, Saco, ME 04072Off Market
- $451,3002 bd1 ba1.4k sqft25 Glenhaven Cir E, Saco, ME 04072Off Market
- $466,6003 bd1 ba1.1k sqft26 Glenhaven Cir E, Saco, ME 04072Off Market
- $605,3003 bd2 ba2.9k sqft255 Ferry Rd, Saco, ME 04072Off Market
- $720,3003 bd2 ba2.1k sqft28 Glenhaven Cir E, Saco, ME 04072Off Market
- $549,0003 bd2 ba2.8k sqft24 Glenhaven Cir E, Saco, ME 04072Off Market
- $808,600-- bd-- ba4k sqft31 Glenhaven Cir E, Saco, ME 04072Off Market
A local agent can set up tours, give advice and negotiate with sellers.
Similar homes
- $650,0003 bd3 ba1.7k sqft10 Aspen Drive, Saco, ME 04072Active
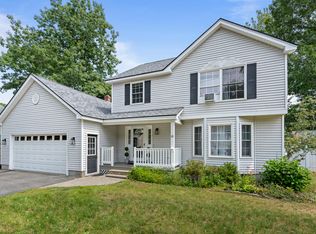
 MLS ID #1674151, U&R Real Estate. Maine Listings
 - $539,9003 bd2 ba1.6k sqft5 Calef Street, Saco, ME 04072Active
 MLS ID #1673937, Pack Maynard and Associates. Maine Listings
 - $849,0003 bd3 ba1.6k sqft37 Old Pool Road, Biddeford, ME 04005Active
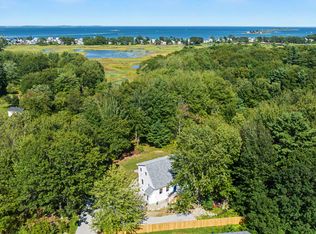 MLS ID #1674821, First Maine Real Estate. Maine Listings
 - $855,0003 bd3 ba1.8k sqft527 Pool Street, Biddeford, ME 04005Active
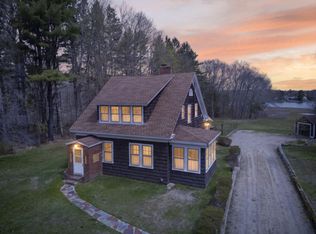 MLS ID #1662789, Century 21 North East. Maine Listings
 - $715,0003 bd2 ba1.8k sqft20 Stone Road, Kennebunkport, ME 04046ActiveMLS ID #1654435, Pack Maynard and Associates. Maine Listings
- $735,0003 bd2 ba1.8k sqft26 Adelaide Street, Portland, ME 04103ActiveMLS ID #1674533, Waypoint Brokers Collective. Maine Listings
- $779,0004 bd3 ba2.2k sqft228 Barnstable Road, South Portland, ME 04106ActiveMLS ID #1674454, Dream Home Realty LLC. Maine Listings
- $829,0003 bd2 ba1.8k sqft66 Parsons Road, Portland, ME 04103ActiveMLS ID #1674731, Legacy Properties Sotheby's International Realty. Maine Listings
- $799,0004 bd2 ba1.7k sqft77 Ocean Avenue, Old Orchard Beach, ME 04064ActiveMLS ID #1668359, Coldwell Banker Realty. Maine Listings
- $550,0002 bd3 ba1.7k sqft53 Wild Dunes Way #E4, Old Orchard Beach, ME 04064ActiveMLS ID #1674618, OceanView Properties. Maine Listings
- $759,0003 bd3 ba2.1k sqft77 Harriseckett Road, Wells, ME 04090ActiveMLS ID #1673590, JC North East Real Estate. Maine Listings
- $575,0004 bd2 ba2.2k sqft19 Lessard Avenue, Biddeford, ME 04005ActiveMLS ID #1664372, Coldwell Banker Realty. Maine Listings
- $599,0003 bd1 ba1.4k sqft14 Ash Swamp Road, Scarborough, ME 04074ActiveMLS ID #1670412, Legacy Properties Sotheby's International Realty. Maine Listings
- $725,0004 bd3 ba2.1k sqft23 Queen Street, Gorham, ME 04038ActiveMLS ID #1668916, The Maine Real Estate Group. Maine Listings
- $499,0004 bd2 ba1.4k sqft77 Saco Avenue, Old Orchard Beach, ME 04064ActiveMLS ID #1674181, Portside Real Estate Group. Maine Listings
- $739,0003 bd2 ba1.5k sqft15 Sunshine Lane, Wells, ME 04090ActiveMLS ID #1664604, Kennebunk Beach Realty. Maine Listings
- $699,0003 bd3 ba1.6k sqft524 Cottage Road, South Portland, ME 04106ActiveMLS ID #1673394, RE/MAX Shoreline. Maine Listings
- $435,0004 bd1 ba1.4k sqft43 Granite Street, Biddeford, ME 04005ActiveMLS ID #1673403, Real Broker. Maine Listings
- $575,0003 bd3 ba1.8k sqft17 Glenndale Circle, Scarborough, ME 04074ActiveMLS ID #1661456, The Real Estate Store. Maine Listings
- $749,0003 bd2 ba1.8k sqft48 Howard Avenue, Wells, ME 04090ActiveMLS ID #1664826, EXIT Oceanside Realty. Maine Listings
