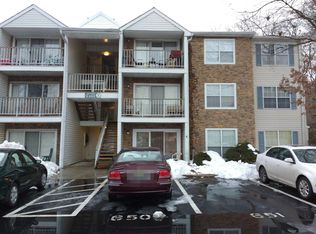
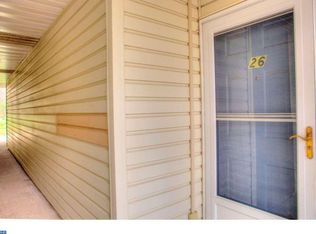
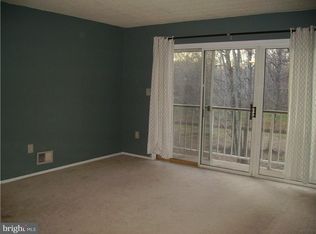
Welcome to this bright and spacious second floor condo in the desirable Society Hill I community of Hamilton. Freshly painted with beautiful hardwood flooring throughout the main living areas and bedrooms, this well maintained home offers a comfortable, open layout filled with natural light. The generous living and dining area opens to a private balcony overlooking the community, creating the perfect space to relax or enjoy your morning coffee. The kitchen offers ample cabinet and counter space with a convenient pass through to the dining area. The primary suite features a walk in closet and private full bath, while the second bedroom is generously sized and ideal for guests, a home office, or additional living space. A separate laundry and utility room provides extra storage and everyday convenience. Residents enjoy access to the community pool, tennis courts, clubhouse, playgrounds, and beautifully maintained grounds. Conveniently located near shopping, restaurants, major highways, Hamilton Train Station, and Veterans Park, this home offers low maintenance living in a prime location.
Under contract
Price cut: $5K (9/22)
$264,888
27 Juniper Way, Hamilton, NJ 08619
2beds
1,100sqft
Townhouse
Built in 1985
-- sqft lot
$267,900 Zestimate®
$241/sqft
$350/mo HOA
What's special
Beautifully maintained groundsFreshly painted
- 86 days
- 444
- 37
Zillow last checked:
Listing updated:
Listed by:
John Terebey 609-203-0640,
EXP Realty, LLC,
Listing Team: Terebey Relocation Team
Source: Bright MLS,MLS#: NJME2080722
Facts & features
Interior
Bedrooms & bathrooms
- Bedrooms: 2
- Bathrooms: 2
- Full bathrooms: 2
- Main level bathrooms: 2
- Main level bedrooms: 2
Rooms
- Room types: Living Room, Dining Room, Primary Bedroom, Kitchen, Bedroom 1
Primary bedroom
- Level: Main
- Area: 165 Square Feet
- Dimensions: 11 X 15
Primary bedroom
- Features: Walk-In Closet(s)
- Level: Unspecified
Bedroom 1
- Level: Main
- Area: 130 Square Feet
- Dimensions: 10 X 13
Dining room
- Level: Main
- Area: 104 Square Feet
- Dimensions: 8 X 13
Kitchen
- Features: Kitchen - Gas Cooking
- Level: Main
- Area: 81 Square Feet
- Dimensions: 9 X 9
Living room
- Level: Main
- Area: 238 Square Feet
- Dimensions: 14 X 17
Heating
- Forced Air, Natural Gas
Cooling
- Central Air, Electric
Appliances
- Included: Dishwasher, Washer, Dryer, Gas Water Heater
- Laundry: Main Level
Features
- Primary Bath(s), Bathroom - Stall Shower, Eat-in Kitchen, Dry Wall
- Flooring: Carpet
- Has basement: No
- Has fireplace: No
Interior area
- Total structure area: 1,100
- Total interior livable area: 1,100 sqft
- Finished area above ground: 1,100
- Finished area below ground: 0
Property
Parking
- Parking features: Assigned, Parking Lot
- Details: Assigned Parking
Accessibility
- Accessibility features: None
Features
- Levels: One
- Stories: 1
- Exterior features: Sidewalks, Street Lights, Balcony
- Pool features: Community
Details
- Additional structures: Above Grade, Below Grade
- Parcel number: 0302167000001207
- Zoning: RESI
- Special conditions: Standard
Construction
Type & style
- Home type: Townhouse
- Architectural style: Contemporary
- Property subtype: Townhouse
Materials
- Vinyl Siding
- Foundation: Slab
- Roof: Shingle
Condition
- New construction: No
- Year built: 1985
Utilities & green energy
- Sewer: Public Sewer
- Water: Public
- Utilities for property: Cable Connected
Community & HOA
Community
- Subdivision: Society Hill
HOA
- Has HOA: Yes
- Amenities included: Pool
- Services included: Pool(s), Common Area Maintenance, Maintenance Grounds
- HOA fee: $350 monthly
- HOA name: RELIANCE PROPERTY MANAGEMENT
Location
- Region: Hamilton
- Municipality: HAMILTON TWP
Financial & listing details
- Price per square foot: $241/sqft
- Tax assessed value: $137,700
- Annual tax amount: $5,105
- Date on market: 7/16/2026
- Listing agreement: Exclusive Right To Sell
- Listing terms: Conventional,FHA,VA Loan,Cash
- Inclusions: Washer / Dryer, Kitchen Appliances
- Ownership: Fee Simple
Estimated market value
$267,900
$255,000 - $281,000
$2,371/mo
Price history
| Date | Event | Price |
|---|---|---|
| 9/30/2026 | Contingent | $264,888$241/sqft |
Source:  Bright MLS #NJME2080722 Report a problem Bright MLS #NJME2080722 Report a problem | ||
| 9/22/2026 | Price change | $264,888-1.9%$241/sqft |
Source: Bright MLS #NJME2080722 Report a problem | ||
| 9/14/2026 | Price change | $269,888-1.8%$245/sqft |
Source: Bright MLS #NJME2080722 Report a problem | ||
| 8/21/2026 | Price change | $274,888-3.5%$250/sqft |
Source: Bright MLS #NJME2080722 Report a problem | ||
| 8/6/2026 | Price change | $284,900-3.7%$259/sqft |
Source: eXp Realty #NJME2080722 Report a problem | ||
| 7/16/2026 | Listed for sale | $295,888+248.1%$269/sqft |
Source: Bright MLS #NJME2080722 Report a problem | ||
| 5/26/2010 | Sold | $85,000-40.6%$77/sqft |
Source: Public Record Report a problem | ||
| 10/3/2003 | Sold | $143,000+50.5%$130/sqft |
Source: Public Record Report a problem | ||
| 10/29/2001 | Sold | $95,000$86/sqft |
Source: Public Record Report a problem | ||
Public tax history
| Year | Property taxes | Tax assessment |
|---|---|---|
| 2026 | $5,106 +5.2% | $137,700 |
| 2025 | $4,853 | $137,700 |
| 2024 | $4,853 +8% | $137,700 |
| 2023 | $4,493 | $137,700 |
| 2022 | $4,493 +6.5% | $137,700 |
| 2021 | $4,218 +2.3% | $137,700 |
| 2020 | $4,124 +0.6% | $137,700 |
| 2019 | $4,101 +2.6% | $137,700 |
| 2018 | $3,996 +1.7% | $137,700 |
| 2017 | $3,930 +5.7% | $137,700 |
| 2016 | $3,717 +1.7% | $137,700 +70% |
| 2015 | $3,654 +4% | $81,000 |
| 2014 | $3,512 +3% | $81,000 |
| 2012 | $3,411 -1.2% | $81,000 |
| 2011 | $3,451 +2% | $81,000 |
| 2010 | $3,384 | $81,000 |
| 2009 | -- | $81,000 |
| 2008 | $3,005 +3.6% | $81,000 |
| 2007 | $2,900 | $81,000 |
| 2006 | -- | $81,000 |
| 2005 | -- | $81,000 |
| 2004 | $1,021 | $81,000 +2.5% |
| 2003 | -- | $79,000 +4.6% |
| 2002 | -- | $75,500 +7.2% |
| 2001 | -- | $70,400 |
Find assessor info on the county website
Monthly payment
Est. payment
Payment breakdown
Explore the cost of this home by adjusting the details. Changes won't be saved.Climate risks
Neighborhood: 08619
Nearby schools
Schools provided by the listing agent
- Elementary: Langtree E.s.
- Middle: Crockett
- High: Hamilton East-steinert H.s.
- District: Hamilton Township
Source: Bright MLS. This data may not be complete. We recommend contacting the local school district to confirm school assignments for this home.
Similar homes
- $265,0002 bd2 ba1.1k sqft34 Juniper Way, Hamilton, NJ 08619For Sale
 MLS ID #NJME2084706, Michael Fingerman, HomeSmart First Advantage Realty. Bright MLS
 - $264,9002 bd2 ba1k sqft85 Cheverny Ct, Hamilton, NJ 08619For Sale
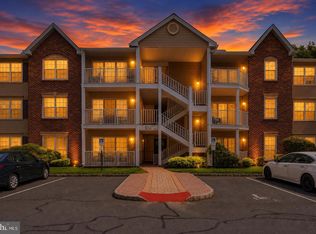 MLS ID #NJME2084648, Stefanie Prettyman, Compass New Jersey, LLC - Fair Haven. Bright MLS
 - $299,9002 bd2 ba1.1k sqft14 Juniper Way, Hamilton, NJ 08619For Sale
 MLS ID #NJME2084514, Joe Lombardo, REMAX Welcome Home. Bright MLS
 - $312,0002 bd2 ba1.1k sqft63 Holly Ct, Hamilton, NJ 08619For Sale
 MLS ID #NJME2083476, Dale Parello, BHHS Fox & Roach - Robbinsville. Bright MLS
 - $279,9002 bd2 ba1.1k sqft55 Mulberry Ct, Hamilton, NJ 08619For SaleMLS ID #NJME2080534, Justin Reed, Smires & Associates. Bright MLS
- $259,9992 bd2 ba1.1k sqft402 Silver Ct, Hamilton, NJ 08690For Sale
 MLS ID #2705076R, MELISSA MORALES. All Jersey MLS
 - $295,0002 bd2 ba1.1k sqft43 Mulberry Ct, Hamilton, NJ 08619For SaleMLS ID #NJME2084026, Allen Kravitz, Kurfiss Sotheby's International Realty. Bright MLS
- $335,0002 bd3 ba1.1k sqft3 Versailles Ct, Hamilton, NJ 08619For SaleMLS ID #NJME2084426, Thelma Santos, RE/MAX Select - Princeton. Bright MLS
- $299,0002 bd2 ba1.1k sqft36 Lehavre Ct, Hamilton, NJ 08619For SaleMLS ID #NJME2084276, Brenna Huffstutler, Queenston Realty, LLC. Bright MLS
- $269,9002 bd1 ba778 sqft11 Tilia Ct, Hamilton, NJ 08690For SaleMLS ID #NJME2084826, Michele Garzio, Smires & Associates. Bright MLS
- $239,9002 bd2 ba1.2k sqft514 S Logan Ave, Trenton, NJ 08629For SaleMLS ID #NJME2084748, Bola Kayagba, Realty Mark Advantage. Bright MLS
- $294,0002 bd2 ba1.1k sqft18 Versailles Ct, Hamilton, NJ 08619For SaleMLS ID #NJME2079416, Denise Fattori, Smires & Associates. Bright MLS
- $259,0002 bd1 ba852 sqft1807 Silver Ct, Hamilton, NJ 08690For SaleMLS ID #NJME2080306, Nick Armetta, OCF Realty LLC - Philadelphia. Bright MLS
- $335,0002 bd3 ba1.2k sqft46 Lehavre Ct, Hamilton, NJ 08619For SaleMLS ID #NJME2082374, Anthony Rosica, Keller Williams Premier. Bright MLS
- $289,0002 bd2 ba1.3k sqft5 Goldfinch Dr, Hamilton, NJ 08690For SaleMLS ID #NJME2084344, Susan Steber, REMAX Welcome Home. Bright MLS
- $309,0002 bd2 ba1.1k sqftNone Available, Hamilton, NJ 08619For SaleMLS ID #NJME2077674, Jack Yao, Realmart Realty, LLC. Bright MLS
- $309,0002 bd2 ba1.1k sqft40 Willow Ct, Hamilton, NJ 08619For SaleMLS ID #NJME2076144, Maryann Petito, BHHS Fox & Roach - Robbinsville. Bright MLS
- $315,0002 bd2 ba1.3k sqft100 Meadowlark Dr, Hamilton, NJ 08690For SaleMLS ID #NJME2084364, Carla Campanella, REMAX Welcome Home. Bright MLS
- $220,0962 bd1 ba844 sqft32 Versailles Ct, Hamilton, NJ 08619For SaleMLS ID #NJME2083614, David Schiavone, CB Schiavone & Associates. Bright MLS
- $249,5002 bd1 ba852 sqft1711 Silver Ct, Hamilton, NJ 08690For SaleMLS ID #NJME2079218, Michele Garzio, Smires & Associates. Bright MLS
