Welcome home to this inviting 2-bedroom, 2-bath condo nestled in a quiet and peaceful community! Step inside to find beautiful hardwood floors and a comfortable, easy-flowing layout designed for everyday living. The kitchen features a brand-new stove, while the convenience of an in-unit washer and dryer makes daily life a breeze. The spacious primary bedroom offers a generous walk-in closet and private bath, creating a comfortable retreat at the end of the day. Enjoy year-round comfort with central air conditioning and a smart thermostat that puts temperature control right at your fingertips. Ideally located close to major shopping, dining, and convenient roadways, this home offers the perfect combination of comfort, convenience, and low-maintenance condo living. Whether you're relaxing at home or heading out for the day, everything you need is within easy reach. Schedule your showing and come see all this wonderful condo has to offer!
For sale
$295,000
708 Sparrow Ln, Langhorne, PA 19047
2beds
1,125sqft
Townhouse
Built in 1986
-- sqft lot
$290,800 Zestimate®
$262/sqft
$280/mo HOA
What's special
In-unit washer and dryerBrand-new stoveSmart thermostatQuiet and peaceful communityComfortable easy-flowing layoutBeautiful hardwood floorsGenerous walk-in closet
- 12 days
- 1,223
- 81
Likely to sell faster than
Zillow last checked:
Listing updated:
Listed by:
Michael Suh 215-872-6175,
Keller Williams Real Estate -Exton 6103634300
Source: Bright MLS,MLS#: PABU2133020
Facts & features
Interior
Bedrooms & bathrooms
- Bedrooms: 2
- Bathrooms: 2
- Full bathrooms: 2
- Main level bathrooms: 2
- Main level bedrooms: 2
Heating
- Heat Pump, Electric
Cooling
- Central Air, Electric
Appliances
- Included: Dishwasher, Dryer, Microwave, Oven/Range - Electric, Refrigerator, Washer, Water Heater, Electric Water Heater
- Laundry: Dryer In Unit, Washer In Unit
Features
- Flooring: Hardwood
- Has basement: No
- Has fireplace: No
Interior area
- Total structure area: 1,125
- Total interior livable area: 1,125 sqft
- Finished area above ground: 1,125
Property
Parking
- Parking features: Other
Accessibility
- Accessibility features: None
Features
- Levels: One
- Stories: 1
- Pool features: None
Details
- Additional structures: Above Grade
- Parcel number: 220201930020D1
- Zoning: AO
- Special conditions: Standard
Construction
Type & style
- Home type: Townhouse
- Architectural style: Other
- Property subtype: Townhouse
Materials
- Other, Wood Siding
- Foundation: Concrete Perimeter
Condition
- New construction: No
- Year built: 1986
Utilities & green energy
- Sewer: Private Sewer
- Water: Public
Community & HOA
HOA
- Has HOA: Yes
- Amenities included: None
- Services included: Common Area Maintenance, Maintenance Grounds, Management, Snow Removal, Trash, Road Maintenance
- HOA fee: $280 monthly
Location
- Region: Langhorne
- Municipality: MIDDLETOWN TWP
Financial & listing details
- Price per square foot: $262/sqft
- Tax assessed value: $15,960
- Annual tax amount: $4,026
- Date on market: 11/5/2026
- Listing agreement: Exclusive Agency
- Listing terms: Cash,Conventional,FHA,VA Loan
- Inclusions: Washer And Dryer
- Ownership: Condominium
Estimated market value
$290,800
$276,000 - $305,000
$2,284/mo
Price history
Price history is unavailable.
Public tax history
Tax history is unavailable.
Monthly payment
Est. payment
Payment breakdown
Explore the cost of this home by adjusting the details. Changes won't be saved.Climate risks
Neighborhood: 19047
Nearby schools
Schools provided by the listing agent
- District: Neshaminy
Source: Bright MLS. This data may not be complete. We recommend contacting the local school district to confirm school assignments for this home.


Similar homes
- $329,9003 bd3 ba1.1k sqft12236 Sweet Briar Rd, Philadelphia, PA 19154For Sale
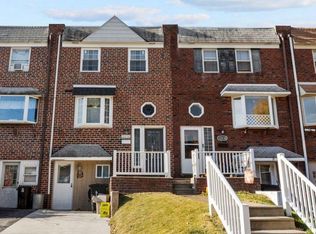
 MLS ID #PAPH2687418, Pat Lewis, Honest Real Estate. Bright MLS
- $279,9002 bd2 ba1.2k sqft2245 Mount Carmel Ave #10, Glenside, PA 19038For Sale
 MLS ID #PAMC2198744, Ed Marrone, RE/MAX Preferred - Sewell. Bright MLS
- $285,0002 bd1 ba1.1k sqft608 Trescott Pl, Mount Laurel, NJ 08054For Sale
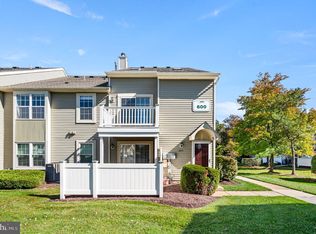 MLS ID #NJBL2123202, Serena Lin, Keller Williams Main Line. Bright MLS
- $350,0003 bd2 ba1.4k sqft4211 Lackland Pl, Philadelphia, PA 19114For Sale
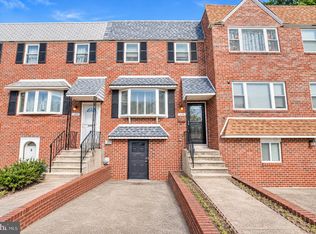 MLS ID #PAPH2687536, Chuong Van Tran, RE/MAX Access. Bright MLS
- $315,0002 bd2 ba1k sqft10209 W Keswick Rd, Philadelphia, PA 19114For SaleMLS ID #PAPH2658960, Melissa Bacani, Keller Williams Realty Group. Bright MLS
- $269,0003 bd2 ba1.4k sqft10 Raleigh Pl, Willingboro, NJ 08046For SaleMLS ID #NJBL2122814, Scott Zielinski, EXP Realty, LLC. Bright MLS
- $275,0002 bd1 ba1.3k sqft351 W Salaignac St, Philadelphia, PA 19128For SaleMLS ID #PAPH2689686, Kerry Carr, Compass RE. Bright MLS
- $259,9003 bd2 ba1.2k sqft110 Natalie Rd, Delran, NJ 08075For SaleMLS ID #NJBL2119646, Allen Antuzzi, RE/MAX Preferred - Cherry Hill. Bright MLS
- $300,0002 bd2 ba1.4k sqft64 Deep Hollow Ln N, Columbus, NJ 08022For SaleMLS ID #NJBL2121676, Marybeth Oates, Coldwell Banker Realty. Bright MLS
- $312,0003 bd2 ba1.4k sqft2839 Tremont St, Philadelphia, PA 19136For SaleMLS ID #PAPH2665080, Ella Thang, Canaan Realty Services INC. Bright MLS
- $296,5002 bd2 ba1.2k sqft51 Lawrenceville Pennington Rd APT 202, Lawrenceville, NJ 08648For SaleMLS ID #NJME2077154, Kim Rock, Keller Williams Real Estate-Langhorne. Bright MLS
- $258,0002 bd2 ba1.3k sqft50 Raeburn Ln, Willingboro, NJ 08046For SaleMLS ID #NJBL2122950, Austin Cennimo, Keller Williams Realty - Moorestown. Bright MLS
- $217,5002 bd1 ba1k sqft2040 Harbour Dr, Palmyra, NJ 08065For SaleMLS ID #NJBL2124324, Patrick Gorman, Keller Williams - Main Street. Bright MLS
- $289,9992 bd3 ba1.5k sqft5801 Riverfront Dr, Palmyra, NJ 08065For SaleMLS ID #NJBL2114916, Cabrina Johnson, Keller Williams - Main Street. Bright MLS
- $285,0002 bd2 ba1k sqftNone Available, Warminster, PA 18974For SaleMLS ID #PABU2122350, Etta Norton, Quinn & Wilson, Inc.. Bright MLS
- $300,0002 bd2 ba1.1k sqft4202-B Fenwick Ln, Mount Laurel, NJ 08054For SaleMLS ID #NJBL2123520, Kevin Steiger, Kurfiss Sotheby's International Realty. Bright MLS
- $254,0002 bd2 ba1.2k sqft12 Roxburn Pl, Willingboro, NJ 08046For SaleMLS ID #NJBL2113086, Kriss Linder-Giles, BHHS Fox & Roach-Cherry Hill. Bright MLS
- $269,9002 bd2 ba1.1k sqft3607 Ebbtide Ln, Palmyra, NJ 08065For SaleMLS ID #NJBL2117374, Robert Greenblatt, Weichert Realtors - Moorestown. Bright MLS
- $240,0002 bd3 ba1.1k sqft3101 Harbour Dr, Palmyra, NJ 08065For SaleMLS ID #NJBL2123764, Sharonn Thomas-Pope, Vanguard Realty Group Inc. Bright MLS
- $279,8002 bd2 ba1.1k sqft148 Birchfield Ct, Mount Laurel, NJ 08054For SaleMLS ID #NJBL2123514, Julie Twomey, Keller Williams Realty - Washington Township. Bright MLS
