Located in the sought-after Summerfield gated community, this lovely 4-bedroom, 3 full bath Colonial offers the perfect blend of comfort, space, and convenience. A grand entry foyer welcomes you into the home, featuring beautiful hardwood floors flowing throughout the main level, staircase, and all bedrooms upstairs.
The finished basement offers multiple separate rooms, providing versatile space for everyone — whether for a home office, gym, playroom, or guest area. Enjoy year-round comfort with gas baseboard heating and central air conditioning. The roof has also been replaced, offering added peace of mind.
Step outside to your private backyard, set on 1/3 acre with in-ground sprinklers and a concrete patio, ideal for relaxing or entertaining.
Summerfield offers exceptional amenities including a clubhouse, pool, tennis, pickleball, basketball, and volleyball courts, along with two manned guardhouses for added security and peace of mind. It is also the only gated community in the area to offer on-site childcare. HOA $300/month.
Don’t miss your opportunity to make this beautiful home your next move!
Pending
$849,999
27 Laurel Lane, Holtsville, NY 11742
4beds
2,528sqft
Single Family Residence, Residential
Built in 1999
0.32 Acres Lot
$-- Zestimate®
$336/sqft
$300/mo HOA
What's special
- 52 days |
- 143 |
- 2 |
Likely to sell faster than
Zillow last checked:
Listing updated:
Listed by:
Signature Premier Properties 631-360-2800,
Kelly Choulis Auffret 516-697-3742
Source: OneKey® MLS as distributed by MLS GRID,MLS#: 1015635
Facts & features
Interior
Bedrooms & bathrooms
- Bedrooms: 4
- Bathrooms: 3
- Full bathrooms: 3
Other
- Description: Lr, Fdr, Eik, Family Room, Full Bath, Laundry
- Level: First
Other
- Description: Primary Suite with Full Bath & 2 Walk-ins, Br, Br, Full Bath, Br
- Level: Second
Other
- Description: Finished Basement
- Level: Basement
Heating
- Baseboard, Natural Gas
Cooling
- Central Air
Appliances
- Included: Dishwasher, Dryer, Gas Range, Refrigerator, Stainless Steel Appliance(s), Washer, Gas Water Heater
Features
- First Floor Full Bath, Cathedral Ceiling(s), Ceiling Fan(s), Double Vanity, Eat-in Kitchen, Entrance Foyer, Formal Dining, His and Hers Closets, Kitchen Island, Open Kitchen
- Flooring: Hardwood
- Basement: Finished,Full,Storage Space
- Attic: Full,Stairs
- Has fireplace: No
Interior area
- Total structure area: 2,528
- Total interior livable area: 2,528 sqft
Property
Parking
- Total spaces: 2
- Parking features: Driveway, Garage, On Street
- Garage spaces: 2
- Has uncovered spaces: Yes
Features
- Patio & porch: Patio
- Fencing: Fenced
Lot
- Size: 0.32 Acres
Details
- Parcel number: 0200836000700011000
- Special conditions: None
Construction
Type & style
- Home type: SingleFamily
- Architectural style: Colonial
- Property subtype: Single Family Residence, Residential
Materials
- Vinyl Siding
Condition
- Year built: 1999
- Major remodel year: 2000
Utilities & green energy
- Sewer: Public Sewer
- Water: Public
- Utilities for property: Cable Available, Electricity Connected, Natural Gas Connected, Trash Collection Private, Underground Utilities, Water Connected
Community & HOA
Community
- Features: Clubhouse, Fitness Center, Gated, Playground, Pool, Tennis Court(s)
- Security: Gated Community, Security Gate
- Subdivision: Summerfield
HOA
- Has HOA: Yes
- Amenities included: Basketball Court, Clubhouse, Fitness Center, Gated, Playground, Pool, Sauna, Security, Tennis Court(s)
- Services included: Common Area Maintenance
- HOA fee: $300 monthly
Location
- Region: Holtsville
Financial & listing details
- Price per square foot: $336/sqft
- Tax assessed value: $4,705
- Annual tax amount: $16,710
- Date on market: 6/24/2026
- Cumulative days on market: 46 days
- Listing agreement: Exclusive Right To Sell
- Electric utility on property: Yes
Estimated market value
Not available
Estimated sales range
Not available
Not available
Price history
| Date | Event | Price |
|---|---|---|
| 7/14/2026 | Pending sale | $849,999$336/sqft |
Source:  OneKey® MLS as distributed by MLS GRID #1015635 Report a problem OneKey® MLS as distributed by MLS GRID #1015635 Report a problem | ||
| 7/13/2026 | Listing removed | $849,999$336/sqft |
Source: OneKey® MLS as distributed by MLS GRID #1015635 Report a problem | ||
| 6/24/2026 | Listed for sale | $849,999+61.9%$336/sqft |
Source: OneKey® MLS as distributed by MLS GRID #1015635 Report a problem | ||
| 10/21/2003 | Sold | $525,000+43.8%$208/sqft |
Source: Public Record Report a problem | ||
| 6/20/2001 | Sold | $365,000+36.7%$144/sqft |
Source: Public Record Report a problem | ||
| 7/9/1999 | Sold | $267,000$106/sqft |
Source: Public Record Report a problem | ||
Public tax history
| Year | Property taxes | Tax assessment |
|---|---|---|
| 2025 | -- | $4,705 |
| 2024 | -- | $4,705 |
| 2023 | -- | $4,705 |
| 2022 | -- | $4,705 |
| 2021 | -- | $4,705 |
| 2020 | -- | $4,705 |
| 2019 | -- | $4,705 |
| 2018 | -- | $4,705 |
| 2017 | $13,980 | $4,705 |
| 2016 | -- | $4,705 |
| 2015 | -- | $4,705 |
| 2014 | -- | $4,705 |
| 2013 | -- | $4,705 |
| 2012 | -- | $4,705 |
| 2011 | -- | $4,705 |
| 2010 | -- | $4,705 |
| 2009 | -- | $4,705 |
| 2008 | -- | $4,705 |
| 2007 | $11,005 +18.9% | $4,705 |
| 2005 | $9,252 -3% | $4,705 |
| 2004 | $9,541 -32.1% | $4,705 |
| 2003 | $14,056 +574.7% | $4,705 |
| 2002 | $2,083 +16.6% | $4,705 |
| 2001 | $1,786 | $4,705 |
Find assessor info on the county website
Monthly payment
Climate risks
Neighborhood: 11742
Nearby schools
GreatSchools rating
- 5/10Waverly Avenue SchoolGrades: K-5Distance: 1.6 mi
- 8/10Sagamore Middle SchoolGrades: 6-8Distance: 2.3 mi
- 7/10Sachem High School EastGrades: 9-12Distance: 2.7 mi
Schools provided by the listing agent
- Elementary: Waverly Avenue School
- Middle: Sagamore Middle School
- High: Sachem High School East
Source: OneKey® MLS as distributed by MLS GRID. This data may not be complete. We recommend contacting the local school district to confirm school assignments for this home.
- $890,0004 bd3 ba2.6k sqft29 Laurel Ln, Holtsville, NY 11742Sold

- $910,600-- bd-- ba-- sqft25 Laurel Ln, Holtsville, NY 11742Off Market
- $883,400-- bd-- ba-- sqft31 Laurel Ln, Holtsville, NY 11742Off Market
- $880,2004 bd4 ba2.6k sqft23 Laurel Ln, Holtsville, NY 11742Off Market
- $968,6004 bd3 ba3.2k sqft21 Clover Meadow Ct, Holtsville, NY 11742Off Market
- $960,7004 bd2 ba-- sqft24 Laurel Ln, Holtsville, NY 11742Off Market
- $926,1004 bd5 ba3k sqft28 Lavender Ln, Holtsville, NY 11742Off Market
- $871,000-- bd-- ba-- sqft33 Laurel Ln, Holtsville, NY 11742Off Market
A local agent can set up tours, give advice and negotiate with sellers.
Similar homes
- $875,0004 bd3 ba3.3k sqft48 Peachtree Court, Holtsville, NY 11742For Sale
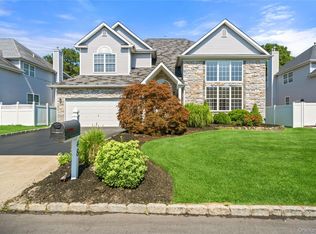
 MLS ID #1037232, Briana Murphy, Listing by: Douglas Elliman Real Estate. OneKey® MLS as distributed by MLS GRID
 - $629,9993 bd2 ba1.7k sqft172 11th Avenue, Holtsville, NY 11742For Sale
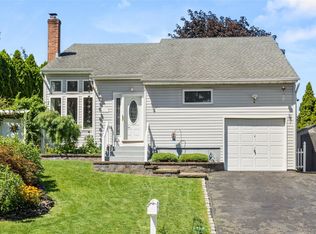 MLS ID #1034801, Kelly Choulis Auffret, Listing by: Signature Premier Properties. OneKey® MLS as distributed by MLS GRID
 - $849,0004 bd2 ba2.4k sqft20 Tall Pines Lane, Nesconset, NY 11767For Sale
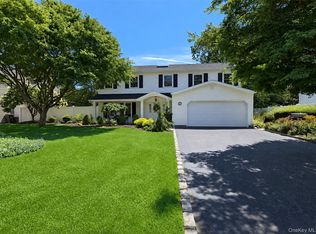 MLS ID #1034937, Melissa C. Aronow, Listing by: Signature Premier Properties. OneKey® MLS as distributed by MLS GRID
 - $875,0005 bd4 ba3.2k sqft4 Winding Lane, Islandia, NY 11749For Sale
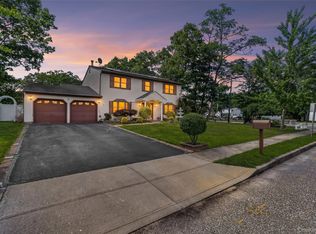 MLS ID #1036164, Sajid H. Saadi, Listing by: Coldwell Banker American Homes. OneKey® MLS as distributed by MLS GRID
 - $849,0004 bd3 ba2.4k sqft79 Bieselin Road, Bellport Village, NY 11713For SaleMLS ID #1023857, LaurensJames C. Seubert, Listing by: Rice Realty Group Inc. OneKey® MLS as distributed by MLS GRID
- $869,9994 bd3 ba2.6k sqft62 Tallmadge Trail, Miller Place, NY 11764For SaleMLS ID #1027265, Kevin Iglesias, Listing by: Signature Premier Properties. OneKey® MLS as distributed by MLS GRID
- $799,9994 bd3 ba2.3k sqft9 Mount Sinai Avenue S, Port Jefferson Station, NY 11776For SaleMLS ID #1034421, Lisa Strazzeri, Listing by: Signature Premier Properties. OneKey® MLS as distributed by MLS GRID
- $849,9995 bd4 ba2.4k sqft11 Empress Pines Drive, Nesconset, NY 11767For SaleMLS ID #1028993, Gagandeep S. Manuja, Listing by: BH&G R E Realty Connect. OneKey® MLS as distributed by MLS GRID
- $849,9964 bd3 ba2.4k sqft22 Partridge Court, Miller Place, NY 11764For SaleMLS ID #1003490, Laura M. Cochran, Listing by: BERKSHIRE HATHAWAY. OneKey® MLS as distributed by MLS GRID
- $869,0005 bd3 ba2.8k sqft3 Sander Court, Middle Island, NY 11953For SaleMLS ID #996574, Victoria Chang, Listing by: Winzone Realty Inc. OneKey® MLS as distributed by MLS GRID
- $839,0003 bd3 ba1.7k sqft353 Thrift Street, Ronkonkoma, NY 11779For SaleMLS ID #850738, Jeffrey Forst CBR SFR SRES, Listing by: Jeffrey Forst Realty Inc. OneKey® MLS as distributed by MLS GRID
- $799,0004 bd2 ba2k sqft26 Heritage Place S, Nesconset, NY 11767For SaleMLS ID #1029526, Ron Zimmerman, Listing by: Keller Williams Realty Elite. OneKey® MLS as distributed by MLS GRID
- $849,0004 bd3 ba1.9k sqft53 Rensselaer Drive, Commack, NY 11725For SaleMLS ID #1036032, Jonas J. Wagner AHWD CBR E-PRO PSA, Listing by: Link Brokerages New York LLC. OneKey® MLS as distributed by MLS GRID
- $868,0004 bd2 ba2k sqft4 Dale Court, Hauppauge, NY 11788For SaleMLS ID #1019600, Rob J. Scarito, Listing by: Douglas Elliman Real Estate. OneKey® MLS as distributed by MLS GRID
- $695,0004 bd3 ba2k sqft289 Central Avenue, Bohemia, NY 11716For SaleMLS ID #1000829, Caroline P. Sweezey ABR PSA SFR CR, Listing by: Douglas Elliman Real Estate. OneKey® MLS as distributed by MLS GRID
- $829,9995 bd4 ba2.5k sqft5 Fowler Lane, Mount Sinai, NY 11766For SaleMLS ID #1024713, Frank S. Morreale, Listing by: Coldwell Banker American Homes. OneKey® MLS as distributed by MLS GRID
- $859,0003 bd3 ba2.2k sqft20 Debragga Avenue, East Moriches, NY 11940For SaleMLS ID #1028919, Jonathan Minerick, Listing by: HomeCoin.com. OneKey® MLS as distributed by MLS GRID
- $789,0003 bd3 ba2.6k sqft111 Brunswick Road, Lake Ronkonkoma, NY 11779For SaleMLS ID #1013178, Kenville R. Prince CBR SRS, Listing by: Prince & Associates Realty Grp. OneKey® MLS as distributed by MLS GRID
- $949,9005 bd4 ba2.7k sqft370 S Country Road, Brookhaven, NY 11719For SaleMLS ID #1023153, Nicholas J. Sekela, Listing by: Oasis Realty Group LLC. OneKey® MLS as distributed by MLS GRID
- $799,0004 bd3 ba3k sqft17 Egret Way, Center Moriches, NY 11934For SaleMLS ID #990698, Letticia Lettieri, Listing by: Corcoran. OneKey® MLS as distributed by MLS GRID
