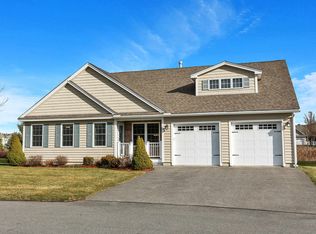
Welcome to easy, low-maintenance living in the highly sought-after Southern New Hampshire town of Hudson! This well-maintained, move-in ready, single-family detached ranch home is part of the 55+ Sparkling River Condominium Association. It offers an open-layout design for the kitchen, dining, and living room. The home has two bedrooms, two bathrooms (one with a shower and the other with a tub), and a laundry room on the same floor. Enjoy the convenience of a natural gas fireplace in the living room. Want some fresh air? Enjoy coffee on your front porch surrounded by beautifully kept bushes and flowers. Residents of Sparkling River benefit from Community Center events, landscaping, snow removal, and even exterior maintenance including the roof as part of the Condo Association. Looking for more square footage down the line? This home has a large basement with tons of potential for storage now, or future finished space and added value. This property is only a short stroll to the Community Center as well as tranquil views of the Merrimack River behind the Community Center building. The property is around a 10-minute drive from downtown Nashua, 25 minutes to the Manchester Airport, 45 minutes to Concord, and 1 hour to Boston or Hampton Beach. If a peaceful, low-maintenance lifestyle is what you are after, in a convenient location with an active community, then this home is a must-see! Showings by scheduled appointment. Open House Saturday 7/25 10am-1pm.
Active
Listed by: Porcupine Real Estate • Julius Soti
$624,900
27 Leybridge Drive, Hudson, NH 03051-3278
2beds
1,548sqft
:
Get pre-qualified$4,385/mo
Condominium
Built in 2016
-- sqft lot
$618,500 Zestimate®
$404/sqft
$-- HOA
What's special
Move-in readyTwo bedrooms
- 8 days |
- 808 |
- 32 |
Zillow last checked:
Listing updated:
Listed by:
Julius Soti,
Porcupine Real Estate 603-391-2888
Source: PrimeMLS,MLS#: 5100393
Facts & features
Interior
Bedrooms & bathrooms
- Bedrooms: 2
- Bathrooms: 2
- Full bathrooms: 1
- 3/4 bathrooms: 1
Heating
- Natural Gas, Forced Air
Cooling
- Central Air
Appliances
- Included: Dishwasher, Disposal, Dryer, Microwave, Refrigerator, Washer, Gas Stove, Domestic Water Heater, Natural Gas Water Heater, Instant Hot Water, Tankless Water Heater, Water Heater
- Laundry: Laundry Hook-ups, 1st Floor Laundry
Features
- Ceiling Fan(s), Walk-In Closet(s), Walk-in Pantry, Programmable Thermostat
- Flooring: Hardwood, Tile
- Windows: Window Treatments
- Basement: Bulkhead,Concrete,Concrete Floor,Daylight,Exterior Stairs,Interior Stairs,Unfinished,Interior Access,Exterior Entry,Interior Entry
- Has fireplace: Yes
- Fireplace features: Gas
Interior area
- Total structure area: 3,096
- Total interior livable area: 1,548 sqft
- Finished area above ground: 1,548
- Finished area below ground: 0
Video & virtual tour
Property
Parking
- Total spaces: 4
- Parking features: Paved, Driveway, Garage, Parking Spaces 4
- Garage spaces: 2
- Has uncovered spaces: Yes
Accessibility
- Accessibility features: 1st Floor 3/4 Bathroom, 1st Floor Full Bathroom, Grip-Accessible Features, Grab Bars in Bathroom, One-Level Home
Features
- Levels: One
- Stories: 1
- Patio & porch: Porch
Lot
- Features: Condo Development, Landscaped
Details
- Parcel number: HDSOM156B006L068
- Zoning description: R-2
Construction
Type & style
- Home type: Condo
- Architectural style: Ranch
- Property subtype: Condominium
Materials
- Wood Frame
- Foundation: Concrete, Poured Concrete
- Roof: Asphalt Shingle
Condition
- New construction: No
- Year built: 2016
Utilities & green energy
- Electric: 200+ Amp Service, Circuit Breakers
- Sewer: Public Sewer
- Utilities for property: Cable, Gas On-Site
Community & HOA
Community
- Security: HW/Batt Smoke Detector
- Senior community: Yes
HOA
- Amenities included: Master Insurance, Landscaping, Snow Removal
- Services included: Maintenance Grounds, Plowing, Condo Association Fee
- Additional fee info: Fee: $260
Location
- Region: Hudson
Financial & listing details
- Price per square foot: $404/sqft
- Tax assessed value: $480,800
- Annual tax amount: $8,226
- Date on market: 7/17/2026
- Road surface type: Paved
Estimated market value
$618,500
$588,000 - $649,000
$2,524/mo
Price history
| Date | Event | Price |
|---|---|---|
| 7/17/2026 | Listed for sale | $624,900+91.1%$404/sqft |
Source:  PrimeMLS #5100393 Report a problem PrimeMLS #5100393 Report a problem | ||
| 5/13/2016 | Sold | $326,933$211/sqft |
Source: Public Record Report a problem | ||
Public tax history
| Year | Property taxes | Tax assessment |
|---|---|---|
| 2024 | $7,909 +4.9% | $480,800 |
| 2023 | $7,539 +7.7% | $480,800 +0.9% |
| 2022 | $6,997 -2.1% | $476,300 +42.4% |
| 2021 | $7,146 | $334,400 |
| 2020 | $7,146 +5.4% | $334,400 |
| 2019 | $6,782 +0.9% | $334,400 |
| 2018 | $6,721 +0.6% | $334,400 -1.3% |
| 2017 | $6,679 +27.2% | $338,700 +41.7% |
| 2016 | $5,251 +752.4% | $239,000 +724.1% |
| 2015 | $616 +2% | $29,000 |
| 2014 | $604 | $29,000 |
Find assessor info on the county website
Monthly payment
Est. payment
Payment breakdown
Explore the cost of this home by adjusting the details. Changes won't be saved.Climate risks
Neighborhood: 03051
Nearby schools
GreatSchools rating
- 7/10Hills Garrison Elementary SchoolGrades: 2-5Distance: 1 mi
- 5/10Hudson Memorial SchoolGrades: 6-8Distance: 1.9 mi
- 1/10Alvirne High SchoolGrades: 9-12Distance: 1.2 mi
- $635,0002 bd2 ba2k sqft28 Leybridge Dr, Hudson, NH 03051Sold

- $599,0002 bd2 ba1.6k sqft13 Wickford Ln UNIT 60, Hudson, NH 03051Sold
- $624,9002 bd3 ba1.7k sqft2 Weymouth Ct, Hudson, NH 03051Sold

- $577,1002 bd2 ba1.5k sqft7 Cricketfield Ln #A, Hudson, NH 03051Off Market
- $646,2002 bd1 ba1.6k sqft11 Taunton Ln, Hudson, NH 03051Off Market
- $620,9002 bd1 ba1.5k sqft3 Taunton Ln #A, Hudson, NH 03051Off Market
- $614,5002 bd2 ba1.5k sqft3 Taunton Ln #B, Hudson, NH 03051Off Market
- $619,1002 bd3 ba2.5k sqft8 Taunton Ln #A, Hudson, NH 03051Off Market
A local agent can set up tours, give advice and negotiate with sellers.
A local lender can help you make sure your offer is ready when you are.
Similar homes
- $639,9994 bd3 ba2k sqft289B Webster Street, Hudson, NH 03051Active
 MLS ID #5101218, Kelli J Gilbride. PrimeMLS
 - $639,9994 bd3 ba2k sqft289B Webster Street #B, Hudson, NH 03051Active
 MLS ID #5100668, Kelli J Gilbride. PrimeMLS
 - $650,0004 bd3 ba2.1k sqft25 Second Street, Hudson, NH 03051Active
 MLS ID #5101344, Tom Bolduc. PrimeMLS
 - $539,9003 bd2 ba1.9k sqft36 Highland Street, Hudson, NH 03051Active
 MLS ID #5101130, Erika Stewart. PrimeMLS
 - $--2 bd3 ba1.4k sqft10 Scottsdale Dr, Hudson, NH 03051AuctionXome
- $499,9004 bd2 ba1.8k sqft58 Lowell Road, Hudson, NH 03051ActiveMLS ID #5101267, Jacqueline Pech Figueroa. PrimeMLS
- $549,9003 bd3 ba2k sqftVillage at Lockwood Place, Hudson, NH 03051ActiveMLS ID #5097756, Kathy Sutherland. PrimeMLS
- $655,0003 bd3 ba1.9k sqft42 Terraceview Dr #A, Hudson, NH 03051For SaleMLS ID #73553187, Anu Rao, RE/MAX Innovative Properties. MLS PIN
- $599,9004 bd3 ba2k sqft41 Lund Drive, Hudson, NH 03051ActiveMLS ID #5099151, Mollie S Bazdanes. PrimeMLS
- $609,9003 bd3 ba2k sqftBarrett Hill, Hudson, NH 03051ActiveMLS ID #5092737, Gail Nickerson. PrimeMLS
- $615,0004 bd3 ba2.1k sqft7 Hastings Lane, Nashua, NH 03064ActiveMLS ID #5101088, Derek Gilmore. PrimeMLS
- $585,0002 bd2 ba1.1k sqftBlanchard Point, Merrimack, NH 03054ActiveMLS ID #5100293, Patricia Mackey. PrimeMLS
- $649,9003 bd3 ba2k sqftBarrett Hill, Hudson, NH 03051ActiveMLS ID #5092749, Gail Nickerson. PrimeMLS
- $649,9003 bd3 ba2k sqftBarrett Hill, Hudson, NH 03051ActiveMLS ID #5093826, Gail Nickerson. PrimeMLS
- $609,9003 bd3 ba1.8k sqft21 Speare Road #A, Hudson, NH 03051ActiveMLS ID #5094400, Alexandra Desrosiers. PrimeMLS
- $529,9002 bd2 ba1.1k sqft6 Elystan Circle, Nashua, NH 03064ActiveMLS ID #5101223, Kane Realty Group. PrimeMLS
- $659,9003 bd3 ba1.9k sqftWindsor Lane Condominium, Hudson, NH 03051ActiveMLS ID #5013010, Gail Nickerson. PrimeMLS
- $500,0004 bd4 ba2.1k sqft94 Wason Road, Hudson, NH 03051ActiveMLS ID #5100474, Whitney Taylor. PrimeMLS
- $529,0002 bd3 ba2.3k sqft8 Canterberry Court #A, Hudson, NH 03051ActiveMLS ID #5100142, Debra Forte. PrimeMLS
- $500,0003 bd1 ba1.7k sqft30 Thornton Road West, Merrimack, NH 03054ActiveMLS ID #5101559, Lindsay Britton. PrimeMLS
