Beautifully maintained Raised Ranch situated in an inviting neighborhood offers over 1500' of living with 3-4 beds and 2 full bathrooms with laundry on both floors! As a new buyer you will have peace of mind with your purchase as the owners have done all the heavy lifting with what the property needs- 2011 free standing gas stove that heats the main level; 2013 septic system; 2017 roof (one layer), tankless hot water, circuit breakers with RV outlet and full bathroom with laundry on lower level; 2020 high efficiency (gas) HVAC, vinyl siding, windows and garage doors; 2022 upper bathroom upgrade with washer & dryer, kitchen upgrade with new appliances, flooring and the driveway was seal coated; 2023 22'x19' Trex deck and solar panels installed (with a loan, not leased, and transferrable); and 2024 mini-splits in the garage. Fenced yard around the deck with storage area underneath and the property itself has natural borders with large mature trees on the sides and a sizeable hill behind. What more is left to do but move in? Easy to maintain lot and the property is close to Center of New England where all your shopping needs can be met in one trip plus it's a short distance to Lake Tiogue. Subject to sellers finding suitable housing. THANK YOU FOR ALL OF THE INTEREST. SELLERS ARE ASKING FOR HIGHEST AND BEST BY WEDNESDAY, SEPTEMBER 23RD AT 10AM. SEE SHOWING INSTRUCTIONS FOR MORE DETAILS.
Pending
$459,000
27 Longfellow Dr, Coventry, RI 02816
3beds
1,574sqft
Single Family Residence
Built in 1979
0.26 Acres Lot
$470,500 Zestimate®
$292/sqft
$-- HOA
What's special
Garage doorsBeautifully maintained raised ranchMini-splits in the garageVinyl sidingLaundry on both floorsEasy to maintain lotSizeable hill behind
- 53 days
- 80
- 3
Zillow last checked:
Listing updated:
Listed by:
Elizabeth VARS 401-578-4538,
Doorley Real Estate Inc
Source: StateWide MLS RI,MLS#: 1423488
Facts & features
Interior
Bedrooms & bathrooms
- Bedrooms: 3
- Bathrooms: 2
- Full bathrooms: 2
Primary bedroom
- Level: Lower
Bedroom 1
- Level: First
Bedroom 2
- Level: First
Bedroom 3
- Level: First
Bedroom 4
- Level: Lower
Bathroom
- Level: First
Bathroom
- Level: Lower
Kitchen
- Level: First
Other
- Level: First
Living room
- Level: First
Heating
- Natural Gas, Forced Air, Gas Connected, Solar
Cooling
- Central Air
Appliances
- Included: Dryer, Refrigerator, Washer, Gas Water Heater, Tankless Water Heater
Features
- Wall (Dry Wall), Plumbing (Mixed), Insulation (Unknown), Ceiling Fan(s)
- Flooring: Laminate
- Windows: Insulated Windows
- Basement: Partial,Interior and Exterior,Partially Finished,Bath/Stubbed,Bedroom(s),Office
- Has fireplace: Yes
- Fireplace features: Free Standing, Gas
Interior area
- Total structure area: 1,574
- Total interior livable area: 1,574 sqft
- Finished area above ground: 1,574
- Finished area below ground: 0
Video & virtual tour
Property
Parking
- Total spaces: 10
- Parking features: Garage Door Opener, Integral, Driveway
- Attached garage spaces: 2
- Has uncovered spaces: Yes
Features
- Patio & porch: Deck
- Fencing: Fenced
Lot
- Size: 0.26 Acres
Details
- Additional structures: Outbuilding
- Parcel number: COVEM16L90
- Zoning: R-20
Construction
Type & style
- Home type: SingleFamily
- Architectural style: Raised Ranch
- Property subtype: Single Family Residence
Materials
- Dry Wall, Vinyl Siding
- Foundation: Concrete Perimeter
Condition
- New construction: No
- Year built: 1979
Utilities & green energy
- Electric: 100 Amp Service, Circuit Breakers
- Sewer: Septic Tank
- Utilities for property: Water Connected
Community & HOA
Community
- Features: Near Public Transport, Commuter Bus, Highway Access, Interstate, Public School, Recreational Facilities, Restaurants, Schools, Near Swimming
- Subdivision: Near Ctr Of New England/Lake Tiogue
HOA
- Has HOA: No
Location
- Region: Coventry
Financial & listing details
- Price per square foot: $292/sqft
- Tax assessed value: $294,900
- Annual tax amount: $4,911
- Date on market: 9/17/2026
- Inclusions: Taxes based on 2026 rate of $12.95/$1000
Estimated market value
$470,500
$447,000 - $494,000
$3,216/mo
Price history
| Date | Event | Price |
|---|---|---|
| 9/24/2026 | Pending sale | $459,000$292/sqft |
Source:  StateWide MLS RI #1423488 Report a problem | ||
| 9/17/2026 | Listed for sale | $459,000+135.5%$292/sqft |
Source: StateWide MLS RI #1423488 Report a problem | ||
| 8/10/2013 | Listing removed | $194,900$124/sqft |
Source: DeFelice, REALTORS #1045535 Report a problem | ||
| 7/9/2013 | Listed for sale | $194,900+32.6%$124/sqft |
Source: DeFelice, REALTORS #1045535 Report a problem | ||
| 2/16/2001 | Sold | $147,000$93/sqft |
Source: Agent Provided Report a problem | ||
Public tax history
| Year | Property taxes | Tax assessment |
|---|---|---|
| 2025 | $4,671 | $294,900 |
| 2024 | $4,671 +3.3% | $294,900 |
| 2023 | $4,521 +0.4% | $294,900 +28.2% |
| 2022 | $4,501 +0.9% | $230,000 |
| 2021 | $4,462 -12.8% | $230,000 |
| 2020 | $5,115 +21.3% | $230,000 +21.3% |
| 2019 | $4,217 +2.9% | $189,600 |
| 2018 | $4,097 +3% | $189,600 |
| 2017 | $3,978 +8.2% | $189,600 +10.4% |
| 2016 | $3,676 +2.8% | $171,700 |
| 2015 | $3,577 +2.1% | $171,700 |
| 2014 | $3,502 +2.4% | $171,700 -6.3% |
| 2013 | $3,419 +0.9% | $183,200 -2.4% |
| 2012 | $3,390 -4.8% | $187,700 -18.5% |
| 2010 | $3,562 | $230,400 |
| 2009 | $3,562 | $230,400 |
| 2008 | $3,562 +3.1% | $230,400 +4.6% |
| 2007 | $3,455 +5% | $220,190 |
| 2006 | $3,290 -23.8% | $220,190 +30.7% |
| 2003 | $4,319 | $168,520 |
Find assessor info on the county website
Monthly payment
Est. payment
Payment breakdown
Explore the cost of this home by adjusting the details. Changes won't be saved.Climate risks
Neighborhood: 02816

Similar homes
- $435,0003 bd1 ba1.8k sqft28 Rosemary St, Coventry, RI 02816For Sale
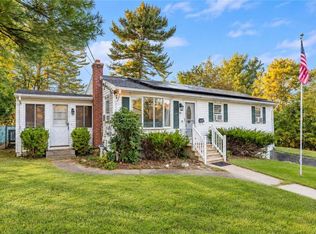
 MLS ID #1426372, Ryan Lineham, Homistic Real Estate, Inc.. StateWide MLS RI
- $349,9003 bd1 ba1.9k sqft7 Holmes Rd, Coventry, RI 02816For Sale
 MLS ID #1427288, Jeffrey Jaquith, Keller Williams Leading Edge. StateWide MLS RI
- $500,0003 bd2 ba1.7k sqft9 Eastgate Dr, Coventry, RI 02816For Sale
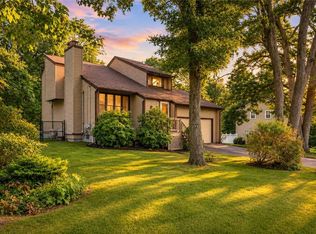 MLS ID #1422883, Brian Greene, Keller Williams Leading Edge. StateWide MLS RI
- $475,0003 bd2 ba1.8k sqft986 Knotty Oak Rd, Coventry, RI 02816For Sale
 MLS ID #1422830, Sharon Ruhle, BHHS Pinnacle Realty. StateWide MLS RI
- $550,0003 bd1 ba1.7k sqft1720 Harkney Hill Rd, Coventry, RI 02816For SaleMLS ID #1425709, Aaron Coutu, Keller Williams Leading Edge. StateWide MLS RI
- $364,9003 bd1 ba1.8k sqft259 Read Ave, Coventry, RI 02816For SaleMLS ID #1423529, Tonya Hurteau, Realty One Group Dream Makers. StateWide MLS RI
- $467,0004 bd2 ba1.6k sqft37 Revere Ave, West Warwick, RI 02893For SaleMLS ID #1421992, Tyler Gammons, BHHS Commonwealth Real Estate. StateWide MLS RI
- $485,0003 bd2 ba2.3k sqft66 Phenix Ave, West Warwick, RI 02893For SaleMLS ID #1426529, Ryan Lineham, Homistic Real Estate, Inc.. StateWide MLS RI
- $399,9993 bd1 ba996 sqft67 Flagg Ave, Warwick, RI 02886For SaleMLS ID #1427782, The Peter Izzi Team, REMAX Revolution. StateWide MLS RI
- $400,0002 bd2 ba1.4k sqftEagle Nest, Warwick, RI 02818For SaleMLS ID #1427538, Cindy Erickson, Corcoran Chart House Realty. StateWide MLS RI
- $399,9993 bd2 ba2.2k sqft10 Park Blvd, West Warwick, RI 02893For SaleMLS ID #1427476, Christine Meschino, Start Realty. StateWide MLS RI
- $500,0003 bd1 ba1.6k sqft100 Grand Ave, Warwick, RI 02889For SaleMLS ID #1427587, Robert Ciaramello, Century 21 Limitless. StateWide MLS RI
- $400,0003 bd2 ba1.1k sqft17 E Greenwich Ave, West Warwick, RI 02893For SaleMLS ID #1425641, Slocum Home Team, eXp Realty. StateWide MLS RI
- $429,9003 bd2 ba1.7k sqft87 Laconia Rd, Cranston, RI 02920For SaleMLS ID #1427751, Matthew Kachanis, SERHANT.. StateWide MLS RI
- $475,0003 bd1 ba2.1k sqft75 Waterman Ave, Warwick, RI 02889For SaleMLS ID #1427061, Devin Sheehan, SERHANT.. StateWide MLS RI
- $499,0003 bd2 ba2.1k sqft159 Hanover St, Warwick, RI 02886For SaleMLS ID #1424517, Kate DeSimone, Williams & Stuart Real Estate. StateWide MLS RI
- $409,0003 bd2 ba1.3k sqft30 Parade Rd, Warwick, RI 02886For SaleMLS ID #1427272, Skyla Gagnon, Re/Max Bell Park. StateWide MLS RI
- $419,0002 bd3 ba1.5k sqftRed Brook Landing, West Warwick, RI 02893For SaleMLS ID #1424914, Robert Scaralia, RE/MAX ONE. StateWide MLS RI
- $398,0003 bd1 ba1.5k sqft294 Washington St, West Warwick, RI 02893For SaleMLS ID #1426582, Renee McCammon, BHHS New England Properties. StateWide MLS RI
- $575,0003 bd2 ba2.1k sqft44 Azalea Ct, Cranston, RI 02921For SaleMLS ID #1427556, Lindsay Pettinelli, Churchill & Banks Co., LLC. StateWide MLS RI
