This 800 sq. ft. gem is the ultimate move-in ready retreat, combining modern efficiency with effortless living. Every inch of this 3-bedroom home has been thoughtfully updated, offering high-end features in a perfectly scaled footprint. Premium Features: Fully Equipped: Say goodbye to extra expenses—all appliances are included, from the kitchen suite to the laundry. Endless Hot Water: Enjoy the luxury and efficiency of a maintenance-free, propane on-demand water heater, ensuring you never run out of hot water while keeping utility costs low. Modern Updates: Step into a fresh interior featuring contemporary finishes, updated flooring, and stylish fixtures throughout. Smart 3-Bedroom Layout: Versatile rooms that work beautifully as cozy sleeping quarters, a bright home office, or a streamlined guest space. Low-Maintenance Living: Designed for those who value their time, this home offers easy upkeep inside and out. Perfect for the savvy buyer looking for a "turn-key" property with modern mechanicals and zero projects left on the to-do list!
Pending
C$129,900
27 Main Street, Grand Falls-Windsor, NL a2b1g1
3beds
800sqft
Single Family Residence
Built in 1950
798 Square Feet Lot
$-- Zestimate®
C$162/sqft
C$-- HOA
What's special
Thoughtfully updatedHigh-end featuresUpdated flooringStylish fixtures throughoutVersatile rooms
- 113 days |
- 14 |
- 0 |
Zillow last checked:
Listing updated:
Listed by:
Glenn Gallant,
Outport Realty Inc. - Grand Falls-Windsor
Source: Newfoundland and Labrador AR,MLS®#: 1295874
Facts & features
Interior
Bedrooms & bathrooms
- Bedrooms: 3
- Bathrooms: 1
- Full bathrooms: 1
Bedroom
- Level: Main
- Area: 82.5 Square Feet
- Dimensions: 7.5 x 11
Bedroom
- Level: Main
- Area: 120.75 Square Feet
- Dimensions: 10.5 x 11.5
Bedroom
- Level: Main
- Area: 76.5 Square Feet
- Dimensions: 8.5 x 9
Kitchen
- Level: Main
- Area: 148.5 Square Feet
- Dimensions: 13.5 x 11
Living room
- Level: Main
- Area: 189.75 Square Feet
- Dimensions: 11.5 x 16.5
Heating
- Baseboard
Cooling
- Mini Split
Appliances
- Included: Dishwasher, Refrigerator, Stove, Washer, Dryer
Features
- Flooring: Laminate
Interior area
- Total structure area: 800
- Total interior livable area: 800 sqft
Video & virtual tour
Property
Parking
- Parking features: None
- Has uncovered spaces: Yes
Lot
- Size: 798 Square Feet
- Dimensions: 798 Sq m
- Features: Under 0.5 Acres
Details
- Zoning description: residential
Construction
Type & style
- Home type: SingleFamily
- Architectural style: Bungalow
- Property subtype: Single Family Residence
Materials
- Vinyl Siding
- Foundation: Combination, Concrete Block, Log
- Roof: Shingle - Asphalt
Condition
- Year built: 1950
Utilities & green energy
- Sewer: Public Sewer
- Water: Public
Community & HOA
Location
- Region: Grand Falls Windsor
Financial & listing details
- Price per square foot: C$162/sqft
- Annual tax amount: C$547
- Date on market: 4/6/2026
Glenn Gallant
Glenn Gallant
(709) 486-8006
By pressing Contact Agent, you agree that the real estate professional identified above may call/text you about your search, which may involve use of automated means and pre-recorded/artificial voices. You don't need to consent as a condition of buying any property, goods, or services. Message/data rates may apply. You also agree to our Terms of Use. Zillow does not endorse any real estate professionals. We may share information about your recent and future site activity with your agent to help them understand what you're looking for in a home.
Price history
Price history is unavailable.
Public tax history
Tax history is unavailable.
Climate risks
Neighborhood: A2B
Nearby schools
GreatSchools rating
No schools nearby
We couldn't find any schools near this home.
Schools provided by the listing agent
- District: Central
Source: Newfoundland and Labrador AR. This data may not be complete. We recommend contacting the local school district to confirm school assignments for this home.
- C$80,0004 bd1 ba1.1k sqft25 Main St, Grand Falls Windsor, NL A2B1G1For Sale

- C$59,900-- sqft8 1/2 Main St, Grand Falls Windsor, NL A2B1G2Pending
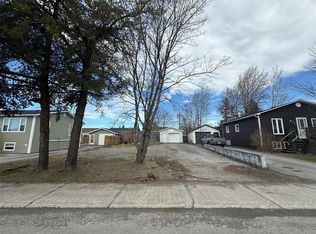
- C$39,9001 bd1 ba560 sqft55 Main St, Grand Falls Windsor, NL A2B1H9Pending
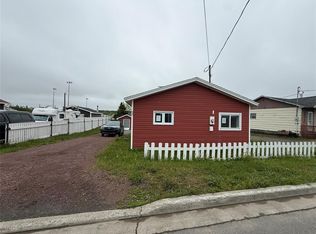
- C$149,0003 bd1 ba1.1k sqft4 Churchill Pl, Grand Falls Windsor, NL A2B1C4Pending

- C$34,900-- sqft12 Country Rd, Grand Falls Windsor, NL A2B1C4Lot/Land
- C$209,9003 bd1 ba2.7k sqft11 Country Rd, Grand Falls Windsor, NL A2B1C4For Sale
- C$64,900-- sqft69 Earle St, Grand Falls Windsor, NL A2B1H5Lot/Land
- C$319,9993 bd2 ba1.8k sqft33 King St, Grand Falls Windsor, NL A2B1H8Pending
Similar homes
- C$139,9002 bd1 ba1.1k sqft25 Exploits Lane, Grand Falls-Windsor, NL A2A1X7For Sale
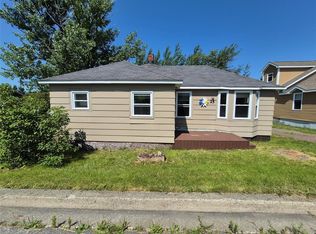 MLS ID #1300972, Paula Grimes-Butler, Outport Realty Inc. - Grand Falls-Windsor. Newfoundland and Labrador AR
 - C$119,9003 bd1 ba949 sqft1 Robinson Avenue, Botwood, NL A0H1Y0For Sale
 MLS ID #1299948, Jacqueline Mews, RE/MAX Central Real Estate Ltd. - Grand Falls-Win. Newfoundland and Labrador AR
 - C$109,0002 bd1 ba1k sqft24 Eltero Park, Bishop's Falls, NL A0H1C0For Sale
 MLS ID #1299299, Glenn King, Royal LePage Generation Realty. Newfoundland and Labrador AR
 - C$129,9003 bd2 ba1k sqft211 Main Street, Peterview, NL A0H1Y0For Sale
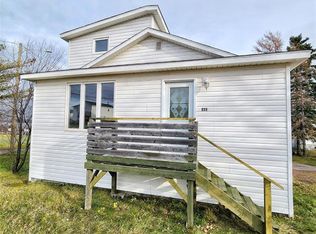 MLS ID #1292501, Alyssa Delaney, Outport Realty Inc. - Grand Falls-Windsor. Newfoundland and Labrador AR
 - C$104,9002 bd1 ba840 sqft3 Davis Lane, Bishop's Falls, NL A0H1C0For SaleMLS ID #1290549, Glenn King, Royal LePage Generation Realty. Newfoundland and Labrador AR
- C$119,0003 bd1 ba816 sqft15 ROBINSON Avenue, Botwood, NL A0H1E0For SaleMLS ID #1300274, Janice Kearley, Keller Williams Platinum Realty - Grand Falls. Newfoundland and Labrador AR
- C$104,5003 bd1 ba595 sqft211A Main Street, Peterview, NL A2A2K2For SaleMLS ID #1293355, Alyssa Delaney, Outport Realty Inc. - Grand Falls-Windsor. Newfoundland and Labrador AR
