Location, Location, Location! Welcome to this lovingly maintained, 10-year-young contemporary colonial, perfectly situated at the end of a quiet cul-de-sac in the highly desirable McIntosh Lane and Apple D'Or neighborhood. Located right near the Acton and Westford line, this property beautifully abuts serene conservation land, offering a peaceful and private retreat. Inside, you will find beautiful hardwood flooring flowing seamlessly throughout the entire home. The first floor is designed for modern living, featuring an open eat-in kitchen equipped with a gas cooktop, a vented hood, an electric wall oven, an oversized island, and bright recessed lighting. A sliding door opens directly to the deck, which overlooks a picturesque backyard. The main level also offers a dedicated study, a spacious living room, a formal dining room, and an impressive family room complete with soaring cathedral ceilings and skylights. You can use either of the two staircases to access the second floor, where you will discover a luxurious primary suite featuring two walk-in closets and a spa-like bath with a tiled shower, a double vanity, and a jetted soaking tub. Three additional generously sized bedrooms, 2 of which offer walk in closets, a dedicated tiled laundry room, and a second full bath with a double vanity complete the upper level. Heading to the lower level reveals a fantastic surprise: a beautifully finished bonus space with completed walls and ceilings, contemporary vinyl click-lock flooring, and recessed lighting. This versatile area is perfect for a home gym, playroom, private office, or extra storage, and it even includes rough plumbing for a future full bathroom. With so much flexible space and incredible attention to detail, this immaculate home is a true gem.
For sale
$1,549,900
27 McIntosh Ln, Littleton, MA 01460
4beds
3,340sqft
Single Family Residence
Built in 2016
0.65 Acres Lot
$1,509,000 Zestimate®
$464/sqft
$-- HOA
What's special
Open eat-in kitchenFormal dining roomDedicated tiled laundry roomLuxurious primary suiteDedicated studyOversized islandGas cooktop
- 35 days
- 527
- 28
Zillow last checked:
Listing updated:
Listed by:
Sam Palmer 978-204-6916,
Westford Real Estate, Inc. 978-692-4884
Source: MLS PIN,MLS#: 73591926
Facts & features
Interior
Bedrooms & bathrooms
- Bedrooms: 4
- Bathrooms: 3
- Full bathrooms: 2
- 1/2 bathrooms: 1
Primary bedroom
- Features: Bathroom - Full, Bathroom - Double Vanity/Sink, Vaulted Ceiling(s), Flooring - Hardwood, Recessed Lighting
- Level: Second
- Area: 651
- Dimensions: 31 x 21
Bedroom 2
- Features: Flooring - Hardwood, Recessed Lighting
- Level: Second
- Area: 182
- Dimensions: 14 x 13
Bedroom 3
- Features: Walk-In Closet(s), Flooring - Hardwood, Recessed Lighting
- Level: Second
- Area: 169
- Dimensions: 13 x 13
Bedroom 4
- Features: Walk-In Closet(s), Flooring - Hardwood, Recessed Lighting
- Level: Second
- Area: 143
- Dimensions: 13 x 11
Primary bathroom
- Features: Yes
Bathroom 1
- Features: Bathroom - Half, Flooring - Stone/Ceramic Tile
- Level: First
- Area: 32
- Dimensions: 8 x 4
Bathroom 2
- Features: Bathroom - Full, Bathroom - With Tub & Shower
- Level: Second
- Area: 45
- Dimensions: 9 x 5
Bathroom 3
- Features: Bathroom - Full, Flooring - Stone/Ceramic Tile, Jacuzzi / Whirlpool Soaking Tub, Recessed Lighting
- Level: Second
- Area: 154
- Dimensions: 14 x 11
Dining room
- Features: Flooring - Hardwood, Recessed Lighting, Wainscoting, Crown Molding
- Level: First
- Area: 221
- Dimensions: 17 x 13
Family room
- Features: Skylight, Cathedral Ceiling(s), Flooring - Hardwood, Recessed Lighting
- Level: First
- Area: 315
- Dimensions: 21 x 15
Kitchen
- Features: Flooring - Hardwood, Countertops - Stone/Granite/Solid, Kitchen Island, Slider, Stainless Steel Appliances, Gas Stove
- Level: First
- Area: 285
- Dimensions: 19 x 15
Living room
- Features: Flooring - Hardwood, Recessed Lighting
- Level: First
- Area: 195
- Dimensions: 15 x 13
Heating
- Forced Air, Natural Gas
Cooling
- Central Air
Appliances
- Included: Gas Water Heater, Tankless Water Heater, Oven, Dishwasher, Microwave, Refrigerator, Washer, Dryer, Range Hood
- Laundry: Flooring - Stone/Ceramic Tile, Electric Dryer Hookup, Washer Hookup, Second Floor
Features
- Recessed Lighting, Study
- Flooring: Wood, Tile, Hardwood, Flooring - Hardwood
- Windows: Insulated Windows
- Has basement: No
- Number of fireplaces: 2
Interior area
- Total structure area: 3,340
- Total interior livable area: 3,340 sqft
- Finished area above ground: 3,340
Property
Parking
- Total spaces: 5
- Parking features: Attached, Off Street
- Attached garage spaces: 3
- Uncovered spaces: 2
Features
- Patio & porch: Deck - Composite
- Exterior features: Deck - Composite
Lot
- Size: 0.65 Acres
- Features: Gentle Sloping
Details
- Parcel number: M:0U01 B:0006 L:0013,4912444
- Zoning: R
Construction
Type & style
- Home type: SingleFamily
- Architectural style: Colonial
- Property subtype: Single Family Residence
Materials
- Frame
- Foundation: Concrete Perimeter
- Roof: Shingle
Condition
- Year built: 2016
Utilities & green energy
- Electric: 200+ Amp Service
- Sewer: Other
- Water: Public
Green energy
- Energy efficient items: Thermostat
Community & HOA
Community
- Features: Public Transportation, Shopping, Stable(s), Conservation Area
HOA
- Has HOA: Yes
Location
- Region: Littleton
Financial & listing details
- Price per square foot: $464/sqft
- Tax assessed value: $1,165,900
- Annual tax amount: $16,346
- Date on market: 10/16/2026
Estimated market value
$1,509,000
$1.43M - $1.58M
$5,773/mo
Price history
| Date | Event | Price |
|---|---|---|
| 10/16/2026 | Listed for sale | $1,549,900+85.3%$464/sqft |
Source: MLS PIN #73591926 Report a problem | ||
| 9/2/2016 | Sold | $836,400$250/sqft |
Source: Public Record Report a problem | ||
Public tax history
| Year | Property taxes | Tax assessment |
|---|---|---|
| 2025 | $15,740 +1.1% | $1,059,200 +1% |
| 2024 | $15,567 +1% | $1,049,000 +10.6% |
| 2023 | $15,416 +7.9% | $948,700 +17.6% |
| 2022 | $14,285 +2% | $806,600 +2% |
| 2021 | $14,002 -1.4% | $791,100 -1% |
| 2020 | $14,202 +1.5% | $799,200 +4.2% |
| 2019 | $13,986 -0.6% | $766,800 -1.2% |
| 2018 | $14,077 +424.5% | $776,000 +424.7% |
| 2017 | $2,684 +156.4% | $147,900 +149.8% |
| 2016 | $1,047 +12.6% | $59,200 +15.2% |
| 2015 | $930 | $51,400 |
Find assessor info on the county website
Monthly payment
Est. payment
Payment breakdown
Explore the cost of this home by adjusting the details. Changes won't be saved.Climate risks
Neighborhood: 01460
Nearby schools
Schools provided by the listing agent
- Elementary: Littleton Public
- Middle: Littleton Midd School
- High: Littleton Hs
Source: MLS PIN. This data may not be complete. We recommend contacting the local school district to confirm school assignments for this home.


Similar homes
- $1,125,0004 bd3 ba2.3k sqft5 McIntosh Ln, Littleton, MA 01460For Sale
 MLS ID #73578665, Patricia Sutherland, Keller Williams Realty Boston Northwest. MLS PIN
- $1,500,0006 bd6 ba4.2k sqft11-15 Taylor St, Littleton, MA 01460For Sale
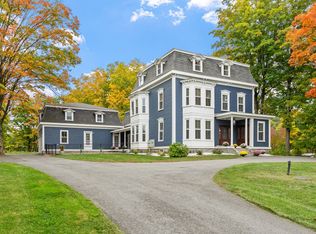 MLS ID #73587766, Christopher Mackin, Hazel & Company. MLS PIN
- $1,299,0004 bd3 ba3.5k sqft96 King St, Littleton, MA 01460For Sale
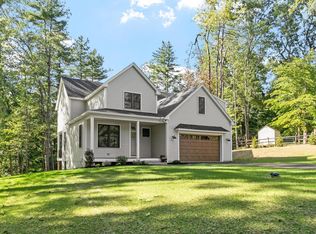 MLS ID #73601898, Family Legacy Team, Keller Williams Realty Boston Northwest. MLS PIN
- $1,525,0004 bd4 ba4k sqft88 Esterbrook Rd, Acton, MA 01720For Sale
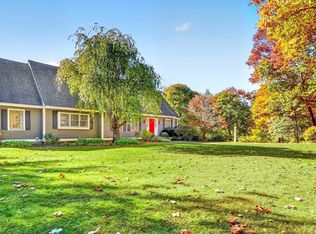 MLS ID #73595941, Team Suzanne and Company, Compass. MLS PIN
