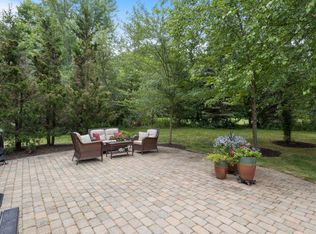
Light-filled and beautifully updated, this stylish condo offers the perfect blend of privacy and convenience in the heart of Portsmouth's sought-after West End. Set back from the road, the home enjoys a peaceful setting while remaining just moments from the neighborhood's vibrant restaurants, craft breweries, coffee shops, workout studios, & grocery stores. Extensively renovated in 2020, the property underwent a comprehensive transformation with updates to virtually every major system, including a 3-zone Goodwin furnace, electrical, plumbing, ductwork, windows, doors, flooring, LED lighting throughout, and insulation between units for enhanced soundproofing and comfort. Other improvements include central air conditioning, privacy fencing, & professional landscaping. The thoughtfully designed floor plan features a spacious living area, eat-in kitchen, and a convenient half bath on the first floor. 2 nicely sized bedrooms, a full bathroom, and laundry are located on the 2nd level. The third floor offers a versatile bonus room that can serve as a 3rd bedroom, home office, or flex space, plus additional attic storage. Additional highlights include two deeded off-street parking spaces and an exceptional location less than 1 mile from Downtown Portsmouth. Enjoy easy access to major commuting routes while being just a short stroll from all that the West End has to offer.
Active under contract
Listed by: KW Coastal and Lakes & Mountains Realty/Portsmouth • Evan Douglass • Contact: Erin@ProulxRealEstate.com
$799,000
27 Morning Street #A, Portsmouth, NH 03801
3beds
1,323sqft
:
Get pre-qualified$5,127/mo
Condominium, Townhouse
Built in 1900
-- sqft lot
$-- Zestimate®
$604/sqft
$-- HOA
What's special
Privacy fencingPeaceful settingBeautifully updatedCentral air conditioningProfessional landscapingVersatile bonus roomLed lighting throughout
- 32 days |
- 43 |
- 0 |
Zillow last checked:
Listing updated:
Listed by:
Evan Douglass,
KW Coastal and Lakes & Mountains Realty/Portsmouth Erin@ProulxRealEstate.com
Source: PrimeMLS,MLS#: 5096274
Facts & features
Interior
Bedrooms & bathrooms
- Bedrooms: 3
- Bathrooms: 2
- Full bathrooms: 1
- 1/2 bathrooms: 1
Heating
- Natural Gas, Forced Air
Cooling
- Central Air
Appliances
- Included: Dishwasher, Dryer, Microwave, Refrigerator, Washer, Electric Stove
Features
- Kitchen/Dining, Kitchen/Living
- Flooring: Carpet, Hardwood, Tile, Vinyl Plank
- Basement: Sump Pump,Unfinished,Interior Entry
Interior area
- Total structure area: 1,806
- Total interior livable area: 1,323 sqft
- Finished area above ground: 1,323
- Finished area below ground: 0
Property
Parking
- Total spaces: 2
- Parking features: Shared Driveway, Paved, Driveway, Off Street, On Site, Parking Spaces 2
- Has uncovered spaces: Yes
Features
- Levels: 3
- Stories: 3
- Exterior features: Natural Shade
Lot
- Features: Landscaped, Level, Near Shopping
Details
- Zoning description: GRA
- Other equipment: Radon Mitigation
Construction
Type & style
- Home type: Townhouse
- Property subtype: Condominium, Townhouse
Materials
- Wood Frame
- Foundation: Brick, Stone
- Roof: Asphalt Shingle
Condition
- New construction: No
- Year built: 1900
Utilities & green energy
- Electric: 100 Amp Service, Circuit Breakers
- Sewer: Public Sewer
- Utilities for property: Other
Community & HOA
HOA
- Services included: Other
- Additional fee info: Fee: $217
Location
- Region: Portsmouth
Financial & listing details
- Price per square foot: $604/sqft
- Tax assessed value: $699,800
- Annual tax amount: $8,055
- Date on market: 6/23/2026
- Road surface type: Paved
Estimated market value
Not available
Estimated sales range
Not available
Not available
Price history
| Date | Event | Price |
|---|---|---|
| 6/23/2026 | Listed for sale | $799,000+14.1%$604/sqft |
Source:  PrimeMLS #5096274 Report a problem PrimeMLS #5096274 Report a problem | ||
| 7/27/2023 | Sold | $700,000+0.1%$529/sqft |
Source: PrimeMLS #4959338 Report a problem | ||
| 6/29/2023 | Listed for sale | $699,000$528/sqft |
Source: PrimeMLS #4959338 Report a problem | ||
Public tax history
Tax history is unavailable.
Monthly payment
Est. payment
Payment breakdown
Explore the cost of this home by adjusting the details. Changes won't be saved.Climate risks
Neighborhood: 03801
Nearby schools
GreatSchools rating
- 8/10New Franklin SchoolGrades: K-5Distance: 0.4 mi
- 8/10Portsmouth Middle SchoolGrades: 6-8Distance: 0.7 mi
- 10/10Portsmouth High SchoolGrades: 9-12Distance: 1 mi
Schools provided by the listing agent
- Elementary: New Franklin School
- Middle: Portsmouth Middle School
- High: Portsmouth High School
- District: Portsmouth
Source: PrimeMLS. This data may not be complete. We recommend contacting the local school district to confirm school assignments for this home.
- $635,0003 bd2 ba1.1k sqft25 Morning St, Portsmouth, NH 03801Sold
- $1,465,0003 bd3 ba2.2k sqft8 Woodbury Reserve Rd UNIT 8, Portsmouth, NH 03801Sold
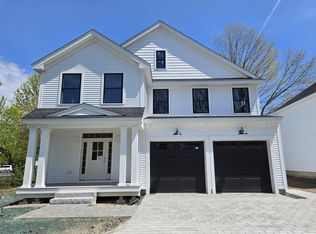
- $765,2002 bd1 ba1.5k sqft170 Bartlett St, Portsmouth, NH 03801Off Market
- $1,009,9008 bd3 ba2.7k sqft2 Woodbury Ave, Portsmouth, NH 03801Off Market
- $899,2004 bd1 ba1.6k sqft2 Woodbury Ave #2, Portsmouth, NH 03801Off Market
- $1,360,0003 bd5 ba2.2k sqft2 Woodbury Reserve UNIT 2, Portsmouth, NH 03801Sold
- $736,7002 bd2 ba1.3k sqft164 Bartlett St, Portsmouth, NH 03801Off Market
- $699,0002 bd2 ba1k sqft12 Woodbury Ave, Portsmouth, NH 03801For Sale
A local agent can set up tours, give advice and negotiate with sellers.
A local lender can help you make sure your offer is ready when you are.
Similar homes
- $789,9002 bd3 ba1.8k sqftPeverly Hill Estates, Portsmouth, NH 03801Active
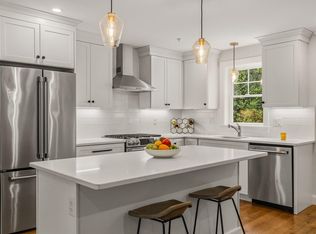 MLS ID #5096037, Foss & Russell Group. PrimeMLS
 - $699,0002 bd2 ba1k sqft12 Woodbury Avenue, Portsmouth, NH 03801Active
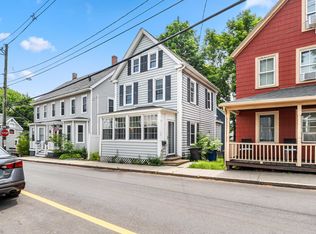 MLS ID #5097703, Christopher Dunn. PrimeMLS
 - $919,0003 bd2 ba1.3k sqft239 Cass Street, Portsmouth, NH 03801Active
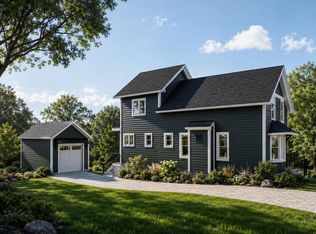 MLS ID #5093848, Todd Hudson. PrimeMLS
 - $739,0003 bd3 ba1.8k sqft18 Haines Brook Farm Lane, Greenland, NH 03840Active
 MLS ID #5101129, Donna Desrosiers. PrimeMLS
 - $899,9002 bd2 ba967 sqft43 Cornwall Street #E, Portsmouth, NH 03801ActiveMLS ID #5095807, Jocelyn B Chavez. PrimeMLS
- $789,9002 bd2 ba796 sqftCarriage House Condos, Portsmouth, NH 03801ActiveMLS ID #5083226, John Samonas. PrimeMLS
- $734,9004 bd3 ba1.6k sqft2007 Lafayette Road, Portsmouth, NH 03801ActiveMLS ID #5097131, Lexi Leddy. PrimeMLS
- $709,9003 bd2 ba1.7k sqft30 Davis Road, Portsmouth, NH 03801ActiveMLS ID #5085919, Paul Predaris. PrimeMLS
- $529,9002 bd2 ba1.3k sqftSpinnaker, Portsmouth, NH 03801ActiveMLS ID #5096946, Mary Elliott. PrimeMLS
- $560,0002 bd1 ba911 sqft621 Islington Street #B, Portsmouth, NH 03801ActiveMLS ID #5079266, Brett Mulvey. PrimeMLS
- $524,9002 bd2 ba1.2k sqft75 Spinnaker Way, Portsmouth, NH 03801ActiveMLS ID #5096769, Jeffrey Levine. PrimeMLS
- $770,0002 bd2 ba1.7k sqftThe Westerly, Portsmouth, NH 03801ActiveMLS ID #5096182, Hillary Gaynor. PrimeMLS
- $845,0001 bd2 ba1k sqft500 Market Street #10R, Portsmouth, NH 03801ActiveMLS ID #5091377, Jeffrey Levine. PrimeMLS
- $499,0002 bd3 ba971 sqftGateway Village, Portsmouth, NH 03801ActiveMLS ID #5080324, Crystal Ducharme. PrimeMLS
- $675,0002 bd3 ba1.6k sqftBartlett Greens Condominu, Portsmouth, NH 03801ActiveMLS ID #5098483, Jason Saphire. PrimeMLS
- $685,0002 bd2 ba1.4k sqftThe Westerly, Portsmouth, NH 03801ActiveMLS ID #5097672, Robin Valeri. PrimeMLS
- $799,0003 bd3 ba1.9k sqft91 Carolan Avenue, Hampton, NH 03842ActiveMLS ID #5101237, Christopher Langlois. PrimeMLS
- $828,0003 bd2 ba1.7k sqft165 Championship Way #34, Wells, ME 04090Active
 MLS ID #1673216, Real Broker. Maine Listings
 - $749,9004 bd2 ba1.6k sqft3 Fairway Drive, Greenland, NH 03840ActiveMLS ID #5095467, Michael Whitney. PrimeMLS
- $685,0003 bd2 ba1.6k sqft32 Raeder Drive, Stratham, NH 03885ActiveMLS ID #5101215, Joshua Frappier. PrimeMLS
