Filled with warmth, natural light and timeless charm, this inviting 3-bedroom, 1.5-bath property offers the perfect blend of comfort, character, and privacy. The open-concept kitchen and living area is the heart of the home, featuring a spacious breakfast island beneath a stunning oversized skylight that fills the space with abundant natural light. The kitchen flows right into the living room with beautiful hardwood floors, a cozy wood stove, and a sliding glass door leading to a screened-in, covered deck—an ideal spot to relax and enjoy the peaceful surroundings. A formal dining room showcases beautiful built-in cabinetry, adding both charm and functionality for entertaining or everyday living. Upstairs, you'll find three generously sized bedrooms and a convenient full bath with direct access from the primary bedroom as well as the hallway. Step outside to enjoy your own private retreat, complete with a screened porch, vegetable garden, and a spacious yard offering plenty of privacy. Whether you're looking to garden, keep chickens, entertain, or simply unwind in nature, this property offers a wonderful lifestyle in a peaceful setting.
Pending
$429,900
27 Natty Pond Dr, Hubbardston, MA 01452
3beds
1,536sqft
Single Family Residence
Built in 1987
2.16 Acres Lot
$431,800 Zestimate®
$280/sqft
$-- HOA
What's special
Cozy wood stoveScreened porchScreened-in covered deckVegetable gardenFormal dining roomThree generously sized bedroomsPrivate retreat
- 32 days
- 118
- 2
Likely to sell faster than
Zillow last checked:
Listing updated:
Listed by:
Karen Packard 978-407-2568,
Karen Packard Real Estate Inc. 978-407-2568
Source: MLS PIN,MLS#: 73570355
Facts & features
Interior
Bedrooms & bathrooms
- Bedrooms: 3
- Bathrooms: 2
- Full bathrooms: 1
- 1/2 bathrooms: 1
Primary bedroom
- Features: Ceiling Fan(s), Closet, Flooring - Hardwood
- Level: Second
- Area: 143
- Dimensions: 13 x 11
Bedroom 2
- Features: Ceiling Fan(s), Closet, Flooring - Hardwood
- Level: Second
- Area: 132
- Dimensions: 12 x 11
Bedroom 3
- Features: Ceiling Fan(s), Closet, Flooring - Hardwood
- Level: Second
- Area: 100
- Dimensions: 10 x 10
Primary bathroom
- Features: No
Bathroom 1
- Features: Bathroom - Half
- Level: First
- Area: 25
- Dimensions: 5 x 5
Bathroom 2
- Features: Bathroom - Full
- Level: Second
- Area: 130
- Dimensions: 13 x 10
Dining room
- Features: Closet/Cabinets - Custom Built, Flooring - Hardwood
- Level: First
- Area: 176
- Dimensions: 16 x 11
Kitchen
- Features: Skylight, Cathedral Ceiling(s), Flooring - Stone/Ceramic Tile, Pantry, Breakfast Bar / Nook
- Level: First
- Area: 117
- Dimensions: 13 x 9
Living room
- Features: Wood / Coal / Pellet Stove, Ceiling Fan(s), Flooring - Hardwood, Deck - Exterior, Slider
- Level: First
- Area: 325
- Dimensions: 25 x 13
Heating
- Baseboard, Oil
Cooling
- None
Appliances
- Included: Range, Dishwasher, Refrigerator, Range Hood
- Laundry: In Basement
Features
- Closet, Entrance Foyer
- Flooring: Tile, Hardwood, Flooring - Hardwood
- Basement: Full,Walk-Out Access,Unfinished
- Number of fireplaces: 1
Interior area
- Total structure area: 1,536
- Total interior livable area: 1,536 sqft
- Finished area above ground: 1,536
Property
Parking
- Total spaces: 6
- Parking features: Paved Drive, Paved
- Uncovered spaces: 6
Features
- Patio & porch: Patio, Covered
- Exterior features: Patio, Covered Patio/Deck, Storage, Garden
Lot
- Size: 2.16 Acres
- Features: Corner Lot
Details
- Foundation area: 891
- Parcel number: M:0007 B:0000 L:0132,1552866
- Zoning: R
Construction
Type & style
- Home type: SingleFamily
- Architectural style: Colonial
- Property subtype: Single Family Residence
Materials
- Frame
- Foundation: Concrete Perimeter
- Roof: Shingle
Condition
- Year built: 1987
Utilities & green energy
- Electric: 100 Amp Service
- Sewer: Private Sewer
- Water: Private
Community & HOA
HOA
- Has HOA: No
Location
- Region: Hubbardston
Financial & listing details
- Price per square foot: $280/sqft
- Tax assessed value: $387,300
- Annual tax amount: $4,330
- Date on market: 9/10/2026
- Exclusions: Chicken Coop/Run/Egg Stand, Some Plants, Porch Fridge & Smart Home Devices Excluded, See Attached
Estimated market value
$431,800
$410,000 - $453,000
$2,557/mo
Price history
| Date | Event | Price |
|---|---|---|
| 9/20/2026 | Pending sale | $429,900$280/sqft |
Source: MLS PIN #73570355 Report a problem | ||
| 9/6/2026 | Contingent | $429,900$280/sqft |
Source: MLS PIN #73570355 Report a problem | ||
| 9/1/2026 | Listed for sale | $429,900+14.6%$280/sqft |
Source: MLS PIN #73570355 Report a problem | ||
| 7/28/2023 | Sold | $375,000+1.4%$244/sqft |
Source: MLS PIN #73105046 Report a problem | ||
| 5/4/2023 | Contingent | $369,900$241/sqft |
Source: MLS PIN #73105046 Report a problem | ||
| 5/1/2023 | Listed for sale | $369,900+43.7%$241/sqft |
Source: MLS PIN #73105046 Report a problem | ||
| 8/30/2004 | Sold | $257,500+55.6%$168/sqft |
Source: Public Record Report a problem | ||
| 6/29/2000 | Sold | $165,500$108/sqft |
Source: Public Record Report a problem | ||
Public tax history
| Year | Property taxes | Tax assessment |
|---|---|---|
| 2025 | $4,132 +2.2% | $353,800 +3.1% |
| 2024 | $4,045 +18.9% | $343,100 +31.4% |
| 2023 | $3,402 -6.9% | $261,100 |
| 2022 | $3,655 +0.6% | $261,100 +6.4% |
| 2021 | $3,634 +1.5% | $245,400 +1.6% |
| 2020 | $3,579 +1.7% | $241,500 +4.4% |
| 2019 | $3,520 +3.2% | $231,300 +2.6% |
| 2018 | $3,410 -0.7% | $225,400 |
| 2017 | $3,433 +15% | $225,400 +20.1% |
| 2016 | $2,984 -1.4% | $187,700 -7.5% |
| 2015 | $3,027 +5.4% | $202,900 +2.6% |
| 2014 | $2,871 +4.3% | $197,700 -2% |
| 2013 | $2,753 +4.5% | $201,800 -2.7% |
| 2012 | $2,635 +6.2% | $207,500 -5.3% |
| 2011 | $2,481 -1.9% | $219,000 -7.4% |
| 2010 | $2,528 -2.4% | $236,500 -13.1% |
| 2009 | $2,589 +0.9% | $272,200 |
| 2008 | $2,567 -0.2% | $272,200 +2.6% |
| 2007 | $2,572 +7.4% | $265,400 +17.6% |
| 2006 | $2,394 +2% | $225,600 +3.5% |
| 2005 | $2,346 +7% | $218,000 +8% |
| 2004 | $2,193 +3.2% | $201,900 +36.9% |
| 2003 | $2,124 +8.1% | $147,500 +6.5% |
| 2001 | $1,965 | $138,500 |
Find assessor info on the county website
Monthly payment
Est. payment
Payment breakdown
Explore the cost of this home by adjusting the details. Changes won't be saved.Climate risks
Neighborhood: 01452
Nearby schools
Schools provided by the listing agent
- Elementary: Hubbardston Center School
- Middle: Quabbin Middle
- High: Quabbin High
Source: MLS PIN. This data may not be complete. We recommend contacting the local school district to confirm school assignments for this home.
Similar homes
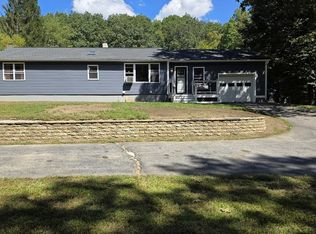
- $595,0003 bd3 ba2.2k sqft6 Woodview Dr, Hubbardston, MA 01452For Sale
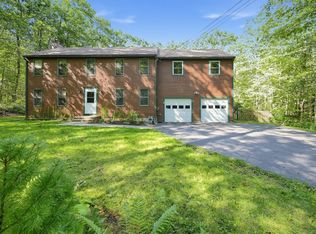 MLS ID #73576239, Lisa Paciello Reece, LAER Realty Partners. MLS PIN
 - $495,0003 bd2 ba1k sqft45 Pleasantdale Rd, Rutland, MA 01543For Sale
 MLS ID #73586286, Karin Anderson, Karin Anderson Real Estate LLC. MLS PIN
 - $399,0004 bd2 ba2k sqft84 Maple St, Oakham, MA 01068For Sale
 MLS ID #73578495, Sandra Bosnakis, RE/MAX Vision. MLS PIN
 - $479,9003 bd2 ba1.7k sqft235 Pierce Rd, West Brookfield, MA 01585For Sale
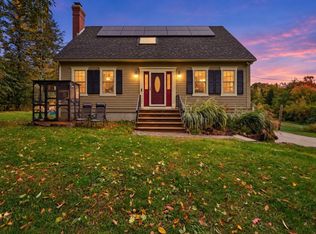 MLS ID #73586188, Paolucci Team, Post Road Realty. MLS PIN
