OPEN HOUSE SATURDAY,, 9/12/26 FROM 12 NOON TO 2 PM! Tucked away in a great North Randolph side street neighborhood is this 2,100 sq ft+ split entry with 4 bedrooms! The main level has 7 rooms: living room with a large picture window letting in plenty of natural light, formal dining room, kitchen with newer appliances and recessed lighting, a four season den overlooking the spacious and ample backyard, 3 bedrooms, and a full bath. The lower level adds a fourth bedroom, a half bath, and a family room perfect for entertaining. An attached 1 car garage adds a convenient touch, with extra storage space as well. The lot abuts acres of conservation from Powers Farm creating a private and quiet setting to relax and enjoy outdoor activities! Cool central AC. Conveniently located near parks, shopping, highway access, and more. Bring your creativity to this hidden gem of a home. There is SO much potential!!! Come see TODAY!
Under contract
$549,900
27 Niles Rd, Randolph, MA 02368
4beds
2,134sqft
Single Family Residence
Built in 1966
0.29 Acres Lot
$554,000 Zestimate®
$258/sqft
$-- HOA
What's special
Cool central acFormal dining roomSpacious and ample backyard
- 10 days
- 1,357
- 74
Likely to sell faster than
Zillow last checked:
Listing updated:
Listed by:
Jayden Barra 781-490-8829,
Todd A. Sandler REALTORS® 781-961-1185
Source: MLS PIN,MLS#: 73574501
Facts & features
Interior
Bedrooms & bathrooms
- Bedrooms: 4
- Bathrooms: 2
- Full bathrooms: 1
- 1/2 bathrooms: 1
Primary bedroom
- Level: First
Bedroom 2
- Level: First
Bedroom 3
- Level: First
Bedroom 4
- Level: Basement
Dining room
- Level: First
Family room
- Level: Basement
Kitchen
- Level: First
Living room
- Level: First
Heating
- Baseboard, Oil
Cooling
- Central Air
Appliances
- Included: Water Heater, Range, Dishwasher, Refrigerator, Washer, Dryer
- Laundry: In Basement, Electric Dryer Hookup
Features
- Den
- Flooring: Tile, Carpet
- Basement: Full,Partially Finished,Interior Entry,Garage Access
- Has fireplace: No
Interior area
- Total structure area: 2,134
- Total interior livable area: 2,134 sqft
- Finished area above ground: 1,364
- Finished area below ground: 770
Property
Parking
- Total spaces: 3
- Parking features: Attached, Paved Drive, Off Street, Paved
- Attached garage spaces: 1
- Uncovered spaces: 2
Accessibility
- Accessibility features: No
Lot
- Size: 0.29 Acres
Details
- Parcel number: M:0039 B:000A L:4513,210842
- Zoning: RH
Construction
Type & style
- Home type: SingleFamily
- Architectural style: Raised Ranch
- Property subtype: Single Family Residence
Materials
- Foundation: Concrete Perimeter
- Roof: Shingle
Condition
- Year built: 1966
Utilities & green energy
- Electric: Circuit Breakers, 100 Amp Service
- Sewer: Public Sewer
- Water: Public
- Utilities for property: for Electric Range, for Electric Dryer
Community & HOA
Community
- Features: Public Transportation, Shopping, Walk/Jog Trails, Conservation Area, Highway Access, Sidewalks
HOA
- Has HOA: No
Location
- Region: Randolph
Financial & listing details
- Price per square foot: $258/sqft
- Tax assessed value: $559,200
- Annual tax amount: $6,476
- Date on market: 9/9/2026
- Road surface type: Paved
Estimated market value
$554,000
$526,000 - $582,000
$3,412/mo
Price history
| Date | Event | Price |
|---|---|---|
| 9/15/2026 | Contingent | $549,900$258/sqft |
Source: MLS PIN #73574501 Report a problem | ||
| 9/9/2026 | Listed for sale | $549,900$258/sqft |
Source: MLS PIN #73574501 Report a problem | ||
Public tax history
| Year | Property taxes | Tax assessment |
|---|---|---|
| 2025 | $6,287 +2.1% | $541,500 +0.7% |
| 2024 | $6,157 +5.6% | $537,700 +11.3% |
| 2023 | $5,833 +4.2% | $482,900 +17.3% |
| 2022 | $5,599 +1.1% | $411,700 +9.9% |
| 2021 | $5,537 +2.8% | $374,600 +3.7% |
| 2020 | $5,388 +1.7% | $361,400 +2.1% |
| 2019 | $5,300 +5.2% | $353,800 +11.5% |
| 2018 | $5,039 +3.7% | $317,300 +5.7% |
| 2017 | $4,857 +2.8% | $300,200 +10.5% |
| 2016 | $4,723 +2.2% | $271,600 +6.4% |
| 2015 | $4,621 +4.1% | $255,300 +4.5% |
| 2014 | $4,439 +3.4% | $244,300 -1.2% |
| 2013 | $4,291 +0.1% | $247,300 -7.6% |
| 2012 | $4,288 +2.2% | $267,500 -1.4% |
| 2011 | $4,195 +4.6% | $271,200 -5.7% |
| 2010 | $4,009 +2.9% | $287,600 -8.3% |
| 2009 | $3,896 +15.1% | $313,700 -11.2% |
| 2008 | $3,385 +1.5% | $353,300 -2.3% |
| 2007 | $3,335 +13.1% | $361,700 +20.8% |
| 2006 | $2,950 +3.5% | $299,500 +3% |
| 2005 | $2,850 -11.5% | $290,800 |
| 2004 | $3,222 +10.6% | $290,800 +26.5% |
| 2003 | $2,912 +14.7% | $229,800 +58% |
| 2001 | $2,539 +21.7% | $145,436 +11.4% |
| 1997 | $2,087 | $130,600 |
Find assessor info on the county website
Monthly payment
Est. payment
Payment breakdown
Explore the cost of this home by adjusting the details. Changes won't be saved.Climate risks
Neighborhood: 02368
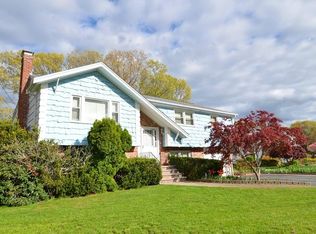
Similar homes
- $535,0003 bd2 ba1.3k sqft41 Jones Ave, Randolph, MA 02368For Sale
 MLS ID #73578033, Allyson Kinch White, Gibson Sotheby's International Realty. MLS PIN
 - $679,0004 bd2 ba2.1k sqft8 Niles Rd, Randolph, MA 02368For Sale
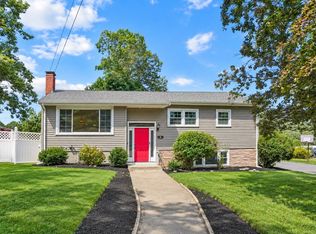 MLS ID #73573073, Livingston Group, Compass. MLS PIN
 - $619,0003 bd2 ba1.2k sqft4 Niles Rd, Randolph, MA 02368For Sale
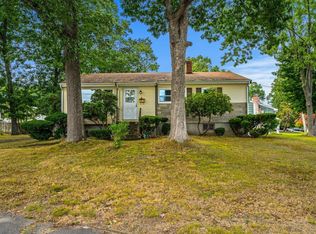 MLS ID #73573173, Dot Collection, Access. MLS PIN
 - $--3 bd2 ba1.5k sqft405 South St, Randolph, MA 02368Auction
 Auction.com 2
