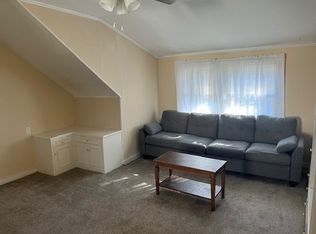
This totally updated condo in Stamford's Springdale neighborhood offers comfort, convenience, and easy living. Totally Renovate with new floors, bath appliances and paint. with an open living and dining area that is perfect for entertaining. The spacious bedroom has great closets, a new full bath. Enjoy the convenience of laundry on the same floor the next door down, elevator access, a fitness room, and one reserved parking spaces. The HOA includes heat, hot water, and cooking gas. Just minutes to the Metro North Springdale station, as well as neighborhood restaurants and shops, this home delivers exceptional value in a prime location This totally updated condo in Stamford's Springdale neighborhood offers comfort, convenience, and easy living. Totally Renovate with new floors, bath appliances and paint. with an open living and dining area that is perfect for entertaining. The spacious bedroom has great closets, a new full bath. Enjoy the convenience of laundry on the same floor the next door down, elevator access, a fitness room, and one reserved parking spaces. The HOA includes heat, hot water, and cooking gas. Just minutes to the Metro North Springdale station, as well as neighborhood restaurants and shops, this home delivers exceptional value in a prime location
Under contract
$299,000
27 Northill Street #1P, Stamford, CT 06907
1beds
706sqft
:
Get pre-qualified$2,537/mo
Condominium
Built in 1975
-- sqft lot
$-- Zestimate®
$424/sqft
$475/mo HOA
What's special
Spacious bedroomGreat closetsNew floors
- 68 days |
- 175 |
- 3 |
Zillow last checked:
Listing updated:
Listed by:
Robbie A. Blosio (203)249-7164,
William Pitt Sotheby's Int'l 203-966-2633
Source: Smart MLS,MLS#: 24176083
Facts & features
Interior
Bedrooms & bathrooms
- Bedrooms: 1
- Bathrooms: 1
- Full bathrooms: 1
Primary bedroom
- Features: Full Bath, Laminate Floor
- Level: Main
Dining room
- Features: Laminate Floor
- Level: Main
- Area: 130 Square Feet
- Dimensions: 13 x 10
Kitchen
- Features: Laminate Floor
- Level: Main
- Area: 72 Square Feet
- Dimensions: 6 x 12
Living room
- Features: Laminate Floor
- Level: Main
- Area: 312 Square Feet
- Dimensions: 13 x 24
Heating
- Baseboard, Natural Gas
Cooling
- Window Unit(s)
Appliances
- Included: Oven/Range, Refrigerator, Freezer, Dishwasher, Water Heater
- Laundry: Coin Op Laundry, Main Level
Features
- Wired for Data
- Basement: None
- Attic: None
- Has fireplace: No
Interior area
- Total structure area: 706
- Total interior livable area: 706 sqft
- Finished area above ground: 706
Property
Parking
- Total spaces: 1
- Parking features: Paved
Accessibility
- Accessibility features: Handicap Parking
Features
- Stories: 1
- Has view: Yes
- View description: City
Lot
- Features: Level
Details
- Parcel number: 337119
- Zoning: R5
Construction
Type & style
- Home type: Condo
- Architectural style: Ranch
- Property subtype: Condominium
Materials
- Brick
Condition
- New construction: No
- Year built: 1975
Utilities & green energy
- Sewer: Public Sewer
- Water: Public
Community & HOA
Community
- Features: Golf, Health Club, Medical Facilities, Near Public Transport, Shopping/Mall
- Subdivision: Springdale
HOA
- Has HOA: Yes
- Amenities included: Elevator(s), Exercise Room/Health Club, Management
- Services included: Maintenance Grounds, Trash, Snow Removal, Heat, Hot Water, Pest Control, Insurance
- HOA fee: $475 monthly
Location
- Region: Stamford
Financial & listing details
- Price per square foot: $424/sqft
- Tax assessed value: $84,020
- Annual tax amount: $2,068
- Date on market: 5/18/2026
- Exclusions: see inclusions list
Estimated market value
Not available
Estimated sales range
Not available
$2,075/mo
Price history
| Date | Event | Price |
|---|---|---|
| 7/15/2026 | Pending sale | $299,000$424/sqft |
Source:  Smart MLS #24176083 Report a problem Smart MLS #24176083 Report a problem | ||
| 5/18/2026 | Listed for sale | $299,000+327.1%$424/sqft |
Source: Smart MLS #24176083 Report a problem | ||
| 8/4/1992 | Sold | $70,000-42.4%$99/sqft |
Source: Public Record Report a problem | ||
| 9/29/1989 | Sold | $121,500$172/sqft |
Source: Public Record Report a problem | ||
Public tax history
| Year | Property taxes | Tax assessment |
|---|---|---|
| 2025 | $2,843 +2.6% | $119,750 |
| 2024 | $2,771 -6.9% | $119,750 |
| 2023 | $2,977 +4.3% | $119,750 +12.2% |
| 2022 | $2,854 +1.1% | $106,740 |
| 2021 | $2,823 +2.6% | $106,740 |
| 2020 | $2,751 | $106,740 |
| 2019 | $2,751 +3.9% | $106,740 |
| 2018 | $2,649 +21.2% | $106,740 +27% |
| 2017 | $2,185 +2.9% | $84,020 |
| 2016 | $2,123 | $84,020 |
Find assessor info on the county website
Monthly payment
Est. payment
Payment breakdown
Explore the cost of this home by adjusting the details. Changes won't be saved.Climate risks
Neighborhood: Springdale
Nearby schools
GreatSchools rating
- 6/10Springdale SchoolGrades: K-5Distance: 0.3 mi
- 4/10Dolan SchoolGrades: 6-8Distance: 1 mi
- 2/10Stamford High SchoolGrades: 9-12Distance: 2.2 mi
Schools provided by the listing agent
- Elementary: Springdale
- High: Stamford
Source: Smart MLS. This data may not be complete. We recommend contacting the local school district to confirm school assignments for this home.
- $902,7004 bd2 ba2.3k sqft1 Carroll St, Stamford, CT 06907Off Market
- $--1 bd1 ba500 sqft2 Carroll St, Stamford, CT 06907Off Market
- $755,3003 bd2 ba1.5k sqft254 Knickerbocker Ave, Stamford, CT 06907Off Market
- $683,1003 bd1 ba1.4k sqft9 Carroll St, Stamford, CT 06907Off Market
- $1,003,9003 bd2 ba2.2k sqft50 Northill St, Stamford, CT 06907Off Market
- $---- bd-- ba-- sqft11 Carroll St, Stamford, CT 06907Off Market
- $217,5001 bd1 ba508 sqft27 Northill St APT 2A, Stamford, CT 06907Off Market
- $227,000-- bd1 ba508 sqft27 Northill St APT 4A, Stamford, CT 06907Off Market
A local agent can set up tours, give advice and negotiate with sellers.
A local lender can help you make sure your offer is ready when you are.
Similar homes
- $299,9981 bd1 ba680 sqftWoodview Terrace, Stamford, CT 06907For Sale
 MLS ID #24170106, Jose E. Montilla, eXp Realty. Smart MLS
 - $305,0001 bd1 ba650 sqftValley Road, Stamford, CT 06902For Sale
 MLS ID #24189433, Ana Isabel Naranjo, Keller Williams Prestige Prop.. Smart MLS
 - $299,9001 bd1 ba894 sqftSchuyler, Stamford, CT 06902For Sale
 MLS ID #24188992, Ginger Zhu, Century 21 AllPoints Realty. Smart MLS
 - $299,9992 bd1 ba814 sqftThird Fairlawn, Stamford, CT 06902For Sale
 MLS ID #24190229, Yulka Markevich, Iron Gates Realty. Smart MLS
 - $299,5001 bd1 ba846 sqftNorthstar, Stamford, CT 06902For SaleMLS ID #24178815, Kat P. Hendrickson, Coldwell Banker Realty. Smart MLS
- $307,0001 bd1 ba831 sqftSchuyler, Stamford, CT 06902For SaleMLS ID #24180814, Drew Slack, ERA Insite Realty Services. Smart MLS
- $285,0002 bd1 ba860 sqftWestview, Stamford, CT 06902For SaleMLS ID #24186323, Daniel Villacis, Modern Day Real Estate. Smart MLS
- $259,0001 bd1 ba725 sqftFountain Terrace, Stamford, CT 06902For SaleMLS ID #24179462, Irene, BHGRE Shore & Country. Smart MLS
- $320,0002 bd1 ba875 sqftFountain Terrace Ii, Stamford, CT 06902For SaleMLS ID #24184208, Arlene Bubbico, Coldwell Banker Realty. Smart MLS
- $300,0001 bd1 ba891 sqft70 Strawberry Hill, Stamford, CT 06902For SaleMLS ID #24157184, Chris Carozza, RE/MAX Right Choice. Smart MLS
- $286,0002 bd1 ba775 sqft183 Seaton Rd APT 2, Stamford, CT 06902For Sale By Owner
- $325,0001 bd1 ba739 sqftWinnipauk Village, Norwalk, CT 06851For SaleMLS ID #24190777, Cara L. Christofor, Christofor Realty II LLC. Smart MLS
- $295,0002 bd1 ba704 sqftProspect Garden, Norwalk, CT 06850For SaleMLS ID #24169754, Jill M. Taylor, RE/MAX Right Choice. Smart MLS
- $375,0001 bd2 ba1k sqftWashington Heights, Stamford, CT 06902For SaleMLS ID #24185518, Ling Zhao, Portunes, LLC. Smart MLS
- $249,0002 bd1 ba900 sqftRiver Haven, Stamford, CT 06902For SaleMLS ID #24164681, Tina Angelos Angelos Papademetriou, Berkshire Hathaway NE Prop.. Smart MLS
- $239,9001 bd1 ba725 sqftFountain Terrace, Stamford, CT 06902For SaleMLS ID #24183224, Bryan Morris, William Pitt Sotheby's Int'l. Smart MLS
- $253,0001 bd1 ba570 sqftCourtland East, Stamford, CT 06902For SaleMLS ID #24176995, Agi Zwierz, William Raveis Real Estate. Smart MLS
- $265,0001 bd1 ba572 sqftThe Glenwood, Norwalk, CT 06854For SaleMLS ID #24187174, Lisa L. Jones, Higgins Group Bedford Square. Smart MLS
- $239,0001 bd1 ba480 sqftKingswood At Stamford, Stamford, CT 06902For SaleMLS ID #24183707, Ying Gao, Golden Heights LLC. Smart MLS
- $425,0002 bd1 ba804 sqftCove View Gardens, Stamford, CT 06902For SaleMLS ID #24187353, Rosa I. Aquino, eXp Realty. Smart MLS
